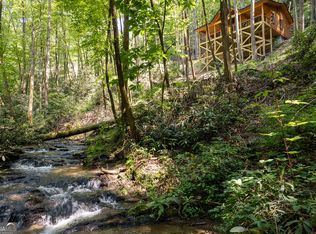
Nestled among towering hardwoods on 1.07 private acres, this beautifully landscaped grey-stained log cabin with stone accents offers the perfect blend of rustic character and refined comfort. A welcoming covered front porch invites you to unwind and take in the peaceful mountain surroundings, while the covered back porch provides a serene retreat for morning coffee or evening gatherings. Inside, the open great room is filled with natural light from abundant windows and showcases soaring ceilings with exposed beams and a stunning real rock fireplace that serves as the heart of the home. The open-concept design flows effortlessly into the kitchen, where black custom cabinetry, soft-close drawers and doors, and generous workspace create a stylish and functional cooking space. Rough-sawn textured wood floors run throughout, enhancing the authentic cabin feel, while bathrooms feature distinctive custom wood countertops that add warmth and craftsmanship. The spacious master suite offers privacy and comfort, complete with a large closet designed for practical storage. The property's gently positioned driveway is easy to navigate and provides ample parking for guests along with a convenient turnaround area. Whether you're seeking a peaceful full-time residence, a relaxing weekend escape, or a smart investment opportunity, this property checks every box. Short-term rentals are allowed, adding income potential to its long list of benefits. Perfectly situated between Blue Ridge and Ellijay, you'll enjoy quick access to dining, shopping, hiking, and outdoor recreation while still savoring the quiet privacy of your wooded retreat. This inviting mountain cabin delivers timeless style, thoughtful details, and a location that makes every day feel like a getaway.
Active
Price cut: $14.4K (7/21)
$485,000
LOT 639 Moreland Dr, Cherrylog, GA 30522
2beds
1,102sqft
:
Get pre-qualified$2,850/mo
Single Family Residence, Cabin
Built in 2026
1.07 Acres Lot
$478,300 Zestimate®
$440/sqft
$-- HOA
What's special
Stunning real rock fireplaceOpen-concept designTowering hardwoodsWelcoming covered front porchRough-sawn textured wood floorsSoft-close drawers and doorsPeaceful mountain surroundings
- 136 days |
- 434 |
- 32 |
Zillow last checked:
Listing updated:
Listed by:
Susan McVey 706-889-3131,
RE/MAX Town & Country
Source: GAMLS,MLS#: 10721531
Facts & features
Interior
Bedrooms & bathrooms
- Bedrooms: 2
- Bathrooms: 2
- Full bathrooms: 2
- Main level bathrooms: 2
- Main level bedrooms: 2
Rooms
- Room types: Great Room
Dining room
- Features: Dining Rm/Living Rm Combo
Kitchen
- Features: Solid Surface Counters
Heating
- Central
Cooling
- Central Air
Appliances
- Included: None
- Laundry: In Hall
Features
- Beamed Ceilings, High Ceilings, Master On Main Level
- Flooring: Wood
- Basement: Crawl Space
- Number of fireplaces: 1
- Fireplace features: Family Room
- Common walls with other units/homes: No Common Walls
Interior area
- Total structure area: 1,102
- Total interior livable area: 1,102 sqft
- Finished area above ground: 1,102
- Finished area below ground: 0
Property
Parking
- Total spaces: 4
- Parking features: None
Features
- Levels: One
- Stories: 1
- Patio & porch: Deck, Porch
Lot
- Size: 1.07 Acres
- Features: None
- Residential vegetation: Wooded
Details
- Parcel number: 3103M 030
Construction
Type & style
- Home type: SingleFamily
- Architectural style: Country/Rustic
- Property subtype: Single Family Residence, Cabin
Materials
- Log
- Foundation: Pillar/Post/Pier
- Roof: Composition
Condition
- New Construction
- New construction: Yes
- Year built: 2026
Utilities & green energy
- Sewer: Private Sewer
- Water: Private
- Utilities for property: Electricity Available, Phone Available
Community & HOA
Community
- Features: None
- Subdivision: Cherry Lake
HOA
- Has HOA: No
- Services included: None
Location
- Region: Cherrylog
Financial & listing details
- Price per square foot: $440/sqft
- Annual tax amount: $200
- Date on market: 3/31/2026
- Cumulative days on market: 136 days
- Listing agreement: Exclusive Right To Sell
- Listing terms: Cash,Conventional
- Electric utility on property: Yes
Estimated market value
$478,300
$454,000 - $502,000
$2,016/mo
Price history
| Date | Event | Price |
|---|---|---|
| 7/21/2026 | Price change | $485,000-2.9%$440/sqft |
Source:  GAMLS #10721531 Report a problem GAMLS #10721531 Report a problem | ||
| 4/11/2026 | Price change | $499,444-4.8%$453/sqft |
Source: GAMLS #10721531 Report a problem | ||
| 3/31/2026 | Listed for sale | $524,444$476/sqft |
Source: GAMLS #10721531 Report a problem | ||
Public tax history
Tax history is unavailable.
Monthly payment
Est. payment
Payment breakdown
Explore the cost of this home by adjusting the details. Changes won't be saved.Climate risks
Neighborhood: 30522
Getting around
0 / 100
Car-DependentNearby schools
GreatSchools rating
- 7/10Clear Creek Elementary SchoolGrades: PK-5Distance: 14 mi
- 8/10Clear Creek Middle SchoolGrades: 6-8Distance: 13.8 mi
- 7/10Gilmer High SchoolGrades: 9-12Distance: 11.4 mi
Schools provided by the listing agent
- Elementary: Ellijay
- Middle: Clear Creek
- High: Gilmer
Source: GAMLS. This data may not be complete. We recommend contacting the local school district to confirm school assignments for this home.
- $435,0002 bd2 ba960 sqft46 Candice Ct N #374, Blue Ridge, GA 30513Sold
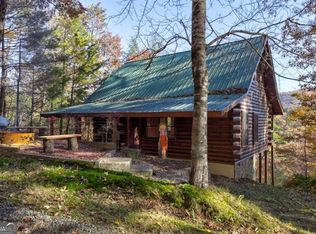
- $475,0002 bd2 ba864 sqft203 Chimney Rock Rd #467, Ellijay, GA 30540Sold
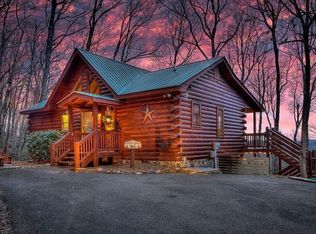
- $419,0002 bd2 ba1.1k sqft266 Chimney Rock Rd #462, Ellijay, GA 30540For Sale

- $430,0002 bd2 ba1k sqft638 Cohutta Mountain Rd #159, Ellijay, GA 30540Sold
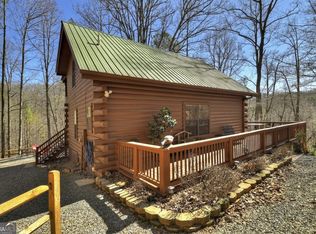
- $599,4442 bd2 ba1.2k sqft85 Moreland Trl, Cherrylog, GA 30522New Construction
- $147,300-- bd2 ba952 sqft163 Gold Springs Rd, Cherrylog, GA --Off Market
- $851,4003 bd3 ba2.9k sqft85 Hidden Valley Lake, Cherry Log, GA 30522Off Market
- $--0.88 acresIndian Rock Rd. #LOT #148, Cherry Log, GA 30522Off Market
A local agent can set up tours, give advice and negotiate with sellers.
A local lender can help you make sure your offer is ready when you are.
Similar homes
- $419,0002 bd2 ba1.1k sqft266 Chimney Rock Rd #462, Ellijay, GA 30540Active
 MLS ID #10819321, Dusty Hill, BHHS Georgia Properties. GAMLS
 - $439,0002 bd2 ba912 sqft680 Hidden Lake Dr, Cherry Log, GA 30522For Sale
 MLS ID #434499, Benjamin Shelley, Sun Realty Group. NGBOR
 - $599,4442 bd2 ba1.2k sqft85 Moreland Trl, Cherrylog, GA 30522Active
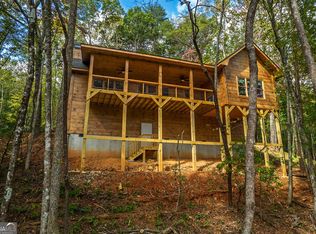 MLS ID #10668037, Susan McVey, RE/MAX Town & Country. GAMLS
 - $499,4442 bd2 ba1k sqft122 Laurel Creek Trl, Blue Ridge, GA 30513Active
 MLS ID #10767931, Susan McVey, RE/MAX Town & Country. GAMLS
 - $424,7772 bd2 ba936 sqft234 Holly Hollow, Cherry Log, GA 30522For SaleMLS ID #435029, The Cindy West Team, Remax Town & Country – The Cindy West Team. NGBOR
- $499,9002 bd2 ba1.1k sqft1183 Bear Paw Trl, Blue Ridge, GA 30513For SaleMLS ID #428846, Nancy Anderson Mac Lean, BHGRE Metro Brokers - Blue Ridge. NGBOR
- $485,0002 bd2 ba1.1k sqftLOT 639 Moreland Dr, Blue Ridge, GA 30513New ConstructionMLS ID #424972, Susan McVey, REMAX Town & Country - Ellijay. NGBOR
- $439,9002 bd2 ba900 sqft9 Casey Ct, Blue Ridge, GA 30513For SaleMLS ID #435024, Kristy Petrillo, REMAX Town & Country - BR Downtown. NGBOR
- $519,0002 bd3 ba1k sqft187 Cashes Valley Ln, Cherry Log, GA 30522For SaleMLS ID #430995, Jacopo Re, eXp Realty, LLC. NGBOR
- $539,9003 bd2 ba1k sqft40 Joanna Ct, Cherry Log, GA 30522For SaleMLS ID #429881, Nathan Fitts, Nathan Fitts & Team. NGBOR
- $485,0003 bd2 ba1.1k sqft9 Joanna Ct, Blue Ridge, GA 30513For Sale
 MLS ID #7781528, Jennifer Bienstock, Ansley Real Estate. FMLS GA
 - $479,9003 bd3 ba1.5k sqft245 Sunrise Valley Rd, Blue Ridge, GA 30513For SaleMLS ID #435020, Michael Miller, Coldwell Banker High Country Realty - Blue Ridge. NGBOR
- $490,0002 bd2 ba851 sqft431 Little Bushy Head Rd, Blue Ridge, GA 30513For SaleMLS ID #429879, Tanya Davenport, Coldwell Banker High Country Realty - Blue Ridge. NGBOR
- $494,0002 bd1 ba1k sqft471 Chinkapin Dr, Blue Ridge, GA 30513For SaleMLS ID #435080, Susie Stanley, Mountain Sotheby's International Realty. NGBOR
- $599,4442 bd2 ba1.2k sqft85 Moreland Trl, Cherry Log, GA 30522New ConstructionMLS ID #7788887, SUSAN MCVEY, RE/MAX Town And Country. FMLS GA
- $410,0002 bd1 ba768 sqft22 Candice Ct N, Cherry Log, GA 30522For SaleMLS ID #429440, Jacopo Re, eXp Realty, LLC. NGBOR
- $525,0002 bd2 ba1.1k sqft942 Granny Branch Dr, Blue Ridge, GA 30513For SaleMLS ID #429487, Tracy Krohn, Keller Williams Elevate. NGBOR
- $479,0002 bd2 ba1.4k sqft216 Sourwood Dr, Blue Ridge, GA 30513ActiveMLS ID #10704640, Casey Garrett, Garrett Land Company. GAMLS
- $527,2502 bd2 ba1k sqft4057 Whitepath Rd, Ellijay, GA 30540ActiveMLS ID #10688990, Christina Parker, Trelora Realty, Inc.. GAMLS
- $449,0002 bd2 ba896 sqft24 Casey, Blue Ridge, GA 30513ActiveMLS ID #10618810, Lynn Walker, Realty One Group Edge. GAMLS
