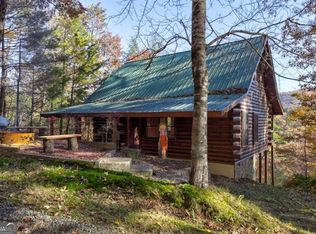
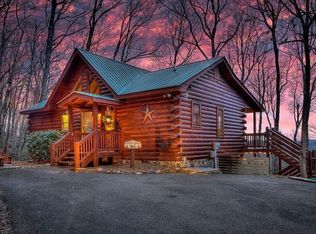
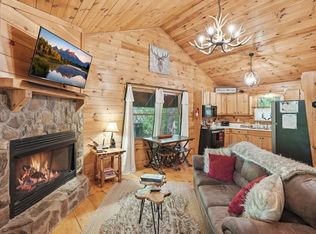
Perfect location meets true mountain privacy! If you have ever dreamed of owning an authentic log cabin in the North Georgia Mountains, this pristine retreat delivers the exact life style people imagine when they picture a true mountain escape. Situated on 2.5 private acres surrounded by hardwoods and seasonal mountain views, 266 Chimney Rock Road sits in the ultimate North Georgia sweet spot: just 8 miles to downtown Blue Ridge and 13 miles to downtown Ellijay, plus an easy 1.5 hour drive from Atlanta. The cabin radiates warmth and comfort with rich pine walls and ceilings, gleaming hardwood floors and a stone wood-burning fireplace. The easy-living kitchen features new appliances and opens seamlessly to the main gathering space. Designed with privacy in mind, the bedrooms are positioned on opposite sides of the home with en-suite baths, offering a perfect layout for guest or renters. The outdoor living spaces are what sets this property apart. Step from the great room into a spectacular sunroom with versatile EZE Breeze windows. Slide them open to catch the cool mountain breeze or close them for a cozy winter morning-great place for that afternoon nap. Below, a second expansive covered deck provides additional room for outdoor dining, entertaining, or simply relaxing in the quiet of the woods-great spot for a hot tub. The home offers a cedar workshop and generous storage areas, perfect for tools, outdoor gear, hobby projects or keeping mountain life organized. With no rental restrictions, this property offers flexibility and short term rental income potential. Enjoy it whenever you need a reset or share it with others. It is both a getaway and a smart investment. The lifestyle extends well beyond the property. Minutes away, you can hike to waterfalls like Long Creek Falls, explore the Aska Adventure Area, kayak the Toccoa River, visit apple orchards and wineries, and shop or dine downtown! So many possibilities found here! - (Some photos virtually staged)
Active
$419,000
266 Chimney Rock Rd #462, Ellijay, GA 30540
2beds
1,152sqft
Single Family Residence, Cabin
Built in 2005
2.51 Acres Lot
$408,400 Zestimate®
$364/sqft
$25/mo HOA
What's special
Authentic log cabinStone wood-burning fireplaceSeasonal mountain viewsGleaming hardwood floorsEasy-living kitchenMain gathering spaceNew appliances
- 45 days
- 270
- 37
Zillow last checked:
Listing updated:
Listed by:
Dusty Hill 404-660-0504,
BHHS Georgia Properties
Source: GAMLS,MLS#: 10819321
Facts & features
Interior
Bedrooms & bathrooms
- Bedrooms: 2
- Bathrooms: 2
- Full bathrooms: 2
- Main level bathrooms: 2
- Main level bedrooms: 2
Rooms
- Room types: Great Room, Other, Sun Room
Dining room
- Features: Dining Rm/Living Rm Combo
Kitchen
- Features: Breakfast Area
Heating
- Central, Electric
Cooling
- Ceiling Fan(s), Central Air, Electric
Appliances
- Included: Dishwasher, Dryer, Microwave, Oven/Range (Combo), Refrigerator, Washer
- Laundry: In Hall, Laundry Closet
Features
- Master On Main Level, Split Bedroom Plan, Vaulted Ceiling(s)
- Flooring: Hardwood
- Windows: Double Pane Windows
- Basement: Crawl Space,Partial
- Number of fireplaces: 1
- Fireplace features: Family Room
- Common walls with other units/homes: No Common Walls
Interior area
- Total structure area: 1,152
- Total interior livable area: 1,152 sqft
- Finished area above ground: 1,152
- Finished area below ground: 0
Property
Parking
- Total spaces: 2
- Parking features: Parking Pad
- Has uncovered spaces: Yes
Features
- Levels: One
- Stories: 1
- Patio & porch: Deck, Patio, Screened
- Has view: Yes
- View description: Seasonal View
Lot
- Size: 2.51 Acres
- Features: Level, Private
- Residential vegetation: Wooded
Details
- Parcel number: 3103D 010
Construction
Type & style
- Home type: SingleFamily
- Architectural style: Ranch
- Property subtype: Single Family Residence, Cabin
Materials
- Wood Siding
- Roof: Metal
Condition
- Resale
- New construction: No
- Year built: 2005
Utilities & green energy
- Sewer: Septic Tank
- Water: Shared Well
- Utilities for property: Cable Available, Electricity Available, High Speed Internet, Phone Available
Community & HOA
Community
- Features: None
- Security: Smoke Detector(s)
- Subdivision: Cherry Lake
HOA
- Has HOA: Yes
- Services included: Private Roads
- HOA fee: $300 annually
Location
- Region: Ellijay
Financial & listing details
- Price per square foot: $364/sqft
- Annual tax amount: $2,278
- Date on market: 8/5/2026
- Cumulative days on market: 37 days
- Listing agreement: Exclusive Right To Sell
- Listing terms: 1031 Exchange,Cash,Conventional,FHA,USDA Loan
- Electric utility on property: Yes
Estimated market value
$408,400
$388,000 - $429,000
$1,689/mo
Price history
| Date | Event | Price |
|---|---|---|
| 9/9/2026 | Listed for sale | $419,000$364/sqft |
Source:  GAMLS #10819321 Report a problem GAMLS #10819321 Report a problem | ||
| 8/31/2026 | Pending sale | $419,000$364/sqft |
Source: GAMLS #10819321 Report a problem | ||
| 8/5/2026 | Listed for sale | $419,000$364/sqft |
Source: GAMLS #10819321 Report a problem | ||
| 8/5/2026 | Listing removed | $419,000$364/sqft |
Source: GAMLS #10689795 Report a problem | ||
| 7/11/2026 | Price change | $419,000-3.7%$364/sqft |
Source: GAMLS #10689795 Report a problem | ||
| 4/23/2026 | Price change | $435,000-3.3%$378/sqft |
Source: GAMLS #10689795 Report a problem | ||
| 2/11/2026 | Listed for sale | $450,000$391/sqft |
Source: GAMLS #10689795 Report a problem | ||
Public tax history
Tax history is unavailable.
Monthly payment
Est. payment
Payment breakdown
Explore the cost of this home by adjusting the details. Changes won't be saved.Climate risks
Neighborhood: 30540
Nearby schools
Schools provided by the listing agent
- Middle: Clear Creek
- High: Gilmer
Source: GAMLS. This data may not be complete. We recommend contacting the local school district to confirm school assignments for this home.

Similar homes
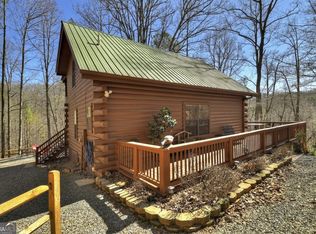
- $369,9002 bd2 ba1.2k sqft861 Little Rock Creek Rd, Cherry Log, GA 30522For Sale
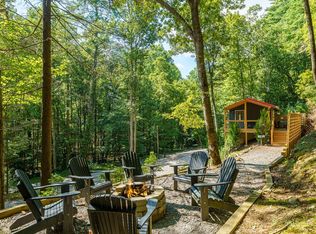 MLS ID #435631, Martha Hernandez, Georgia Mountain Living Realty, LLC. NGBOR
 - $439,9002 bd2 ba900 sqft9 Casey Ct, Blue Ridge, GA 30513For Sale
 MLS ID #435024, Kristy Petrillo, REMAX Town & Country - BR Downtown. NGBOR
 - $400,0002 bd2 ba988 sqft43 Jason Martin Cir, Cherry Log, GA 30522For Sale
 MLS ID #435175, Charlem Stacy, Ansley Real Estate Christie's Int. Real Estate. NGBOR
 - $379,9002 bd1 ba672 sqft1564 Big Ben Rd, Ellijay, GA 30540For Sale
 MLS ID #435189, Kelly Payne, REMAX Town & Country - Ellijay. NGBOR
 - $485,0002 bd2 ba1.1k sqftLOT 639 Moreland Dr, Cherrylog, GA 30522Active
 MLS ID #10721531, Susan McVey, RE/MAX Town & Country. GAMLS
 - $434,0002 bd2 ba896 sqft24 Casey, Blue Ridge, GA 30513ActiveMLS ID #10618810, Lynn Walker, Realty One Group Edge. GAMLS
- $429,9003 bd2 ba1.6k sqft150 Summit St, Ellijay, GA 30540ActiveMLS ID #10822283, Emily Herdt, HomeSmart. GAMLS
- $527,2502 bd2 ba1k sqft4057 Whitepath Rd, Ellijay, GA 30540ActiveMLS ID #10688990, Christina Parker, Trelora Realty, Inc.. GAMLS
- $529,9003 bd2 ba1.1k sqft4081 Whitepath Rd, Ellijay, GA 30540ActiveMLS ID #10712574, Nathan Fitts, Nathan Fitts & Team. GAMLS
