Nestled in a privately located setting, this cabin is your perfect escape-where you'll never want to leave the serenity it offers. Experience the beauty of this charming 2-bedroom, 2-bath log and timberframe cabin nestled on the edge of a tranquil lake with breathtaking views. Step into the soaring great room featuring spectacular beam work, a stunning rock fireplace, and gleaming wood floors that create a warm and inviting atmosphere. The kitchen showcases custom cabinetry with soft-close doors and elegant granite countertops, perfect for culinary gatherings. A full-length porch extends the entire front of the home, offering an ideal spot to relax and take in the stunning lake vistas. This picturesque retreat combines rustic elegance with nature's tranquility, perfect for lakeside living.
Active
Price cut: $30K (7/16)
$599,444
85 Moreland Trl, Cherrylog, GA 30522
2beds
1,248sqft
Single Family Residence, Cabin
Built in 2026
1.44 Acres Lot
$590,700 Zestimate®
$480/sqft
$17/mo HOA
What's special
Stunning rock fireplacePrivately located settingGleaming wood floorsSpectacular beam workSoaring great roomElegant granite countertops
- 271 days
- 199
- 44
Zillow last checked:
Listing updated:
Listed by:
Susan McVey 7068893131,
RE/MAX Town & Country
Source: GAMLS,MLS#: 10668037
Facts & features
Interior
Bedrooms & bathrooms
- Bedrooms: 2
- Bathrooms: 2
- Full bathrooms: 2
- Main level bathrooms: 2
- Main level bedrooms: 2
Rooms
- Room types: Other
Dining room
- Features: Dining Rm/Living Rm Combo
Kitchen
- Features: Breakfast Area, Kitchen Island, Solid Surface Counters
Heating
- Central, Heat Pump
Cooling
- Central Air, Heat Pump
Appliances
- Included: None
- Laundry: Laundry Closet
Features
- Beamed Ceilings, High Ceilings, Master On Main Level
- Flooring: Hardwood
- Windows: Storm Window(s)
- Basement: Crawl Space
- Number of fireplaces: 1
- Fireplace features: Family Room, Masonry
- Common walls with other units/homes: No Common Walls
Interior area
- Total structure area: 1,248
- Total interior livable area: 1,248 sqft
- Finished area above ground: 1,248
- Finished area below ground: 0
Property
Parking
- Total spaces: 3
- Parking features: Kitchen Level
Features
- Levels: One
- Stories: 1
- Patio & porch: Porch
- Has view: Yes
- View description: Lake
- Has water view: Yes
- Water view: Lake
- Waterfront features: Pond, Private
- Frontage type: Lakefront
Lot
- Size: 1.44 Acres
- Features: Other
Details
- Parcel number: 3103M005
Construction
Type & style
- Home type: SingleFamily
- Architectural style: Country/Rustic
- Property subtype: Single Family Residence, Cabin
Materials
- Log
- Foundation: Pillar/Post/Pier
- Roof: Composition
Condition
- New Construction
- New construction: Yes
- Year built: 2026
Utilities & green energy
- Sewer: Private Sewer
- Water: Private
- Utilities for property: Electricity Available
Community & HOA
Community
- Features: None
- Subdivision: Cherry Lake
HOA
- Has HOA: Yes
- Services included: Private Roads
- HOA fee: $200 annually
Location
- Region: Cherrylog
Financial & listing details
- Price per square foot: $480/sqft
- Annual tax amount: $500
- Date on market: 1/8/2026
- Cumulative days on market: 251 days
- Listing agreement: Exclusive Right To Sell
- Listing terms: Cash,Conventional
- Electric utility on property: Yes
Estimated market value
$590,700
$561,000 - $620,000
$2,372/mo
Price history
| Date | Event | Price |
|---|---|---|
| 7/16/2026 | Price change | $599,444-4.8%$480/sqft |
Source:  GAMLS #10668037 Report a problem GAMLS #10668037 Report a problem | ||
| 6/17/2026 | Price change | $629,444-1.6%$504/sqft |
Source: GAMLS #10668037 Report a problem | ||
| 5/20/2026 | Listed for sale | $639,444$512/sqft |
Source: GAMLS #10668037 Report a problem | ||
| 5/1/2026 | Listing removed | $639,444$512/sqft |
Source: GAMLS #10668037 Report a problem | ||
| 4/11/2026 | Price change | $639,444-1.5%$512/sqft |
Source: GAMLS #10668037 Report a problem | ||
| 3/14/2026 | Price change | $649,444-3.6%$520/sqft |
Source: GAMLS #10668037 Report a problem | ||
| 1/8/2026 | Listed for sale | $674,000$540/sqft |
Source: GAMLS #10668037 Report a problem | ||
Public tax history
Tax history is unavailable.
Monthly payment
Est. payment
Payment breakdown
Explore the cost of this home by adjusting the details. Changes won't be saved.Climate risks
Neighborhood: 30522
Nearby schools
Schools provided by the listing agent
- Elementary: Ellijay
- Middle: Clear Creek
- High: Gilmer
Source: GAMLS. This data may not be complete. We recommend contacting the local school district to confirm school assignments for this home.
Similar homes
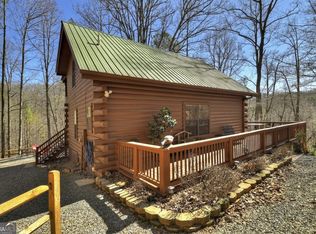
- $599,4442 bd2 ba1.2k sqft85 Moreland Trl, Cherry Log, GA 30522New Construction

 MLS ID #7788887, SUSAN MCVEY, RE/MAX Town And Country. FMLS GA
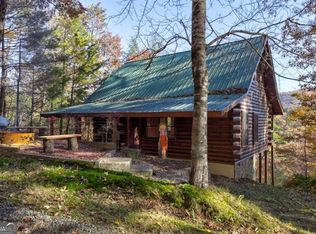
 - $485,0002 bd2 ba1.1k sqftLOT 639 Moreland Dr, Cherrylog, GA 30522Active

 MLS ID #10721531, Susan McVey, RE/MAX Town & Country. GAMLS
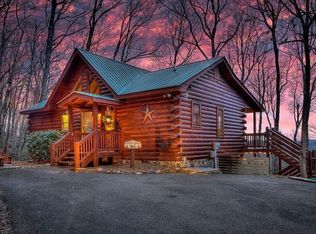
 - $629,0004 bd3 ba1.8k sqft31 The Kings Ct, Cherry Log, GA 30522For Sale
 MLS ID #436489, Connor Cushman, eXp Realty, LLC. NGBOR
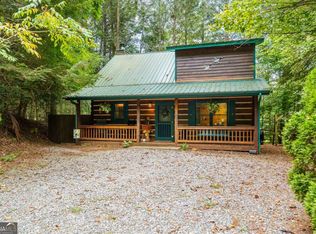
 - $509,0003 bd2 ba1.4k sqft488 Whispering Pine Ln #9, Cherry Log, GA 30522Active
 MLS ID #10845392, Christy G Crumbley, Crye-Leike, Realtors. GAMLS
 - $489,4442 bd2 ba1k sqft122 Laurel Creek Trl, Blue Ridge, GA 30513ActiveMLS ID #10767931, Susan McVey, RE/MAX Town & Country. GAMLS
- $527,2502 bd2 ba1k sqft4057 Whitepath Rd, Ellijay, GA 30540ActiveMLS ID #10688990, Christina Parker, Trelora Realty, Inc.. GAMLS
