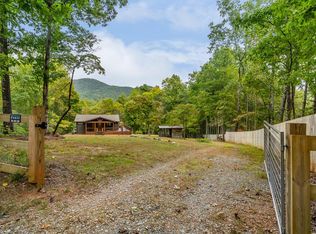
Mountain charm meets rustic elegance in this nearly new 2BR/2BA log cabin nestled in the heart of Cherry Log! Offering easy one-level living, all-paved access & a picturesque setting in a quaint mountain community w/ lake access. The spacious open-concept great room boasts soaring ceilings, decorative rustic beams, cozy living & dining areas, and a well-appointed kitchen w/ charming barrel bar & unique rustic accents throughout. Desirable split floor plan w/ dual ensuites provides ultimate privacy for owners & guests. Expansive upper & lower porches offer a delightful treehouse feel, complete w/ hot tub, plenty of lounging & entertaining space, and peaceful mountain views. Meticulously maintained w/ exceptional curb appeal, stylish finishes & thoughtful details inside & out! Established STR w/ excellent potential as an investment, full-time residence or mountain getaway. Conveniently located between historic downtown Blue Ridge & Ellijay, offering easy access to dining, shopping & outdoor adventures. Fully & tastefully furnished, this turnkey mountain retreat is ready for immediate enjoyment!
Active
$599,900
85 Christopher Dr, Ellijay, GA 30540
2beds
1,121sqft
Residential
Built in 2024
0.93 Acres Lot
$576,500 Zestimate®
$535/sqft
$40/mo HOA
What's special
Fully and tastefully furnishedSoaring ceilingsPeaceful mountain viewsEasy one-level livingHot tubDecorative rustic beamsAll-paved access
- 11 days
- 717
- 65
Zillow last checked:
Listing updated:
Listed by:
Julie Fitts Queen 706-455-4075,
REMAX Town & Country - Blue Ridge
Source: NGBOR,MLS#: 437524
Facts & features
Interior
Bedrooms & bathrooms
- Bedrooms: 2
- Bathrooms: 2
- Full bathrooms: 2
- Main level bedrooms: 2
Rooms
- Room types: Dining Room, Kitchen, Laundry, Great Room, See Remarks
Primary bedroom
- Level: Main
Heating
- Central, Heat Pump
Cooling
- Central Air, Heat Pump
Appliances
- Included: Refrigerator, Cooktop, Range, Microwave, Dishwasher, Washer, Dryer, See Remarks
- Laundry: Main Level, Laundry Room
Features
- Ceiling Fan(s), Cathedral Ceiling(s), Wood, See Remarks, Eat-in Kitchen, High Speed Internet
- Flooring: Wood
- Windows: Insulated Windows, Wood Frames
- Basement: Crawl Space,See Remarks
- Number of fireplaces: 1
- Fireplace features: Vented, Wood Burning, See Remarks
- Furnished: Yes
Interior area
- Total structure area: 1,121
- Total interior livable area: 1,121 sqft
Property
Parking
- Parking features: Driveway, Gravel
- Has uncovered spaces: Yes
Accessibility
- Accessibility features: Handicap Access
Features
- Levels: One
- Stories: 1
- Patio & porch: Front Porch, Deck, Covered, Open, See Remarks
- Exterior features: Private Yard, Fire Pit
- Has spa: Yes
- Spa features: Heated
- Has view: Yes
- View description: Mountain(s), Seasonal, Year Round, Long Range, Trees/Woods
- Frontage type: Road
Lot
- Size: 0.93 Acres
- Topography: Level,Sloping,Wooded
Details
- Parcel number: 3091N 022
- Special conditions: Existing Rental History
Construction
Type & style
- Home type: SingleFamily
- Architectural style: Ranch,Chalet,Cabin,Country,Cottage,Craftsman,See Remarks
- Property subtype: Residential
Materials
- Frame, Log, Wood Siding, Log Siding, Stone
- Roof: Shingle
Condition
- Resale
- New construction: No
- Year built: 2024
Utilities & green energy
- Sewer: Septic Tank
- Water: Private, Well
- Utilities for property: Cable Available
Community & HOA
Community
- Features: Lake Access, See Remarks
- Subdivision: Lake Buckhorn
HOA
- HOA fee: $480 annually
Location
- Region: Ellijay
Financial & listing details
- Price per square foot: $535/sqft
- Tax assessed value: $48,400
- Annual tax amount: $299
- Date on market: 11/9/2026
- Road surface type: Paved
Estimated market value
$576,500
$548,000 - $605,000
$2,446/mo
Price history
| Date | Event | Price |
|---|---|---|
| 11/9/2026 | Listed for sale | $599,900$535/sqft |
Source: NGBOR #437524 Report a problem | ||
| 10/29/2026 | Listing removed | $599,900$535/sqft |
Source: NGBOR #430343 Report a problem | ||
| 7/17/2026 | Price change | $599,900-7%$535/sqft |
Source:  GAMLS #10758392 Report a problem | ||
| 6/29/2026 | Price change | $644,900-0.8%$575/sqft |
Source: GAMLS #10758392 Report a problem | ||
| 6/12/2026 | Price change | $649,900-2.3%$580/sqft |
Source: GAMLS #10758392 Report a problem | ||
| 5/26/2026 | Price change | $665,000-1.5%$593/sqft |
Source: NGBOR #430343 Report a problem | ||
| 5/6/2026 | Listed for sale | $675,000+42.1%$602/sqft |
Source: NGBOR #430343 Report a problem | ||
| 10/8/2025 | Sold | $475,000-4.8%$424/sqft |
Source: NGBOR #414784 Report a problem | ||
| 9/23/2025 | Pending sale | $499,000$445/sqft |
Source: NGBOR #414784 Report a problem | ||
| 7/2/2025 | Price change | $499,000-5%$445/sqft |
Source: NGBOR #414784 Report a problem | ||
| 5/29/2025 | Price change | $525,000-4.5%$468/sqft |
Source: NGBOR #414784 Report a problem | ||
| 4/14/2025 | Listed for sale | $549,899$491/sqft |
Source: NGBOR #414784 Report a problem | ||
Public tax history
| Year | Property taxes | Tax assessment |
|---|---|---|
| 2025 | $299 +50.8% | $19,360 +51.2% |
| 2024 | $198 -3.1% | $12,800 |
| 2023 | $205 -19.4% | $12,800 |
| 2022 | $254 -9.8% | $12,800 |
| 2021 | $282 | $12,800 |
| 2020 | $282 +3.6% | $12,800 +6.7% |
| 2019 | $272 -1.3% | $12,000 |
| 2018 | $275 | $12,000 +22.4% |
| 2017 | $275 +14.2% | $9,800 |
| 2016 | $241 -2% | $9,800 -45.6% |
| 2015 | $246 -34.8% | $18,000 +83.7% |
| 2014 | $377 +50.2% | $9,800 |
| 2013 | $251 | $9,800 |
| 2012 | -- | -- |
| 2011 | -- | -- |
| 2010 | -- | -- |
| 2009 | -- | -- |
Find assessor info on the county website
Monthly payment
Est. payment
Payment breakdown
Explore the cost of this home by adjusting the details. Changes won't be saved.Climate risks
Neighborhood: 30540


Similar homes
- $529,9003 bd2 ba1.1k sqft4081 Whitepath Rd, Ellijay, GA 30540Active

 MLS ID #10712574, Nathan Fitts, Nathan Fitts & Team. GAMLS
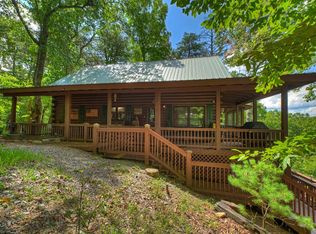
- $625,0002 bd2 ba1.5k sqft887 Whitecliff Dr, Ellijay, GA 30540For Sale
 MLS ID #437041, Jan Cooler, REMAX Town & Country - Bridgemill. NGBOR
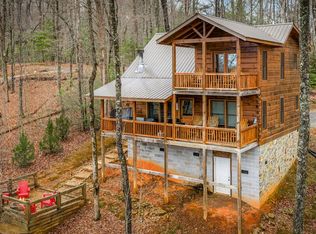
- $570,0002 bd2 ba1k sqft606 Cohutta Mountain Rd, Blue Ridge, GA 30513For Sale
 MLS ID #436008, Julie Fitts Queen, REMAX Town & Country - Blue Ridge. NGBOR
- $505,0002 bd2 ba1.3k sqft275 N Moreland Dr, Cherry Log, GA 30522For Sale
 MLS ID #437674, Charlem Stacy, Ansley Real Estate Christie's Int. Real Estate. NGBOR
- $509,0003 bd2 ba1.4k sqft488 Whispering Pine Ln #9, Cherry Log, GA 30522ActiveMLS ID #10845392, Christy G Crumbley, Crye-Leike, Realtors. GAMLS
- $659,0003 bd2 ba1.5k sqft73 Rosiey Ln, Blue Ridge, GA 30513ActiveMLS ID #10832065, Andrea Schoenthal, Living Down South Realty. GAMLS
- $665,0002 bd3 ba1.5k sqft95 Scenic Way, Ellijay, GA 30540ActiveMLS ID #10769340, Nichole Pankevich, eXp Realty. GAMLS
