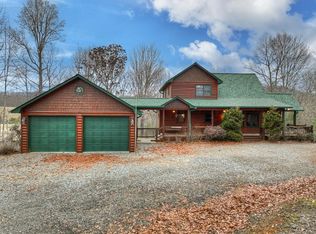
Inspired Mountain Living refined by Nature! This 3BR, 3BA chalet all glass prow front home offers ultimate privacy & seclusion - nestled on 1.71 beautiful acres w/ gorgeous sunset views. Natural light is abundant in this spacious open floor plan design featuring a "wall of glass" in the GR/LR/KIT areas w/ soaring cathedral ceilings throughout. Rock FP w/ gas logs in the living room + gas log FP in Recreation Rm on terrace level + wood stove in DR. Dual master suite options - both w/ separate jacuzzi tubs & showers. Custom KIT cabinetry w/ granite countertops & stainless appliances + oversized working island/bar for additional seating. Full finished terrace features Game/REC Rm w/ Irish style wet bar including tap, ice maker & mini refrigerator area - great for hosting family & friends. Large wrap around covered porches on 3 sides of the home w/ private deck balcony from upstairs master ensuite. Main level also features covered "party porch" w/ a hot tub or great space for outdoor living area w/ outdoor FP. Located near lots of USFS land in all paved road gate community w/ all well kept upscale rustic homes. Loft area outside upstairs master suite is great designated home office space, hobby space, or for additional sleeping space if needed. Pay attention to the detail throughout including the live edge staircase & railings to loft. To seal the deal, enjoy an oversized 2 car detached garage w/ commercial style mechanic/inspection pit & great workshop area. Located near lots of hiking & mtn. biking trails including the trailhead to the Appalachian Trail, less than 10 min. from Lake Blue Ridge, near the Toccoa River & about 15 min. from downtown Blue Ridge. Located in a gated community, Wilscot Winds, & features all paved roads & paved driveway. If you're looking for privacy & seclusion this is it! Home can be purchased fully furnished. *with some vista pruning, this house could have an amazing long range view*
Active
$639,900
466 Hoot Owl Hl, Morganton, GA 30560
3beds
2,660sqft
Single Family Residence, Cabin
Built in 2004
1.71 Acres Lot
$589,700 Zestimate®
$241/sqft
$-- HOA
What's special
- 65 days
- 276
- 32
Zillow last checked:
Listing updated:
Listed by:
Nathan Fitts 706-455-9968,
Nathan Fitts & Team
Source: GAMLS,MLS#: 10849994
Facts & features
Interior
Bedrooms & bathrooms
- Bedrooms: 3
- Bathrooms: 3
- Full bathrooms: 3
- Main level bathrooms: 1
- Main level bedrooms: 1
Rooms
- Room types: Bonus Room, Family Room, Foyer, Game Room, Great Room, Laundry, Loft, Office, Other
Heating
- Central
Cooling
- Central Air
Appliances
- Included: Dishwasher, Dryer, Electric Water Heater, Microwave, Oven/Range (Combo), Refrigerator
- Laundry: Common Area, Laundry Closet
Features
- Beamed Ceilings, Double Vanity, High Ceilings, Master On Main Level, Separate Shower, Entrance Foyer, Vaulted Ceiling(s), Walk-In Closet(s), Wet Bar
- Flooring: Carpet, Hardwood, Other, Sustainable, Tile
- Basement: Bath Finished,Daylight,Finished,Full
- Number of fireplaces: 2
Interior area
- Total structure area: 2,660
- Total interior livable area: 2,660 sqft
- Finished area above ground: 1,596
- Finished area below ground: 1,064
Property
Parking
- Parking features: Detached, Garage
- Has garage: Yes
Features
- Levels: Three Or More
- Stories: 3
- Has spa: Yes
- Spa features: Bath
- Has view: Yes
- View description: Mountain(s), Seasonal View
Lot
- Size: 1.71 Acres
- Features: Level, Private, Sloped, Steep Slope
Details
- Parcel number: 0022 09603
Construction
Type & style
- Home type: SingleFamily
- Architectural style: Country/Rustic
- Property subtype: Single Family Residence, Cabin
Materials
- Other, Wood Siding
- Roof: Composition
Condition
- Resale
- New construction: No
- Year built: 2004
Utilities & green energy
- Sewer: Septic Tank
- Water: Shared Well, Well
- Utilities for property: Cable Available, Electricity Available, High Speed Internet
Community & HOA
Community
- Features: Gated
- Subdivision: Wilscot Winds
HOA
- Has HOA: Yes
- Services included: Private Roads
Location
- Region: Morganton
Financial & listing details
- Price per square foot: $241/sqft
- Tax assessed value: $520,209
- Annual tax amount: $572
- Date on market: 9/17/2026
- Cumulative days on market: 65 days
- Listing agreement: Exclusive Right To Sell
- Electric utility on property: Yes
Estimated market value
$589,700
Estimated sales range
Not available
$3,534/mo
Price history
| Date | Event | Price |
|---|---|---|
| 11/3/2026 | Pending sale | $639,900$241/sqft |
Source: NGBOR #436156 Report a problem | ||
| 9/18/2026 | Listed for sale | $639,900+50.6%$241/sqft |
Source: NGBOR #436156 Report a problem | ||
| 10/1/2020 | Listing removed | $425,000$160/sqft |
Source: Vista Realty #287011 Report a problem | ||
| 8/29/2020 | Pending sale | $425,000$160/sqft |
Source: Vista Realty #287011 Report a problem | ||
| 6/19/2020 | Price change | $425,000-1.2%$160/sqft |
Source: Vista Realty #287011 Report a problem | ||
| 6/5/2020 | Price change | $430,000-1.1%$162/sqft |
Source: Vista Realty #287011 Report a problem | ||
| 5/16/2020 | Price change | $435,000-1.1%$164/sqft |
Source: Vista Realty #287011 Report a problem | ||
| 4/10/2020 | Listed for sale | $440,000-1.1%$165/sqft |
Source: Vista Realty #287011 Report a problem | ||
| 7/19/2019 | Price change | $445,000-0.9%$167/sqft |
Source: Vista Realty #287011 Report a problem | ||
| 7/10/2019 | Price change | $449,000-5.5%$169/sqft |
Source: Vista Realty #287011 Report a problem | ||
| 6/18/2019 | Price change | $475,000-3.8%$179/sqft |
Source: Vista Realty #287011 Report a problem | ||
| 6/13/2019 | Price change | $494,000-1%$186/sqft |
Source: Vista Realty #287011 Report a problem | ||
| 5/29/2019 | Price change | $499,000-9.1%$188/sqft |
Source: Vista Realty #287011 Report a problem | ||
| 4/5/2019 | Listed for sale | $549,000+37.9%$206/sqft |
Source: Vista Realty #287011 Report a problem | ||
| 7/5/2018 | Listing removed | $398,000$150/sqft |
Source: VISTA REALTY #279609 Report a problem | ||
| 6/29/2018 | Listed for sale | $398,000+12.1%$150/sqft |
Source: VISTA REALTY #279609 Report a problem | ||
| 12/11/2017 | Sold | $355,000+12.7%$133/sqft |
Source: NGBOR #271839 Report a problem | ||
| 11/9/2010 | Sold | $315,000$118/sqft |
Source: Public Record Report a problem | ||
Public tax history
| Year | Property taxes | Tax assessment |
|---|---|---|
| 2025 | $572 -6.2% | $208,084 |
| 2024 | $610 +22.7% | $208,084 +19% |
| 2023 | $497 -16.6% | $174,902 -1.1% |
| 2022 | $597 +172.8% | $176,857 +51.8% |
| 2021 | $219 -41.3% | $116,492 |
| 2020 | $372 -78% | $116,492 |
| 2019 | $1,693 -5.7% | $116,492 |
| 2018 | $1,795 | $116,492 +6.9% |
| 2017 | $1,795 -1.2% | $108,958 +1.9% |
| 2016 | $1,817 | $106,958 -1% |
| 2015 | $1,817 +11.5% | $108,059 +36% |
| 2014 | $1,630 +15.9% | $79,484 |
| 2013 | $1,406 | $79,484 |
| 2010 | -- | -- |
| 2009 | -- | -- |
Find assessor info on the county website
Monthly payment
Est. payment
Payment breakdown
Explore the cost of this home by adjusting the details. Changes won't be saved.Climate risks
Neighborhood: 30560
Nearby schools
Schools provided by the listing agent
- Elementary: East Fannin
- Middle: Fannin
- High: Fannin
Source: GAMLS. This data may not be complete. We recommend contacting the local school district to confirm school assignments for this home.
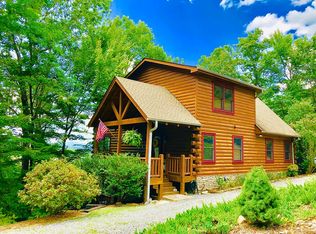


Similar homes
- $645,0003 bd3 ba2.3k sqft964 Walkabout Creek Rd, Morganton, GA 30560For Sale
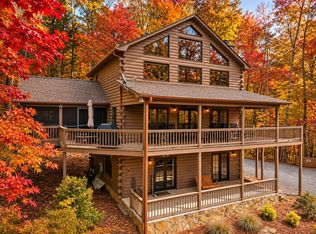 MLS ID #437664, Barbara Shrewsbury, REMAX Town & Country - BR Downtown. NGBOR
- $675,0003 bd2 ba2.4k sqft214 Ethan Wilson Way, Morganton, GA 30560For Sale
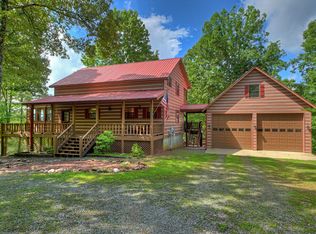 MLS ID #435037, Logan Fitts, Mountain Sotheby's International Realty. NGBOR
- $525,0003 bd3 ba2k sqft4 Majestic Way, Morganton, GA 30560For Sale
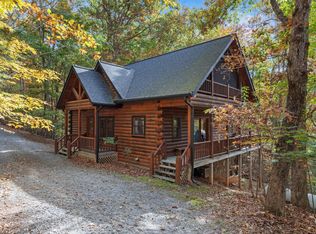 MLS ID #437279, The Mountain Life Team, Keller Williams Elevate. NGBOR
- $595,0003 bd3 ba2.9k sqft61 Spring Ridge Trl, Morganton, GA 30560For Sale
 MLS ID #425164, Louanne Watkins, Tru Mountain Realty, LLC. NGBOR
- $459,0004 bd3 ba2k sqft211 Highland Forest Dr, Morganton, GA 30560Active
 MLS ID #10855473, Dustin Taylor, eXp Realty. GAMLS
