Skip main navigation
Active
  • Price cut: $10K (6/23)
    $689,000

    433 Spruce Cir, Mineral Bluff, GA 30559

    3beds
    2,920sqft
    : 
    Loading
    Get pre-qualified
    Residential
    Built in 2004
    1.59 Acres Lot
    $-- Zestimate®
    $236/sqft
    $-- HOA

    What's special

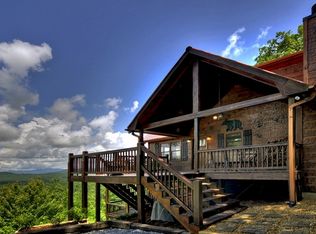
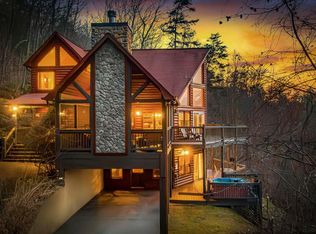
    Make a lasting impression with these Breathtaking Mountain Views & Sunsets! Welcome to your dream escape @ Spruce Roost @2030ft elevation+-. Nestled in the heart of the Blue Ridge area mountains, this beautifully crafted 3-bedroom, 3-bath log-style home combines rustic charm with contemporary comfort. Step inside soaring vaulted ceilings, warm pine wood finishes & an open concept living space designed for both relaxation & entertaining. Enjoy your morning coffee or evening glass of wine from the spacious wraparound deck, where panoramic views of rolling hills and vibrant sunsets create a picture-perfect backdrop. Large windows bathe the interior in natural light while framing the stunning scenery. The main floor features a large open concept living room & kitchen with dining. Cathedral ceilings, gas log stone fireplace & picturesque windows showcasing the long-range mountain views are some of the many highlights. Large laundry room equipped with washer and dryer & additional storage space. Main level bedroom has a private entrance to full bath with double vanity, extra wide double closet + private access to the screened-in back deck. Luxurious light-filled master suite with vaulted ceilings features an en-suite bath, walk-in closet, stone tiled walk-in shower, garden tub, double vanity, gas stone fireplace & stunning mountain views from your private balcony. The completely finished terrace level offers a great room furnished with ping pong table, foosball table, massive entertainment center and reclining sectional couch. Game-On in this all-time fun space that spills out to another private deck with room for hot tub. Cozy terrace bedroom with roomy closet space & futon for even more sleeping options. There's a separate full bathroom completing the home with a full bath on every level with each bedroom for generous space & privacy. Yes, the tankless water heater keeps up with everyone! Circular drive provides loads of parking. Rentals ALLOWED. Add this to your list!
    433 days
    |
    388
    |
    27
    |

    Zillow last checked:

    Listing updated:

    Listed by:

    Christopher Colbert 404-226-2062,

    Coldwell Banker High Country Realty - Blue Ridge

    Source: NGBOR,MLS#: 415245

    Loading...

      Facts & features

      Interior

      Bedrooms & bathrooms
      • Bedrooms: 3
      • Bathrooms: 3
      • Full bathrooms: 3
      • Main level bedrooms: 1
      Rooms
      • Room types: Living Room, Dining Room, Kitchen, Laundry
      Primary bedroom
      • Level: Upper
      Heating
      • Central, Propane
      Cooling
      • Central Air, Electric
      Appliances
      • Included: Refrigerator, Range, Microwave, Dishwasher, Washer, Dryer, Tankless Water Heater
      • Laundry: Main Level, Laundry Room
      Features
      • Pantry, Ceiling Fan(s), Wood, See Remarks, High Speed Internet
      • Flooring: Wood, Carpet
      • Windows: Insulated Windows, Wood Frames, Screens
      • Basement: Finished
      • Number of fireplaces: 2
      • Fireplace features: Gas Log
      • Furnished: Yes
      Interior area
      • Total structure area: 2,920
      • Total interior livable area: 2,920 sqft
      Video & virtual tour

      Property

      Parking
      • Total spaces: 1
      • Parking features: Garage, Carport, See Remarks, Concrete
      • Garage spaces: 1
      • Has carport: Yes
      • Has uncovered spaces: Yes
      Features
      • Levels: Three Or More
      • Stories: 3
      • Patio & porch: Screened, Deck, Covered, Open, Wrap Around
      • Exterior features: Storage
      • Has spa: Yes
      • Spa features: Bath
      • Has view: Yes
      • View description: Mountain(s), Year Round, Long Range
      • Frontage type: Road
      Lot
      • Size: 1.59 Acres
      • Topography: Sloping
      Details
      • Parcel number: 002937A 13B

      Construction

      Type & style
      • Home type: SingleFamily
      • Architectural style: Cabin
      • Property subtype: Residential
      Materials
      • Log, Log Siding
      • Roof: Metal
      Condition
      • Resale
      • New construction: No
      • Year built: 2004

      Utilities & green energy

      • Sewer: Septic Tank
      • Water: Shared Well
      • Utilities for property: Cable Available, Cable Internet

      Community & HOA

      Community
      • Subdivision: Piney Ridge
      Location
      • Region: Mineral Bluff

      Financial & listing details

      • Price per square foot: $236/sqft
      • Tax assessed value: $695,911
      • Annual tax amount: $2,526
      • Date on market: 4/30/2025
      • Road surface type: Paved

        Estimated market value

        Not available

        Estimated sales range

        Not available

        Not available

        Price history

        DateEventPrice
        6/23/2026Price change$689,000-1.4%$236/sqft
        Source: NGBOR #415245 Report a problem
        1/22/2026Price change$699,000-2.9%$239/sqft
        Source: GAMLS #10511385 Report a problem
        4/30/2025Listed for sale$719,900-8.3%$247/sqft
        Source: NGBOR #415245 Report a problem
        11/30/2024Listing removed$785,000$269/sqft
        Source: FMLS GA #7449396 Report a problem
        9/1/2024Listed for sale$785,000$269/sqft
        Source: NGBOR #407782 Report a problem
        8/30/2024Listing removed$785,000$269/sqft
        Source: NGBOR #404455 Report a problem
        7/11/2024Price change$785,000-1.8%$269/sqft
        Source: NGBOR #404455 Report a problem
        6/6/2024Listed for sale$799,000$274/sqft
        Source: NGBOR #404455 Report a problem
        12/8/2022Listing removed--
        Source: NGBOR #319667 Report a problem
        9/8/2022Listed for sale$799,000$274/sqft
        Source: NGBOR #319667 Report a problem
        9/3/2022Listing removed--
        Source: NGBOR #316919 Report a problem
        6/2/2022Listed for sale$799,000+176.2%$274/sqft
        Source: NGBOR #316919 Report a problem
        11/21/2012Sold$289,300+20.5%$99/sqft
        Source: NGBOR #223865 Report a problem
        1/28/2010Sold$240,000+31.3%$82/sqft
        Source: Public Record Report a problem
        10/1/2009Sold$182,750$63/sqft
        Source: Public Record Report a problem

        Public tax history

        YearProperty taxesTax assessment
        2025$2,526 -1%$278,364
        2024$2,551 +12.1%$278,364 +24.7%
        2023$2,277 -1.2%$223,278 -1.2%
        2022$2,304 +46.8%$226,048 +101.9%
        2021$1,570 -1.6%$111,943
        2020$1,596 +9.4%$111,943 +11.5%
        2019$1,458 -5.7%$100,363
        2018$1,546 $100,363 -1%
        2017$1,546 -0.5%$101,397 +10.9%
        2016$1,553 $91,467 -1%
        2015$1,553 -5.3%$92,401 -13.9%
        2014$1,640 -12.3%$107,356 +20.4%
        2013$1,869 $89,182

        Find assessor info on the county website

        Monthly payment

        Est. payment

        Payment breakdown

        Explore the cost of this home by adjusting the details. Changes won't be saved.
        All calculations are estimates and provided by Zillow, Inc. for informational purposes only. Actual amounts may vary.
        HOA fees may include property taxes on listings classified as Co-Ops. Contact the listing agent and/or owner for fee details.
        Mortgage interest rates are dependent on a number of factors, including credit score, down payment, and repayment length. Interest rate data provided by Zillow Group Marketplace, Inc. as of 1/1/1970 from various mortgage lenders with which we have lead or other similar arrangements; the Estimated Payment is an average of those rates.
        See how much you could borrow to make a competitive offer.

        Climate risks

        Neighborhood: 30559

        Getting around

        0 / 100
        Car-Dependent

        Nearby schools

        GreatSchools rating

        A local agent can set up tours, give advice and negotiate with sellers.

        A local lender can help you make sure your offer is ready when you are.

        Browse local experts

        Similar homes

        Skip to the end of the carouselSkip to the beginning of the carousel