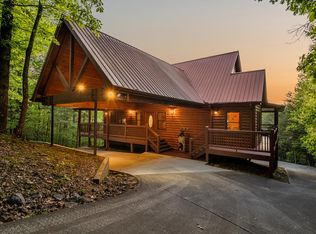
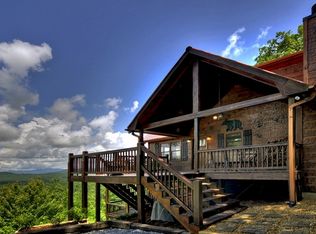
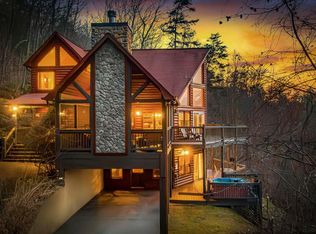
Wake up to sweeping long-range mountain views and end your day watching the sun sink behind the ridgeline. This North Georgia cabin offers something increasingly rare: a true retreat with year-round views, paved access, easy main floor living, and an elevated setting that feels a world away without sacrificing convenience. The road up is fully paved, no 4WD required. It does come with a small "view tax": the lane is narrow, but it only serves 4 to 5 homes, most of which are second homes, so traffic is next to nothing. That quiet is part of the appeal. Inside, vaulted ceilings, exposed beams, painted wood walls, and a striking stone wood-burning fireplace anchor the open main level, flowing naturally into the updated kitchen and dining area. A primary suite on the main level adds everyday ease, and the two-level layout delivers 3 bedrooms, 3 full bathrooms, and 2,368 square feet, comfortable for full-time living and spacious enough for a house full of guests. The lower level opens into a second living area and game room, with an additional bedroom and full bath tucked away for guest privacy. Sellers are open to including the furnishings with an acceptable offer, featuring designer pieces from Crate and Barrel, Article, and other quality brands, making this a genuinely turnkey opportunity from day one. This cabin has a proven short-term rental track record as a Superhost property with 80 plus five-star reviews. The infrastructure, the reviews, the furnishings, the views, its all already in place. Use it as your personal escape and let it work for you when youre not there. Wineries, apple orchards, hiking, fishing, and the shops and restaurants of downtown Blue Ridge are all just minutes away, with Atlanta only 90 minutes behind you.
Active
$599,000
437 Spruce Cir, Mineral Bluff, GA 30559
3beds
2,368sqft
Single Family Residence, Cabin
Built in 2004
1.37 Acres Lot
$574,800 Zestimate®
$253/sqft
$-- HOA
What's special
Striking stone wood-burning fireplaceSweeping long-range mountain viewsExposed beamsYear-round viewsUpdated kitchenElevated settingPainted wood walls
- 109 days
- 779
- 94
Zillow last checked:
Listing updated:
Listed by:
Brooke Dyer 678-920-4793,
Corcoran Classic Living
Source: GAMLS,MLS#: 10797280
Facts & features
Interior
Bedrooms & bathrooms
- Bedrooms: 3
- Bathrooms: 3
- Full bathrooms: 3
- Main level bathrooms: 2
- Main level bedrooms: 2
Rooms
- Room types: Game Room
Kitchen
- Features: Kitchen Island
Heating
- Central, Electric
Cooling
- Central Air, Electric
Appliances
- Included: Other
- Laundry: In Basement
Features
- Master On Main Level, Vaulted Ceiling(s)
- Flooring: Other
- Basement: Bath Finished,Daylight,Finished,Full
- Number of fireplaces: 2
- Fireplace features: Living Room, Other
Interior area
- Total structure area: 2,368
- Total interior livable area: 2,368 sqft
- Finished area above ground: 2,368
- Finished area below ground: 0
Property
Parking
- Parking features: Off Street
Features
- Levels: Two
- Stories: 2
Lot
- Size: 1.37 Acres
- Features: Sloped
Details
- Parcel number: 0029 27A13A
Construction
Type & style
- Home type: SingleFamily
- Architectural style: Country/Rustic
- Property subtype: Single Family Residence, Cabin
Materials
- Log
- Roof: Composition
Condition
- Resale
- New construction: No
- Year built: 2004
Utilities & green energy
- Sewer: Septic Tank
- Water: Private, Well
- Utilities for property: Underground Utilities
Community & HOA
Community
- Features: None
- Subdivision: Piney Rdg Ph 02
HOA
- Has HOA: No
- Services included: None
Location
- Region: Mineral Bluff
Financial & listing details
- Price per square foot: $253/sqft
- Tax assessed value: $438,810
- Annual tax amount: $1,592
- Date on market: 7/1/2026
- Cumulative days on market: 109 days
- Listing agreement: Exclusive Right To Sell
- Listing terms: 1031 Exchange,Cash,Conventional,Other
Estimated market value
$574,800
$546,000 - $604,000
$2,774/mo
Price history
| Date | Event | Price |
|---|---|---|
| 7/17/2026 | Price change | $599,000-1.8%$253/sqft |
Source:  GAMLS #10797280 Report a problem GAMLS #10797280 Report a problem | ||
| 7/1/2026 | Listed for sale | $610,000$258/sqft |
Source:  Hive MLS #CL359191 Report a problem Hive MLS #CL359191 Report a problem | ||
| 7/1/2026 | Listing removed | $610,000$258/sqft |
Source: GAMLS #10686928 Report a problem | ||
| 3/24/2026 | Price change | $610,000-2.4%$258/sqft |
Source: GAMLS #10686928 Report a problem | ||
| 2/6/2026 | Listed for sale | $625,000-5.3%$264/sqft |
Source: Hive MLS #CL347970 Report a problem | ||
| 1/1/2026 | Listing removed | $660,000$279/sqft |
Source: NGBOR #415913 Report a problem | ||
| 8/22/2025 | Price change | $660,000-5.6%$279/sqft |
Source: NGBOR #415913 Report a problem | ||
| 5/22/2025 | Listed for sale | $699,000-3.6%$295/sqft |
Source: NGBOR #415913 Report a problem | ||
| 4/24/2025 | Listing removed | $725,000$306/sqft |
Source:  FMLS GA #7406416 Report a problem FMLS GA #7406416 Report a problem | ||
| 4/7/2025 | Price change | $725,000-4%$306/sqft |
Source: NGBOR #404791 Report a problem | ||
| 12/3/2024 | Price change | $755,000-4.3%$319/sqft |
Source: NGBOR #404791 Report a problem | ||
| 11/13/2024 | Listed for sale | $789,000$333/sqft |
Source: NGBOR #404791 Report a problem | ||
| 10/23/2024 | Listing removed | $789,000$333/sqft |
Source: FMLS GA #7406416 Report a problem | ||
| 7/10/2024 | Price change | $789,000-1.3%$333/sqft |
Source: NGBOR #404791 Report a problem | ||
| 6/18/2024 | Listed for sale | $799,000$337/sqft |
Source: NGBOR #404791 Report a problem | ||
| 6/7/2024 | Listing removed | -- |
Source: Hive MLS #1014903 Report a problem | ||
| 5/22/2024 | Price change | $799,000-2%$337/sqft |
Source: Hive MLS #1014903 Report a problem | ||
| 4/15/2024 | Price change | $815,000-3%$344/sqft |
Source: GAMLS #20174827 Report a problem | ||
| 4/1/2024 | Price change | $840,000-1.2%$355/sqft |
Source: Hive MLS #1014903 Report a problem | ||
| 3/11/2024 | Listed for sale | $850,000+14.9%$359/sqft |
Source: GAMLS #20174827 Report a problem | ||
| 2/22/2022 | Sold | $740,000-1.3%$313/sqft |
Source: NGBOR #313190 Report a problem | ||
| 1/24/2022 | Pending sale | $750,000$317/sqft |
Source: GAMLS #20013670 Report a problem | ||
| 1/21/2022 | Listed for sale | $750,000+22%$317/sqft |
Source: FMLS GA #6992144 Report a problem | ||
| 7/30/2021 | Sold | $615,000-1.6%$260/sqft |
Source:  GAMLS #8969693 Report a problem GAMLS #8969693 Report a problem | ||
| 6/29/2021 | Contingent | $625,000$264/sqft |
Source: GAMLS #8969693 Report a problem | ||
| 6/29/2021 | Pending sale | $625,000$264/sqft |
Source: GAMLS #8969693 Report a problem | ||
| 5/20/2021 | Listed for sale | $625,000+177.8%$264/sqft |
Source: GAMLS #8969693 Report a problem | ||
| 9/13/2013 | Sold | $225,000$95/sqft |
Source: Public Record Report a problem | ||
Public tax history
| Year | Property taxes | Tax assessment |
|---|---|---|
| 2025 | $1,593 -1% | $175,524 |
| 2024 | $1,609 +11.5% | $175,524 +24.1% |
| 2023 | $1,442 -1.1% | $141,454 -1.1% |
| 2022 | $1,459 +44.9% | $143,095 +99.3% |
| 2021 | $1,007 -1.6% | $71,809 |
| 2020 | $1,024 -1.9% | $71,809 |
| 2019 | $1,043 -5.7% | $71,809 |
| 2018 | $1,106 | $71,809 -23.6% |
| 2017 | $1,106 -22.4% | $94,031 +12% |
| 2016 | $1,425 | $83,920 -1% |
| 2015 | $1,425 -5.3% | $84,780 -7.9% |
| 2014 | $1,504 -6.1% | $92,007 +10.6% |
| 2013 | $1,601 | $83,190 |
Find assessor info on the county website
Monthly payment
Est. payment
Payment breakdown
Explore the cost of this home by adjusting the details. Changes won't be saved.Climate risks
Neighborhood: 30559
Nearby schools
Schools provided by the listing agent
- Elementary: East Fannin
- Middle: Fannin
- High: Fannin
Source: GAMLS. This data may not be complete. We recommend contacting the local school district to confirm school assignments for this home.
Similar homes
- $569,0003 bd2 ba2.2k sqft22 Evening Shade Trl, Mineral Bluff, GA 30559For Sale
 MLS ID #430374, Matthew Lawler, Keller Williams Elevate. NGBOR
 - $624,9003 bd3 ba2.3k sqft469 Mountain High Dr, Mineral Bluff, GA 30559For Sale
 MLS ID #436322, The CALL CAT NOW Group, REMAX Town & Country - Ellijay. NGBOR
 - $599,0004 bd3 ba1.6k sqft155 Hawks Ridge Dr, Mineral Bluff, GA 30559For Sale
 MLS ID #434691, Mountain Dreams Group, REMAX Town & Country - BR Downtown. NGBOR
 - $661,5004 bd4 ba2.5k sqft142 Oak Hill Dr, Mineral Bluff, GA 30559For Sale
 MLS ID #435053, The Conrey Family Team, REMAX Town & Country - Ellijay. NGBOR
 - $499,9003 bd3 ba2.5k sqft648 Stuart Mountain Rd, Mineral Bluff, GA 30559Active
 MLS ID #10782240, Cindy Coker, Century 21 Lindsey & Pauley. GAMLS
 - $795,0004 bd4 ba2.6k sqft287 Rhonda Ln, Mineral Bluff, GA 30559ActiveMLS ID #10773032, Adam Cohn, Harry Norman Realtors. GAMLS
- $769,0004 bd4 ba2.3k sqft236 Logan Dr #24, Mineral Bluff, GA 30559ActiveMLS ID #10792001, Wesley Smith, ReMax Town & Ctry-Downtown. GAMLS
- $595,0003 bd2 ba1.2k sqft56 Robins Rdg #5A-5AA, Blue Ridge, GA 30513ActiveMLS ID #10689620, Jahna Allen, ReMax Town & Ctry-Downtown. GAMLS
- $898,0003 bd3 ba3.3k sqft516 Endless View Rd #3, Mineral Bluff, GA 30559ActiveMLS ID #10806756, Julia Krusac, RE/MAX Town & Country. GAMLS
