With over 2,500 square feet across three finished levels, this home offers room for everyone including multiple living spaces, oversized bedroom suites with private deck access and a finished terrace level ideal for guests or entertaining. Expansive covered and uncovered decks including screened outdoor living areas provide the perfect setting to enjoy sunrise coffee, evening sunsets, or cool mountain nights surrounded by nature. Fully paved access, no HOA restrictions and short-term rentals allowed make this property ideal as a full-time residence, luxury mountain getaway or income-producing investment opportunity. Recent improvements include a new terrace-level HVAC system, new driveway, new front door, and new carpet on the terrace level. Conveniently located approximately 20 minutes from downtown Blue Ridge and 15 minutes to McCaysville. With easy access to wineries, dining, shopping, hiking and outdoor recreation at Lake Blue Ridge. Offered fully furnished and turnkey.
Active
Price cut: $5.1K (7/14)
$809,900
287 Rhonda Ln, Mineral Bluff, GA 30559
4beds
2,610sqft
Single Family Residence
Built in 2007
1.34 Acres Lot
$778,000 Zestimate®
$310/sqft
$10/mo HOA
What's special
Multiple living spacesNew drivewayFully paved accessNew terrace-level hvac system
- 105 days
- 267
- 23
Zillow last checked:
Listing updated:
Listed by:
Adam Cohn adam.cohn@harrynorman.com,
Harry Norman Realtors
Source: GAMLS,MLS#: 10773032
Facts & features
Interior
Bedrooms & bathrooms
- Bedrooms: 4
- Bathrooms: 4
- Full bathrooms: 3
- 1/2 bathrooms: 1
- Main level bathrooms: 1
- Main level bedrooms: 1
Rooms
- Room types: Laundry, Loft
Kitchen
- Features: Breakfast Bar, Pantry
Heating
- Central
Cooling
- Central Air
Appliances
- Included: Dishwasher, Dryer, Gas Water Heater, Microwave, Refrigerator, Tankless Water Heater, Washer
- Laundry: Common Area, Laundry Closet
Features
- Double Vanity, Walk-In Closet(s)
- Flooring: Hardwood
- Windows: Bay Window(s), Double Pane Windows
- Basement: Finished,Daylight,Exterior Entry,Full,Interior Entry
- Number of fireplaces: 1
- Fireplace features: Factory Built, Gas Log, Family Room
- Common walls with other units/homes: No Common Walls
Interior area
- Total structure area: 2,610
- Total interior livable area: 2,610 sqft
- Finished area above ground: 2,308
- Finished area below ground: 302
Property
Parking
- Total spaces: 8
- Parking features: Carport
- Has carport: Yes
Features
- Levels: Three Or More
- Stories: 3
- Patio & porch: Patio, Screened
- Exterior features: Gas Grill
- Fencing: Other,Front Yard
- Has view: Yes
- View description: Mountain(s)
Lot
- Size: 1.34 Acres
- Features: None
Details
- Additional structures: Shed(s)
- Parcel number: 0028 043B24
- Other equipment: Satellite Dish
Construction
Type & style
- Home type: SingleFamily
- Architectural style: Other
- Property subtype: Single Family Residence
Materials
- Log
- Roof: Other
Condition
- Resale
- New construction: No
- Year built: 2007
Utilities & green energy
- Electric: 220 Volts
- Sewer: Septic Tank
- Water: Well
- Utilities for property: Electricity Available, Water Available
Green energy
- Energy efficient items: Appliances
Community & HOA
Community
- Features: None
- Security: Carbon Monoxide Detector(s), Smoke Detector(s)
- Subdivision: LAUREL SPRINGS SD
HOA
- Has HOA: Yes
- Services included: Reserve Fund, Private Roads
- HOA fee: $125 annually
Location
- Region: Mineral Bluff
Financial & listing details
- Price per square foot: $310/sqft
- Tax assessed value: $820,472
- Annual tax amount: $2,978
- Date on market: 5/28/2026
- Cumulative days on market: 105 days
- Listing agreement: Exclusive Right To Sell
- Electric utility on property: Yes
Estimated market value
$778,000
$739,000 - $817,000
$2,821/mo
Price history
| Date | Event | Price |
|---|---|---|
| 7/14/2026 | Price change | $809,900-0.6%$310/sqft |
Source:  GAMLS #10773032 Report a problem GAMLS #10773032 Report a problem | ||
| 5/28/2026 | Listed for sale | $815,000+32.5%$312/sqft |
Source: GAMLS #10773032 Report a problem | ||
| 3/11/2021 | Sold | $615,000+2.7%$236/sqft |
Source: NGBOR #304135 Report a problem | ||
| 2/15/2021 | Contingent | $599,000$230/sqft |
Source: NGBOR #304135 Report a problem | ||
| 2/10/2021 | Listed for sale | $599,000+53.6%$230/sqft |
Source: NGBOR #304135 Report a problem | ||
| 10/12/2007 | Sold | $389,900+679.8%$149/sqft |
Source: Public Record Report a problem | ||
| 10/28/2005 | Sold | $50,000$19/sqft |
Source: Public Record Report a problem | ||
Public tax history
| Year | Property taxes | Tax assessment |
|---|---|---|
| 2025 | $2,978 -1% | $328,189 |
| 2024 | $3,008 +12.5% | $328,189 +25.2% |
| 2023 | $2,674 -1% | $262,224 -1.1% |
| 2022 | $2,702 +137.4% | $265,038 +102.2% |
| 2021 | $1,138 -1.5% | $131,108 |
| 2020 | $1,156 -1.9% | $131,108 +9.6% |
| 2019 | $1,178 -21.3% | $119,678 |
| 2018 | $1,496 | $119,678 -0.9% |
| 2017 | $1,496 +6.9% | $120,741 +10.8% |
| 2016 | $1,400 | $109,015 -0.9% |
| 2015 | $1,400 -4.8% | $109,962 -9.9% |
| 2014 | $1,471 -7.3% | $122,042 +27.6% |
| 2013 | $1,587 | $95,654 |
Find assessor info on the county website
Monthly payment
Est. payment
Payment breakdown
Explore the cost of this home by adjusting the details. Changes won't be saved.Climate risks
Neighborhood: 30559
Nearby schools
Schools provided by the listing agent
- Elementary: East Fannin
- Middle: Fannin
- High: Fannin
Source: GAMLS. This data may not be complete. We recommend contacting the local school district to confirm school assignments for this home.
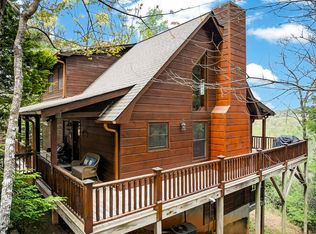


Similar homes
- $799,0004 bd3 ba2.4k sqft229 Old Mill Pond Rd, Mineral Bluff, GA 30559For Sale
 MLS ID #430905, Tanya Davenport, Coldwell Banker High Country Realty - Blue Ridge. NGBOR
 - $799,0003 bd3 ba2.6k sqft291 Tower Rd, Mineral Bluff, GA 30559For Sale
 MLS ID #430180, Kim Knutzen, Ansley Real Estate Christie's Int. Real Estate. NGBOR
 - $849,9004 bd4 ba3.1k sqft200 Forest View Ln, Mineral Bluff, GA 30559For Sale
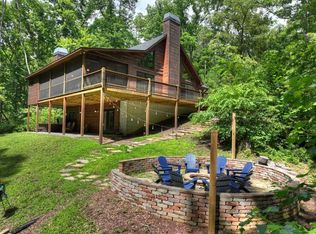 MLS ID #434313, Julie Fitts Queen, REMAX Town & Country - Blue Ridge. NGBOR
 - $848,6023 bd3 ba2.2k sqft901 Stuart Mountain Rd, Mineral Bluff, GA 30559For Sale
 MLS ID #431687, Susie Stanley, Mountain Sotheby's International Realty. NGBOR
 - $769,0004 bd4 ba2.3k sqft236 Logan Dr #24, Mineral Bluff, GA 30559Active
 MLS ID #10792001, Wesley Smith, ReMax Town & Ctry-Downtown. GAMLS
 - $975,8883 bd3 ba3.3k sqft516 Endless View Rd #3, Mineral Bluff, GA 30559ActiveMLS ID #10806756, Julia Krusac, RE/MAX Town & Country. GAMLS
