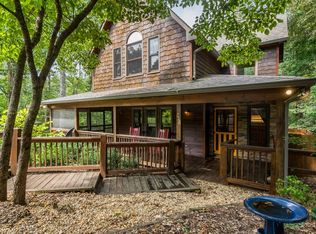
Peaceful retreat nestled in a gated community just 5 minutes from the award-winning Old Toccoa Farms Golf Course and only 10 minutes from charming downtown Blue Ridge, where you'll enjoy exceptional dining, shopping, and entertainment! This cozy mountain getaway offers easy access to hiking, fishing, and all that the North Georgia Mountains have to offer. Perfect for large families, golf getaways, or entertaining guests, this spacious 4-bedroom home provides the ideal blend of comfort, recreation, and convenience. Expertly decorated and thoughtfully designed, the home features a well-appointed kitchen with stainless steel appliances and practically new, top-of-the-line mini-split HVAC systems that can be controlled remotely for year-round comfort. Enjoy casual meals in the eat-in kitchen or dine outdoors on the screened porch while taking in the peaceful surroundings. Relax around the private fire pit, unwind on the multiple decks, and appreciate the wooded setting and fenced backyard. The lower level is designed for fun and relaxation, offering everything you need for memorable gatherings, including a spacious game area, pool table, hot tub, Whether you're looking for a full-time residence, mountain retreat, or investment property, this home truly has it all!
Active
$769,000
236 Logan Dr #24, Mineral Bluff, GA 30559
4beds
2,372sqft
Single Family Residence, Cabin
Built in 2007
1.25 Acres Lot
$742,000 Zestimate®
$324/sqft
$42/mo HOA
What's special
- 123 days
- 129
- 6
Zillow last checked:
Listing updated:
Listed by:
Wesley Smith 7066324422,
ReMax Town & Ctry-Downtown
Source: GAMLS,MLS#: 10792001
Facts & features
Interior
Bedrooms & bathrooms
- Bedrooms: 4
- Bathrooms: 4
- Full bathrooms: 3
- 1/2 bathrooms: 1
- Main level bathrooms: 1
- Main level bedrooms: 1
Rooms
- Room types: Game Room, Great Room
Dining room
- Features: Dining Rm/Living Rm Combo
Heating
- Central, Electric
Cooling
- Ceiling Fan(s), Central Air, Electric
Appliances
- Included: Dishwasher, Dryer, Refrigerator, Washer
- Laundry: Common Area, Laundry Closet
Features
- Master On Main Level
- Flooring: Hardwood, Tile
- Basement: Finished,Full
- Number of fireplaces: 1
- Fireplace features: Gas Log
Interior area
- Total structure area: 2,372
- Total interior livable area: 2,372 sqft
- Finished area above ground: 2,372
- Finished area below ground: 0
Property
Parking
- Parking features: Kitchen Level
Features
- Levels: Two
- Stories: 2
- Patio & porch: Deck, Screened
- Exterior features: Balcony, Gas Grill
- Has private pool: Yes
- Pool features: Pool/Spa Combo
- Has spa: Yes
- Spa features: Bath
- Fencing: Fenced
- Has view: Yes
- View description: Mountain(s), Seasonal View
Lot
- Size: 1.25 Acres
- Features: Level
Details
- Parcel number: 0050 94B10J
- Special conditions: Rental
Construction
Type & style
- Home type: SingleFamily
- Architectural style: Craftsman
- Property subtype: Single Family Residence, Cabin
Materials
- Other, Wood Siding
- Foundation: Slab
- Roof: Composition
Condition
- Resale
- New construction: No
- Year built: 2007
Utilities & green energy
- Sewer: Septic Tank
- Water: Shared Well
- Utilities for property: High Speed Internet, Propane
Community & HOA
Community
- Features: Gated
- Security: Smoke Detector(s)
- Subdivision: Bear Tracks
HOA
- Has HOA: Yes
- Services included: Maintenance Grounds, Private Roads, Water
- HOA fee: $500 annually
Location
- Region: Mineral Bluff
Financial & listing details
- Price per square foot: $324/sqft
- Annual tax amount: $1,975
- Date on market: 6/18/2026
- Cumulative days on market: 115 days
- Listing agreement: Exclusive Right To Sell
- Listing terms: 1031 Exchange,Cash,USDA Loan
Estimated market value
$742,000
$705,000 - $779,000
$3,085/mo
Price history
| Date | Event | Price |
|---|---|---|
| 9/24/2026 | Listed for sale | $769,000$324/sqft |
Source:  GAMLS #10792001 Report a problem GAMLS #10792001 Report a problem | ||
| 9/17/2026 | Listing removed | $769,000$324/sqft |
Source: GAMLS #10792001 Report a problem | ||
| 9/5/2026 | Price change | $769,000-1.3%$324/sqft |
Source: GAMLS #10792001 Report a problem | ||
| 7/20/2026 | Price change | $779,000-0.8%$328/sqft |
Source: GAMLS #10792001 Report a problem | ||
| 6/24/2026 | Listed for sale | $785,000$331/sqft |
Source: GAMLS #10792001 Report a problem | ||
Public tax history
Tax history is unavailable.
Monthly payment
Est. payment
Payment breakdown
Explore the cost of this home by adjusting the details. Changes won't be saved.Climate risks
Neighborhood: 30559
Nearby schools
Schools provided by the listing agent
- Elementary: Blue Ridge
- Middle: Fannin
- High: Fannin
Source: GAMLS. This data may not be complete. We recommend contacting the local school district to confirm school assignments for this home.

Similar homes
- $769,0004 bd3 ba2.3k sqft236 Logan Dr, Mineral Bluff, GA 30559For Sale
 MLS ID #436336, Wesley Smith, REMAX Town & Country - BR Downtown. NGBOR
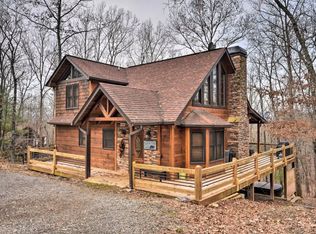
 - $799,0004 bd3 ba2.4k sqft229 Old Mill Pond Rd, Mineral Bluff, GA 30559For Sale
 MLS ID #436189, Tanya Davenport, Coldwell Banker High Country Realty - Blue Ridge. NGBOR
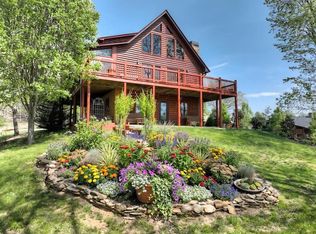
 - $815,0003 bd2 ba2.9k sqft256 Bailey Farm Ln, Mineral Bluff, GA 30559For Sale
 MLS ID #429557, Michael Holloway, Coldwell Banker High Country Realty - Blue Ridge. NGBOR
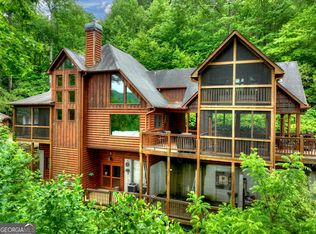
 - $795,0004 bd4 ba2.6k sqft287 Rhonda Ln, Mineral Bluff, GA 30559Active
 MLS ID #10773032, Adam Cohn, Harry Norman Realtors. GAMLS
 - $898,0003 bd3 ba3.3k sqft516 Endless View Rd #3, Mineral Bluff, GA 30559ActiveMLS ID #10806756, Julia Krusac, RE/MAX Town & Country. GAMLS
- $599,0003 bd3 ba2.3k sqft437 Spruce Cir, Mineral Bluff, GA 30559ActiveMLS ID #10797280, Brooke Dyer, Corcoran Classic Living. GAMLS
