Welcome to this modern rustic chalet built by Keith Sumner Homes which epitomizes luxury and craftsmanship. This home boasts 3 spacious bedrooms, 3.5 bathrooms, and an additional 4 bed bunk room, offering ample space for family and guests. It's designed to capture the breathtaking long-range mountain views, providing a serene and scenic backdrop. The heart of the home is the chef's kitchen, featuring sleek concrete countertops and a butler's pantry, perfect for culinary enthusiasts. This home has two stone fireplaces inside plus an additional outdoor fireplace, ideal for year-round entertaining and relaxation. You will also find cathedral ceilings, floor to ceiling windows, large decks, views from every room, stone accents, a wet bar and hot tub. Located just 1 mile from Old Toccoa Farm and the Toccoa River, and a mere 6 miles from downtown Blue Ridge, this cabin offers the perfect blend of seclusion and convenience. High-end finishes throughout the home showcase the meticulous attention to detail and superior quality that Keith Sumner Homes is renowned for. Experience the ultimate mountain retreat in this stunning modern rustic chalet.
Closed
$1,185,000
327 Logan Dr #12, Mineral Bluff, GA 30559
3beds
--sqft
Single Family Residence, Cabin
Built in 2018
1.48 Acres Lot
$1,227,400 Zestimate®
$--/sqft
$3,079 Estimated rent
Home value
$1,227,400
Estimated sales range
Not available
$3,079/mo
Zestimate® history
Owner options
List your home for rent
$3,079/mo
Rent Zestimate®
Find your next renter with Zillow Rental Manager. Plus, with online applications, you can quickly screen prospective tenants – for free.
$3,079/mo
Rent Zestimate®
Refinance and save
$7,021/mo
Est. payment
Refinancing to a lower rate could help reduce your monthly payments and save thousands over the life of the loan.
$7,021/mo
Est. payment
Explore your selling options
Work with a Zillow partner agent
Leverage their expertise and Zillow's premium Showcase listings to get your home seen by more buyers.
Get startedList with your own agent
Get your home in front of millions of buyers by listing it on Zillow.
Learn how to do itSell it yourself
Take full control of how buyers see your home on Zillow by listing For Sale by Owner (FSBO).
List your homeWhat's special
Zillow last checked:
Listing updated:
Listed by:
Leslie Jabaley Mann 706-455-2765,
Mountain Sotheby's Int'l Realty
Bought with:
Drew Dillard, 370452
Compass
Source: GAMLS,MLS#: 10338413
Facts & features
Interior
Bedrooms & bathrooms
- Bedrooms: 3
- Bathrooms: 4
- Full bathrooms: 3
- 1/2 bathrooms: 1
- Main level bathrooms: 1
- Main level bedrooms: 1
Rooms
- Room types: Bonus Room, Other
Heating
- Central, Electric, Heat Pump
Cooling
- Ceiling Fan(s), Central Air, Electric
Appliances
- Included: Dishwasher, Dryer, Microwave, Refrigerator, Washer
- Laundry: Laundry Closet, Other
Features
- Master On Main Level, Wet Bar
- Flooring: Hardwood
- Basement: Finished,Full
- Number of fireplaces: 3
- Fireplace features: Gas Log, Outside
- Common walls with other units/homes: No Common Walls
Interior area
- Total structure area: 0
- Finished area above ground: 0
- Finished area below ground: 0
Property
Parking
- Parking features: Carport
- Has carport: Yes
Features
- Levels: Two
- Stories: 2
- Has private pool: Yes
- Pool features: Pool/Spa Combo
- Has view: Yes
- View description: Mountain(s)
Lot
- Size: 1.48 Acres
- Features: Level
Details
- Parcel number: 0050 94B10G
Construction
Type & style
- Home type: SingleFamily
- Architectural style: Country/Rustic
- Property subtype: Single Family Residence, Cabin
Materials
- Log, Stone
- Roof: Metal
Condition
- Resale
- New construction: No
- Year built: 2018
Utilities & green energy
- Sewer: Septic Tank
- Water: Public
- Utilities for property: Cable Available, High Speed Internet
Community & HOA
Community
- Features: Gated
- Subdivision: None
HOA
- Has HOA: Yes
- Services included: Other
- HOA fee: $300 annually
Location
- Region: Mineral Bluff
Financial & listing details
- Date on market: 7/13/2024
- Cumulative days on market: 105 days
- Listing agreement: Exclusive Right To Sell
- Listing terms: 1031 Exchange,Cash
Price history
| Date | Event | Price |
|---|---|---|
| 11/18/2024 | Sold | $1,185,000-5.1% |
Source:  GAMLS #10338413 Report a problem GAMLS #10338413 Report a problem | ||
| 9/9/2024 | Price change | $1,249,000-2.8% |
Source: GAMLS #10338413 Report a problem | ||
| 7/15/2024 | Listed for sale | $1,285,000+31.8% |
Source: GAMLS #10338413 Report a problem | ||
| 6/30/2021 | Sold | $975,000 |
Source: Agent Provided Report a problem | ||
Public tax history
Tax history is unavailable.
Neighborhood: 30559
Nearby homes
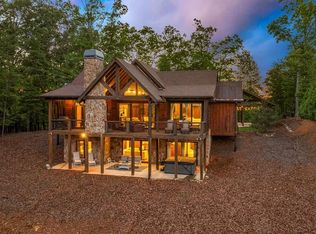
- $1,185,0003 bd4 ba-- sqft327 Logan Dr, Mineral Bluff, GA 30559Sold
- $556,800-- bd2 ba2.1k sqft303 Logan Dr, Mineral Bluff, GA 30559Off Market
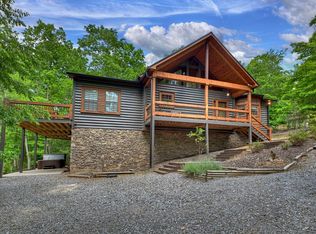
- $1,028,5003 bd3 ba-- sqft327 Logan, Mineral Bluff, GA 30559Off Market
- $995,0004 bd3 ba3.5k sqft346 Logan Dr, Mineral Bluff, GA 30559For Sale
- $297,138-- bd1 ba1.3k sqft679 Curtis Switch Rd, Mineral Bluff, GA 30559Off Market
- $366,3895 Acres681 Curtis Switch Rd, Mineral Bluff, GA 30559Off Market
- $649,9003 bd4 ba-- sqft367 Logan Dr, Mineral Bluff, GA 30559Sold
- $1,096,000-- bd4 ba3.5k sqft281 Logan Dr, Mineral Bluff, GA 30559Off Market
Nearby schools
GreatSchools rating
- 5/10East Fannin Elementary SchoolGrades: PK-5Distance: 6 mi
- 7/10Fannin County Middle SchoolGrades: 6-8Distance: 4.6 mi
- 5/10Fannin County High SchoolGrades: 9-12Distance: 5.5 mi
Schools provided by the listing agent
- Elementary: East Fannin
- Middle: Fannin County
- High: Fannin County
Source: GAMLS. This data may not be complete. We recommend contacting the local school district to confirm school assignments for this home.


Get pre-qualified for a loan
At Zillow Home Loans, we can pre-qualify you in as little as 5 minutes with no impact to your credit score.An equal housing lender. NMLS #10287.
Sell for more on Zillow
Get a Zillow Showcase℠ listing at no additional cost and you could sell for .
$1,227,400
2% more
+$24,548
With Zillow Showcase(estimated)
$1,251,948
- Georgia
- Fannin County
- Mineral Bluff
- 30559
- 327 Logan Dr Unit 12
Nearby cities
Nearby zip codes
Other Mineral Bluff Topics
