Prepare to be captivated by some of the most spectacular 180 YEAR-ROUND LONG-RANGE LAYERED MOUNTAIN VIEWS in North Georgia! This luxury retreat offers 3BR/3 ENSUITE BATHS, 2 HALF BATHS, exceptional craftsmanship, premium custom finishes, & is turn-key w/ professionally curated high end BRAND NEW furnishings. Arrive via paved roads to professionally landscaped grounds featuring a rock firepit & inviting covered front porch before stepping inside to a dramatic wall of windows that perfectly frames the breathtaking mountain/sunset views beneath soaring cathedral ceilings. The open floor plan features hardwood floors throughout, a chef's kitchen w/ custom wood cabinetry, leathered granite countertops, ZLINE appliances, wine fridge, custom butler's pantry, & a spacious dining area surrounded by windows w/ unforgettable views. The impressive great room is centered around a stunning rock fireplace & steps out to the oversized screened porch offers soaring tongue-&-groove ceilings, a wood-burning rock fireplace, & panoramic scenery. The luxurious main-level primary suite captures features vaulted beamed ceilings, a rock accent wall, private porch access, year round views, walk-in closet, double quartz vanity, beautifully tiled shower. The terrace level was designed for entertaining w/ a spacious recreation room, custom kitchenette featuring a sink, ZLINE microwave, wine fridge, gas log rock fireplace, half BTH, centrally located laundry, & 2 additional guest suites, each offering private ensuite baths, walk in closets, tiled showers, quartz vanities, & direct access to the lower screened porch complete w/ another gas log rock fireplace & custom high end hot tub. Additional upgrades include a 22kW whole-house generator, 7.2 battery backup, prewired EV charging outlet, solar-ready connections, portable generator hookups, LED soffit lighting, aluminum-clad windows, & additional enclosed storage under the terrace level. This is truly luxury mountain living at its finest.
Active
$1,699,777
401 Kittatinny Dr, Mineral Bluff, GA 30559
3beds
3,540sqft
:
Get pre-qualified$10,564/mo
Residential
Built in 2025
2.39 Acres Lot
$-- Zestimate®
$480/sqft
$69/mo HOA
What's special
Wood-burning rock fireplaceGas log rock fireplaceStunning rock fireplaceProfessionally landscaped groundsLuxurious main-level primary suiteYear round viewsPanoramic scenery
- 2 days |
- 307 |
- 38 |
Zillow last checked:
Listing updated:
Listed by:
The Cindy West Team 706-889-7770,
Remax Town & Country – The Cindy West Team
Source: NGBOR,MLS#: 434776
Facts & features
Interior
Bedrooms & bathrooms
- Bedrooms: 3
- Bathrooms: 5
- Full bathrooms: 3
- Partial bathrooms: 2
- Main level bedrooms: 1
Rooms
- Room types: Living Room, Dining Room, Kitchen, Great Room, Media Room, See Remarks
Primary bedroom
- Level: Main
Heating
- Central, Heat Pump, Dual Fuel, See Remarks
Cooling
- Central Air, Heat Pump
Appliances
- Included: Refrigerator, Range, Microwave, Dishwasher, Washer, Dryer, Tankless Water Heater, See Remarks
- Laundry: In Basement
Features
- Cathedral Ceiling(s), Eat-in Kitchen
- Flooring: Luxury Vinyl
- Windows: Insulated Windows, Screens, See Remarks
- Basement: Finished,Full
- Number of fireplaces: 4
- Fireplace features: Vented, Ventless, Gas Log, Wood Burning, Outside, See Remarks
- Furnished: Yes
Interior area
- Total structure area: 3,540
- Total interior livable area: 3,540 sqft
Video & virtual tour
Property
Parking
- Parking features: Driveway, Concrete, Electric Vehicle Charging Station(s)
- Has uncovered spaces: Yes
Features
- Levels: One
- Stories: 1
- Patio & porch: Screened, Front Porch, Deck, Covered, See Remarks
- Exterior features: Private Yard, Fire Pit, Retaining Walls
- Has spa: Yes
- Spa features: Heated
- Has view: Yes
- View description: Mountain(s), Year Round, Long Range
- Frontage type: Road
Lot
- Size: 2.39 Acres
- Topography: Level,Sloping
Details
- Parcel number: portion of 002807202
- Other equipment: Generator
Construction
Type & style
- Home type: SingleFamily
- Architectural style: Ranch,Cabin,Country,Craftsman,See Remarks
- Property subtype: Residential
Materials
- Frame, Concrete, Wood Siding, Stone, Composite, See Remarks
- Roof: Shingle
Condition
- Resale
- New construction: No
- Year built: 2025
Utilities & green energy
- Sewer: Septic Tank
- Water: Community
- Utilities for property: Fiber Optics
Community & HOA
Community
- Features: Gated
- Subdivision: Mountain High
HOA
- Has HOA: Yes
- HOA fee: $825 annually
Location
- Region: Mineral Bluff
Financial & listing details
- Price per square foot: $480/sqft
- Date on market: 7/31/2026
- Road surface type: Paved
Estimated market value
Not available
Estimated sales range
Not available
Not available
Price history
| Date | Event | Price |
|---|---|---|
| 7/31/2026 | Listed for sale | $1,699,777$480/sqft |
Source: NGBOR #434776 Report a problem | ||
Public tax history
Tax history is unavailable.
Monthly payment
Est. payment
Payment breakdown
Explore the cost of this home by adjusting the details. Changes won't be saved.Climate risks
Neighborhood: 30559
Nearby schools
GreatSchools rating
- 5/10East Fannin Elementary SchoolGrades: PK-5Distance: 2.8 mi
- 7/10Fannin County Middle SchoolGrades: 6-8Distance: 3.4 mi
- 5/10Fannin County High SchoolGrades: 9-12Distance: 5.2 mi
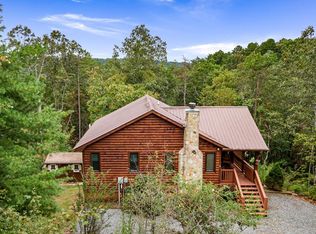
- $524,9003 bd3 ba1.7k sqft24 Twigg Ln, Mineral Bluff, GA 30559Sold
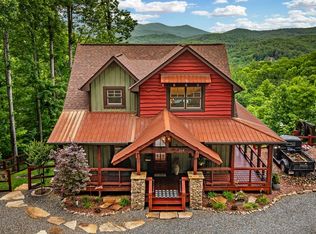
- $1,040,0003 bd4 ba3k sqft264 Pontoosuc Dr, Mineral Bluff, GA 30559Sold
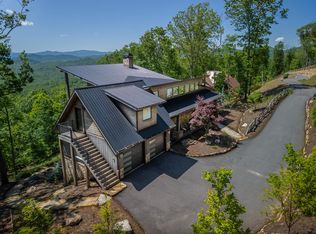
- $2,100,0005 bd7 ba5k sqft126 Wawayanda Dr, Mineral Bluff, GA 30559Sold
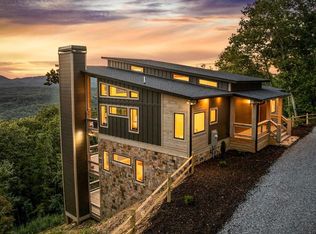
- $1,334,9004 bd4 ba3k sqft105 Long View Ter, Mineral Bluff, GA 30559Sold
- $885,0004 bd4 ba2.9k sqft46 Cub Dr, Mineral Bluff, GA 30559Sold
- $1,330,0003 bd5 ba3k sqftLOT 229 Kittatinny Dr, Mineral Bluff, GA 30559Sold
- $95,0001.36 Acres24 Crestview Point, Mineral Bluff, GA 30559Lot/Land
- $115,0001.12 Acres75 Morgan Rd, Mineral Bluff, GA 30559Lot/Land
- $1,999,9995 bd6 ba-- sqft180 Wawayanda Dr, Mineral Bluff, GA 30559For Sale
A local agent can set up tours, give advice and negotiate with sellers.
A local lender can help you make sure your offer is ready when you are.
Similar homes
- $1,699,9993 bd5 ba3k sqft60 Hiles Hatch Ln, Blue Ridge, GA 30513For Sale
 MLS ID #434115, Nicole Tankersley, Mountain Sotheby's International Realty. NGBOR
 - $1,780,0004 bd5 ba3.8k sqft351 Black Dog Trl, Morganton, GA 30560For Sale
 MLS ID #434534, Nathan Fitts, Nathan Fitts & Team. NGBOR
 - $1,149,5003 bd5 ba2.9k sqft231 Kyle Rd, Blue Ridge, GA 30513For Sale
 MLS ID #434792, Doug Morgan, REMAX Town & Country - Ellijay. NGBOR
 - $849,9004 bd4 ba3.1k sqft200 Forest View Ln, Mineral Bluff, GA 30559For Sale
 MLS ID #434313, Julie Fitts Queen, REMAX Town & Country - Blue Ridge. NGBOR
 - $936,0003 bd3 ba3.9k sqft9 Kensington Dr, Mineral Bluff, GA 30559For SaleMLS ID #434219, Sandra Wilbanks, Engel & Volkers North Georgia Mountains. NGBOR
- $1,399,0004 bd4 ba2.3k sqft1083 Synacia Dr, Mineral Bluff, GA 30559For SaleMLS ID #424876, Ana Cristina Bridges, AB Realty Group. NGBOR
- $924,0003 bd4 ba2.6k sqft115 Brighton Way, Mineral Bluff, GA 30559For SaleMLS ID #434026, Rhonda Thomas-Haight, Mountain Place Realty. NGBOR
- $1,950,0004 bd5 ba4.3k sqft463 Big Sky Trl, Epworth, GA 30541For SaleMLS ID #434706, Christy Reece, Mountain Place Realty. NGBOR
- $1,299,0003 bd3 ba2.7k sqft193 Pontoosuc Dr, Mineral Bluff, GA 30559For SaleMLS ID #431183, Sandra Wilbanks, Engel & Volkers North Georgia Mountains. NGBOR
- $1,999,9995 bd6 ba4.5k sqft18 Wawayanda Dr, Mineral Bluff, GA 30559Active
 MLS ID #10684415, Ana Cristina Bridges, AB Realty Group. GAMLS
 - $1,525,0003 bd3 ba3.3k sqft280 Point Of View Rd, Blue Ridge, GA 30513For SaleMLS ID #429586, Ana Cristina Bridges, AB Realty Group. NGBOR
- $1,100,0003 bd4 ba3.4k sqft176 Katahdin Dr, Mineral Bluff, GA 30559For SaleMLS ID #429140, JoAnne Driver Wiley, Mountain Sotheby's International Realty. NGBOR
- $995,0004 bd3 ba3.5k sqft346 Logan Dr, Mineral Bluff, GA 30559For SaleMLS ID #425229, Logan Fitts, Mountain Sotheby's International Realty. NGBOR
- $879,9004 bd4 ba3.1k sqft12 Heritage Dr, Mineral Bluff, GA 30559For SaleMLS ID #419674, Sharon Mathews, Mountain Place Realty. NGBOR
- $1,495,0003 bd4 ba3.6k sqft361 Bluebird Ln, Blue Ridge, GA 30513For SaleMLS ID #431538, Jamie Tallent, REMAX Town & Country - BR Downtown. NGBOR
- $2,495,0004 bd4 ba3.9k sqft207 Arrow Way, Mineral Bluff, GA 30559For SaleMLS ID #434277, Drew Dillard, Compass - E+E Group. NGBOR
- $1,249,0004 bd4 ba3.4k sqft42 Waterstone Way, Mineral Bluff, GA 30559New ConstructionMLS ID #434228, Vitor Silva, Engel & Volkers North Georgia Mountains. NGBOR
- $1,525,0003 bd3 ba3.3k sqft280 Point Of View Rd #15, Blue Ridge, GA 30513ActiveMLS ID #10731758, Ana Cristina Bridges, AB Realty Group. GAMLS
- $899,9003 bd3 ba2.5k sqft171 Huckleberry Ln, Mineral Bluff, GA 30559For SaleMLS ID #429565, Hill Janssen Group, Mountain Sotheby's International Realty. NGBOR
- $1,890,0003 bd5 ba3.9k sqft355 W Shalom Ct, Blue Ridge, GA 30513For SaleMLS ID #422563, Brian White, Ansley Real Estate Christie's Int. Real Estate. NGBOR
