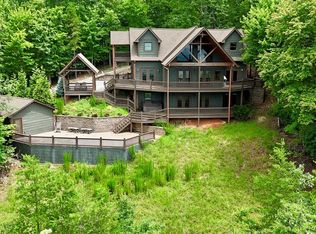
Custom designed and built by Keith Sumner Custom Homes, this new cabin offers all the bells and whistles! With high-end rustic chic style furnishings and designer lighting through-out.. simply high expectations is all you'll have here! As you step into this grand rustic yet elegant lodge you'll find all the luxuries of fine living as you & your friends spread out in the open and spacious family room. Kickback and enjoy the stone fireplace with a flat screen TV conveniently hanging above for your entertainment. Free wifi and TVs in all common areas have sound bars for streaming music or other audio from a wifi device. If you like cooking you'll be in heaven with the fully equipped kitchen for anything you'll need. Custom rock countertops, stainless steel appliances & an abundance of cooking utensils. Dining table seating for 6. Greystone Ridge offers 2 levels of living area, which makes privacy all yours! Located on the main floor is the master bedroom furnished with an large flat screen TV, King size bed, walk in closet, 2 vanities in the bathroom with a massive rock shower! Also on the main floor is a 2nd bedroom with a queen bed, large flat screen TV, full bath with rock shower, large walk-in closet with washer/dryer for your convenience. Downstairs features 1 bedroom with a cozy king size bed- large walk in closet and a 2nd bedroom with a set of bunk beds and a large flat screen TV. Step out of either room into the entertainment/game room. Making memories is what it's all about! Beautiful table seating for 6 situated in front of the custom designed wet bar, couch for seating around another beautiful stone gas log fireplace w/a TV for entertainment! Being indoors not really your thing? No problem! Get outside and hang out on the large party deck located off the main level! Comfortable sitting for everyone to enjoy the wood burning fireplace & massive TV for all the sports fans! Located on the lower level, outside of the entertainment room has an outdoor kitchen featuring a stone countertop space, Bull Grill and a separate gas burner top! Kick back after a day full of adventures around the stone firepit and relax being surrounded by the splendor of nature at its finest. Square footage of 4,552 includes main house (3,112 square feet above ground) and upstairs living area of detached garage (1,440). All of this located in the most desired area of North GA! Fannin County is named the "Trout Capital of Georgia!" Book an excursion with one of the local fly fishing tour guides or visit the Fannin County Chamber of Commerce web site for more things to do in our area. Greystone Lodge is located less than 10 minutes away from all your outdoor activities, hiking, white water rafting, tubing down the Toccoa River, horseback riding, biking trails, Lake Blue Ridge Marina, Mercier's Apple Orchard and our historic Downtown Blue Ridge area!
Active
$1,999,999
18 Wawayanda Dr, Mineral Bluff, GA 30559
5beds
4,552sqft
:
Get pre-qualified$11,047/mo
Single Family Residence, Cabin
Built in 2022
1.56 Acres Lot
$1,898,200 Zestimate®
$439/sqft
$42/mo HOA
What's special
Stainless steel appliancesCustom rock countertopsFully equipped kitchenAbundance of cooking utensilsStone firepit
- 172 days |
- 259 |
- 18 |
Zillow last checked:
Listing updated:
Listed by:
Ana Cristina Bridges 501-944-5460,
AB Realty Group
Source: GAMLS,MLS#: 10684415
Facts & features
Interior
Bedrooms & bathrooms
- Bedrooms: 5
- Bathrooms: 6
- Full bathrooms: 5
- 1/2 bathrooms: 1
- Main level bathrooms: 2
- Main level bedrooms: 2
Rooms
- Room types: Den, Game Room, Laundry
Heating
- Central, Electric
Cooling
- Ceiling Fan(s), Central Air
Appliances
- Included: Dishwasher, Dryer, Microwave, Oven/Range (Combo), Refrigerator, Washer
- Laundry: In Hall
Features
- Double Vanity, High Ceilings, Master On Main Level, Roommate Plan, Split Bedroom Plan, Walk-In Closet(s), Wet Bar
- Flooring: Hardwood, Tile
- Basement: Bath Finished,Daylight,Exterior Entry,Finished,Full,Interior Entry
- Number of fireplaces: 3
Interior area
- Total structure area: 4,552
- Total interior livable area: 4,552 sqft
- Finished area above ground: 2,276
- Finished area below ground: 2,276
Property
Parking
- Total spaces: 2
- Parking features: Detached, Garage, Off Street
- Has garage: Yes
Features
- Levels: One
- Stories: 1
- Has private pool: Yes
- Pool features: Pool/Spa Combo
- Has view: Yes
- View description: Mountain(s)
Lot
- Size: 1.56 Acres
- Features: Private, Sloped
- Residential vegetation: Wooded
Details
- Parcel number: 0028 0722B
Construction
Type & style
- Home type: SingleFamily
- Architectural style: Country/Rustic
- Property subtype: Single Family Residence, Cabin
Materials
- Stone, Wood Siding
- Roof: Metal
Condition
- Resale
- New construction: No
- Year built: 2022
Utilities & green energy
- Sewer: Private Sewer
- Water: Well
- Utilities for property: Cable Available, High Speed Internet, Phone Available
Community & HOA
Community
- Features: None
- Subdivision: Mountain High Subdivision
HOA
- Has HOA: Yes
- Services included: Other
- HOA fee: $500 annually
Location
- Region: Mineral Bluff
Financial & listing details
- Price per square foot: $439/sqft
- Tax assessed value: $811,640
- Annual tax amount: $1,394
- Date on market: 2/3/2026
- Cumulative days on market: 172 days
- Listing agreement: Exclusive Right To Sell
Estimated market value
$1,898,200
$1.80M - $1.99M
$5,323/mo
Price history
| Date | Event | Price |
|---|---|---|
| 4/24/2026 | Price change | $1,999,999-11.1%$439/sqft |
Source:  GAMLS #10684415 Report a problem GAMLS #10684415 Report a problem | ||
| 2/3/2026 | Listed for sale | $2,250,000+1.1%$494/sqft |
Source: GAMLS #10684415 Report a problem | ||
| 1/1/2026 | Listing removed | $2,225,000$489/sqft |
Source: NGBOR #415407 Report a problem | ||
| 5/4/2025 | Price change | $2,225,000-1.1%$489/sqft |
Source: NGBOR #415407 Report a problem | ||
| 2/7/2025 | Listed for sale | $2,250,000$494/sqft |
Source: GAMLS #10455021 Report a problem | ||
| 1/31/2025 | Listing removed | $2,250,000$494/sqft |
Source: GAMLS #10320920 Report a problem | ||
| 8/28/2024 | Price change | $2,250,000-2.2%$494/sqft |
Source: GAMLS #10320920 Report a problem | ||
| 6/17/2024 | Listed for sale | $2,300,000+35.3%$505/sqft |
Source: GAMLS #10320920 Report a problem | ||
| 6/23/2022 | Sold | $1,700,000$373/sqft |
Source: Public Record Report a problem | ||
Public tax history
| Year | Property taxes | Tax assessment |
|---|---|---|
| 2025 | $2,946 -1% | $324,656 |
| 2024 | $2,975 +113.3% | $324,656 +137.3% |
| 2023 | $1,395 +17% | $136,811 +16.9% |
| 2022 | $1,193 +93.3% | $116,992 +165.9% |
| 2021 | $617 | $44,000 |
Find assessor info on the county website
Monthly payment
Est. payment
Payment breakdown
Explore the cost of this home by adjusting the details. Changes won't be saved.Climate risks
Neighborhood: 30559
Getting around
0 / 100
Car-DependentNearby schools
GreatSchools rating
- 5/10East Fannin Elementary SchoolGrades: PK-5Distance: 6.5 mi
- 7/10Fannin County Middle SchoolGrades: 6-8Distance: 7.9 mi
- 5/10Fannin County High SchoolGrades: 9-12Distance: 9.6 mi
Schools provided by the listing agent
- Elementary: East Fannin
- Middle: Fannin
- High: Fannin
Source: GAMLS. This data may not be complete. We recommend contacting the local school district to confirm school assignments for this home.
- $1,787,500-- bd4 ba4.1k sqft74 Wawayanda Dr, Mineral Bluff, GA 30559Off Market
- $75,00011.42 Acres600 Kittantinny Wawayanda Dr, Mineral Bluff, GA 30559Lot/Land
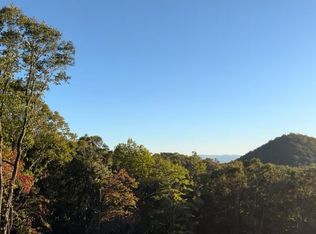
- $968,200-- bd3 ba2.8k sqft280 Kittatinny Dr, Mineral Bluff, GA 30559Off Market
- $1,230,0004 bd4 ba3.3k sqft279 Rising Star, Mineral Bluff, GA 30559Sold
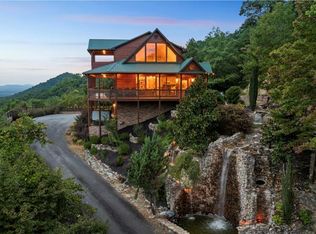
- $1,128,300-- bd-- ba2.9k sqft1234 Arrowhead Dr, Mineral Bluff, GA 30559Off Market
- $4,985,0005 bd5 ba7.9k sqft373 Rising Star Ln, Mineral Bluff, GA 30559For Sale
- $382,2003 bd3 ba-- sqftRising Star Ln, Mineral Bluff, GA 30559Off Market
- $64,924-- bd-- ba-- sqftRising Star Ln, Mineral Bluff, GA 30559Off Market
A local agent can set up tours, give advice and negotiate with sellers.
A local lender can help you make sure your offer is ready when you are.
Similar homes
- $1,320,0005 bd4 ba4.1k sqft1359 Mountain High Dr, Mineral Bluff, GA 30559For Sale
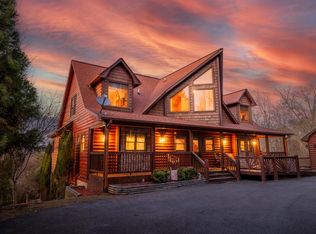 MLS ID #420943, Ryan Billings, Compass - E+E Group. NGBOR
 - $1,775,0006 bd7 ba6k sqft505 Old Salem Rd, Mineral Bluff, GA 30559For Sale
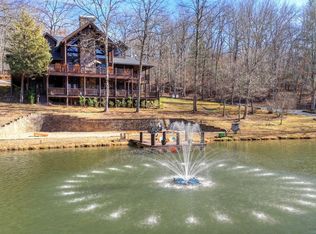 MLS ID #429588, Hill Janssen Group, Mountain Sotheby's International Realty. NGBOR
 - $1,780,0004 bd5 ba3.8k sqft351 Black Dog Trl, Morganton, GA 30560For Sale
 MLS ID #434534, Nathan Fitts, Nathan Fitts & Team. NGBOR
 - $1,298,0005 bd4 ba3.3k sqft486 Henderson Ln, Mineral Bluff, GA 30559For Sale
 MLS ID #434355, John Poltrock, REMAX Mountain Properties. NGBOR
 - $2,495,0004 bd4 ba3.9k sqft207 Arrow Way, Mineral Bluff, GA 30559For SaleMLS ID #434277, Drew Dillard, Compass - E+E Group. NGBOR
- $1,100,0003 bd4 ba3.4k sqft176 Katahdin Dr, Mineral Bluff, GA 30559For SaleMLS ID #429140, JoAnne Driver Wiley, Mountain Sotheby's International Realty. NGBOR
- $1,399,0004 bd4 ba2.3k sqft1083 Synacia Dr, Mineral Bluff, GA 30559For SaleMLS ID #424876, Ana Cristina Bridges, AB Realty Group. NGBOR
- $1,299,0003 bd3 ba2.7k sqft193 Pontoosuc Dr, Mineral Bluff, GA 30559For SaleMLS ID #431183, Sandra Wilbanks, Engel & Volkers North Georgia Mountains. NGBOR
- $1,999,0005 bd6 ba4.4k sqft608 Blue Ridge Heights Dr, Blue Ridge, GA 30513For SaleMLS ID #429794, Maggie Jett, Compass Georgia LLC. NGBOR
- $2,725,0005 bd6 ba5.4k sqft101 Bennett Springs Ct, Mineral Bluff, GA 30559For SaleMLS ID #428680, Rachel Callihan, Ansley Real Estate Christie's Int. Real Estate. NGBOR
- $1,890,0003 bd5 ba3.9k sqft355 W Shalom Ct, Blue Ridge, GA 30513For SaleMLS ID #422563, Brian White, Ansley Real Estate Christie's Int. Real Estate. NGBOR
- $1,340,0004 bd5 ba4.2k sqft101 Toccoa Vista Ln, Mineral Bluff, GA 30559For SaleMLS ID #431357, The Mountain Life Team, Keller Williams Elevate. NGBOR
- $1,999,9005 bd5 ba4.8k sqft602 Overlook Rd, Blue Ridge, GA 30513For SaleMLS ID #429906, LH Real Estate Group, Engel & Volkers North Georgia Mountains. NGBOR
- $1,725,0003 bd5 ba3k sqft265 Park Glen Ln, Mineral Bluff, GA 30559New ConstructionMLS ID #430929, Mariyah Martin, Compass - E+E Group. NGBOR
- $1,995,0006 bd7 ba5.1k sqft5 Emerald Point, Blairsville, GA 30512For SaleMLS ID #434063, Marty Bosworth, Atlanta Communities - East Cobb. NGBOR
- $1,995,0004 bd5 ba4.3k sqft463 Big Sky Trl, Epworth, GA 30541For SaleMLS ID #420965, Christy Reece, Mountain Place Realty. NGBOR
- $1,749,9993 bd5 ba3k sqft60 Hiles Hatch Ln, Blue Ridge, GA 30513For SaleMLS ID #434115, Nicole Tankersley, Mountain Sotheby's International Realty. NGBOR
- $2,000,0004 bd5 ba4.2k sqft470 Skylight Dr, Blue Ridge, GA 30513New ConstructionMLS ID #430489, Christal Davis, Engel & Volkers North Georgia Mountains. NGBOR
- $1,899,0005 bd6 ba3.3k sqft802 Overlook Rd, Blue Ridge, GA 30513For SaleMLS ID #429883, Dayna Kinney, Keller Williams Signature Partners. NGBOR
- $1,249,0004 bd4 ba3.4k sqft42 Waterstone Way, Mineral Bluff, GA 30559New ConstructionMLS ID #434228, Vitor Silva, Engel & Volkers North Georgia Mountains. NGBOR
