Welcome to the BellaDonna - a one of a kind Blue Ridge Design & Development exclusive home. Don't miss this opportunity to own a true one-of-one in the North GA Mountains! Perfectly situated on a secluded 2.07 acre lot in The Park at Raven Ridge, every detail of this home was thoughtfully designed and curated from the mix of materials, to the specialized custom cabinetry and handmade door hardware throughout. It offer 3 ensuite bedrooms along with an additional half bath on each level. On the main level, you will find a custom kitchen with an oversized island, titanium quartz countertops, hands free faucet, and top of the line appliances. The living room offers a sleek concrete style fireplace as well as a 16 ft fully retractable slider door that opens up to the expansive main level patio and outdoor kitchen featuring Blaze appliances, complete with a gas firepit ignited by wall switches for ultimate ease while entertaining. In addition to each ensuite bathroom featuring floating vanities with motion censored under cabinet lighting, black titanium countertops, concrete sinks, and lit mirrors, the main level ensuite bathroom offers exterior access from your private hot tub patio directly into the seamless microtopping shower. Upstairs, retreat to the secondary living space featuring a wet bar, wood floors, and floor to ceiling fireplace, complimented with glass sliders leading out to a spacious Italian style concrete deck complete with a linear firepit, ensuring durability and prime entertainment space - adding an edgy aesthetic to the mountain modern vibes. This level features an additional ensuite and THE primary suite, complete with your own private deck, generous walk-in closet, custom tile shower, and a soaking tub - perfect for unwinding. Every aspect of this home combines sophistication and style with mountain living. This home is a true show stopper through it's unique and chic features, never before seen in this market - you must see it to believe it!
Active
$1,725,000
265 Park Glen Ln, Mineral Bluff, GA 30559
3beds
3,000sqft
:
Get pre-qualified$9,416/mo
Residential
Built in 2025
2.07 Acres Lot
$-- Zestimate®
$575/sqft
$40/mo HOA
What's special
- 77 days |
- 171 |
- 6 |
Zillow last checked:
Listing updated:
Listed by:
Mariyah Martin 706-851-4774,
Compass - E+E Group,
Laura Elleby 678-736-1132,
Compass - E+E Group
Source: NGBOR,MLS#: 430929
Facts & features
Interior
Bedrooms & bathrooms
- Bedrooms: 3
- Bathrooms: 5
- Full bathrooms: 3
- Partial bathrooms: 2
- Main level bedrooms: 1
Rooms
- Room types: Den, Living Room, Kitchen, Laundry, Bonus Room, Great Room
Primary bedroom
- Level: Upper
Heating
- Dual Fuel, Propane
Cooling
- Central Air, Electric
Appliances
- Included: Refrigerator, Range, Microwave, Dishwasher, Tankless Water Heater, Gas Water Heater
- Laundry: Main Level, Laundry Closet, See Remarks, Laundry Room
Features
- Pantry, Ceiling Fan(s), Wet Bar, Sheetrock, Wood, Eat-in Kitchen, High Speed Internet
- Flooring: Concrete, Wood, Tile
- Windows: Insulated Windows
- Basement: Finished,Full,Slab,See Remarks
- Number of fireplaces: 4
- Fireplace features: Ventless, Gas Log, Outside
Interior area
- Total structure area: 3,000
- Total interior livable area: 3,000 sqft
Video & virtual tour
Property
Parking
- Total spaces: 2
- Parking features: Garage, Driveway, Gravel
- Garage spaces: 2
- Has uncovered spaces: Yes
Features
- Levels: Two
- Stories: 2
- Patio & porch: Front Porch, Deck, Covered, Patio, Open
- Exterior features: Fire Pit, Retaining Walls, Outdoor Kitchen
- Has view: Yes
- View description: Trees/Woods
- Waterfront features: Creek Access
- Frontage type: Road
Lot
- Size: 2.07 Acres
- Topography: Level,Sloping
Details
- Parcel number: Portion of 0026 02115
Construction
Type & style
- Home type: SingleFamily
- Architectural style: Cabin,Contemporary,Modern
- Property subtype: Residential
Materials
- Frame, Concrete, Composite
- Roof: Metal
Condition
- New Construction
- New construction: Yes
- Year built: 2025
Utilities & green energy
- Sewer: Septic Tank
- Water: Community, See Remarks
- Utilities for property: Fiber Optics, Internet (Other)
Community & HOA
Community
- Features: Pavilion
- Subdivision: The Park At Raven Ridge
HOA
- Has HOA: Yes
- HOA fee: $475 annually
Location
- Region: Mineral Bluff
Financial & listing details
- Price per square foot: $575/sqft
- Date on market: 5/23/2026
- Road surface type: Gravel, Paved
Estimated market value
Not available
Estimated sales range
Not available
Not available
Price history
| Date | Event | Price |
|---|---|---|
| 5/23/2026 | Listed for sale | $1,725,000-3.9%$575/sqft |
Source: NGBOR #430929 Report a problem | ||
| 4/15/2026 | Listing removed | $1,795,000$598/sqft |
Source:  GAMLS #10671001 Report a problem GAMLS #10671001 Report a problem | ||
| 1/12/2026 | Listed for sale | $1,795,000$598/sqft |
Source: NGBOR #421206 Report a problem | ||
| 1/1/2026 | Listing removed | $1,795,000$598/sqft |
Source: NGBOR #419585 Report a problem | ||
| 10/14/2025 | Price change | $1,795,000-0.3%$598/sqft |
Source: GAMLS #10556781 Report a problem | ||
| 7/1/2025 | Listed for sale | $1,800,000$600/sqft |
Source: NGBOR #416933 Report a problem | ||
Public tax history
Tax history is unavailable.
Monthly payment
Est. payment
Payment breakdown
Explore the cost of this home by adjusting the details. Changes won't be saved.Climate risks
Neighborhood: 30559
Getting around
0 / 100
Car-DependentNearby schools
GreatSchools rating
- 5/10East Fannin Elementary SchoolGrades: PK-5Distance: 4.5 mi
- 7/10Fannin County Middle SchoolGrades: 6-8Distance: 7 mi
- 5/10Fannin County High SchoolGrades: 9-12Distance: 8.9 mi
- $1,072,0003 bd4 ba3.3k sqft197 Park Glen Ln, Mineral Bluff, GA 30559Off Market
- $105,000-- bd-- ba-- sqft197 Park Glen Ln, Mineral Bluff, GA 30559Sold
- $753,0003 bd4 ba2.9k sqft138 Park Glen Ln, Mineral Bluff, GA 30559Off Market
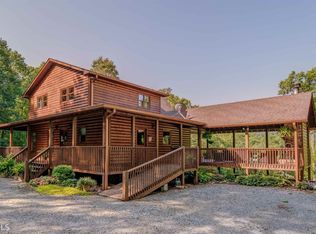
- $5,940-- bd-- ba-- sqftPark Glen Ln, Mineral Bluff, GA 30559Off Market
- $496,4003 bd3 ba2.3k sqft105 Park Glen Ln, Mineral Bluff, GA 30559Off Market
- $--43 acres135 Park Glen Ln, Mineral Bluff, GA 30559Off Market
- $301,500-- bd1 ba1.5k sqft1338 Old Chapel Rd, Morganton, GA 30560Off Market
- $194,000-- bd1 ba576 sqft1420 Old Chapel Rd, Morganton, GA 30560Off Market
A local agent can set up tours, give advice and negotiate with sellers.
A local lender can help you make sure your offer is ready when you are.
Similar homes
- $1,699,7773 bd5 ba3.5k sqft401 Kittatinny Dr, Mineral Bluff, GA 30559For Sale
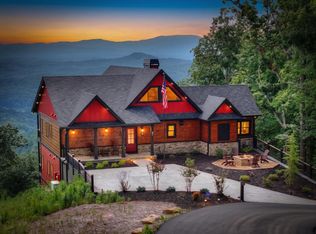 MLS ID #434776, The Cindy West Team, Remax Town & Country – The Cindy West Team. NGBOR
 - $1,780,0004 bd5 ba3.8k sqft351 Black Dog Trl, Morganton, GA 30560For Sale
 MLS ID #434534, Nathan Fitts, Nathan Fitts & Team. NGBOR
 - $1,699,9993 bd5 ba3k sqft60 Hiles Hatch Ln, Blue Ridge, GA 30513For Sale
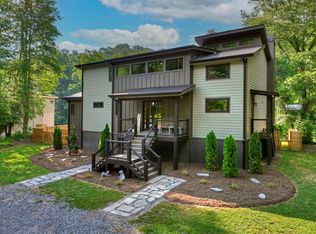 MLS ID #434115, Nicole Tankersley, Mountain Sotheby's International Realty. NGBOR
 - $1,699,9003 bd4 ba2.8k sqft195 Moonshine Way, Blue Ridge, GA 30513For Sale
 MLS ID #434942, Michele Madison, REMAX Town & Country - BR Downtown. NGBOR
 - $1,450,0005 bd4 ba3.3k sqft261 Big Valley Dr, Blue Ridge, GA 30513Active
 MLS ID #10821924, Amanda Fard, Keller Williams Realty Cityside. GAMLS
 - $949,9003 bd4 ba2.8k sqft15 Bootleg Mountain Rd, Morganton, GA 30560For SaleMLS ID #422343, Roger Remington, Coldwell Banker High Country Realty - Blue Ridge. NGBOR
- $1,375,0003 bd4 ba3.2k sqft315 River Retreat Rd, Blue Ridge, GA 30513For SaleMLS ID #434917, Keri Conner, Nathan Fitts & Team. NGBOR
- $936,0003 bd3 ba3.9k sqft9 Kensington Dr, Mineral Bluff, GA 30559For SaleMLS ID #434219, Sandra Wilbanks, Engel & Volkers North Georgia Mountains. NGBOR
- $1,150,0003 bd4 ba2.9k sqft100 Boundless Trl, Morganton, GA 30560For SaleMLS ID #434750, Kristin Young, Mountain Sotheby's International Realty. NGBOR
- $1,499,0004 bd3 ba2.8k sqft25 Boundless Trl, Morganton, GA 30560New ConstructionMLS ID #434132, Logan Fitts, Mountain Sotheby's International Realty. NGBOR
- $1,399,0004 bd4 ba2.3k sqft1083 Synacia Dr, Mineral Bluff, GA 30559For SaleMLS ID #424876, Ana Cristina Bridges, AB Realty Group. NGBOR
- $1,340,0004 bd5 ba4.2k sqft101 Toccoa Vista Ln, Mineral Bluff, GA 30559For SaleMLS ID #431357, The Mountain Life Team, Keller Williams Elevate. NGBOR
- $1,249,0004 bd4 ba3.4k sqft42 Waterstone Way, Mineral Bluff, GA 30559New ConstructionMLS ID #434228, Vitor Silva, Engel & Volkers North Georgia Mountains. NGBOR
- $1,498,7503 bd4 ba3.2k sqft363 Griffith Pkwy, Blue Ridge, GA 30513New ConstructionMLS ID #434956, Laura Elleby, Compass - E+E Group. NGBOR
- $899,9003 bd3 ba2.5k sqft171 Huckleberry Ln, Mineral Bluff, GA 30559For SaleMLS ID #429565, Hill Janssen Group, Mountain Sotheby's International Realty. NGBOR
- $1,777,0003 bd4 ba3k sqft172 Grand Oaks Trl, Morganton, GA 30560ActiveMLS ID #10777654, Christy Reece, Mountain Place Realty. GAMLS
- $1,225,0003 bd3 ba3.2k sqft799 Bruce Mountain Rd, Morganton, GA 30560For SaleMLS ID #430867, LH Real Estate Group, Engel & Volkers North Georgia Mountains. NGBOR
- $1,149,5003 bd5 ba2.9k sqft231 Kyle Rd, Blue Ridge, GA 30513For SaleMLS ID #434792, Doug Morgan, REMAX Town & Country - Ellijay. NGBOR
- $1,399,9003 bd3 ba1.9k sqft112 Tilley Ridge Rd, Blue Ridge, GA 30513For SaleMLS ID #434893, Paige Peugh, Coldwell Banker High Country Realty - Blue Ridge. NGBOR
- $995,0004 bd3 ba3.5k sqft346 Logan Dr, Mineral Bluff, GA 30559For SaleMLS ID #425229, Logan Fitts, Mountain Sotheby's International Realty. NGBOR
