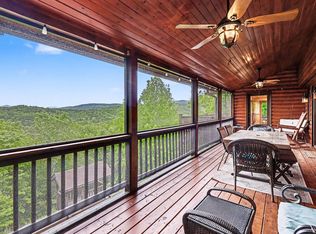
Some homes impress with their features, others are remembered for how they make you feel. Thoughtfully cared for & improved over time, this home pairs long-range mountain views, glimpses of the Toccoa River, & inviting outdoor spaces to create a setting meant to be enjoyed. Landscaping adds beauty throughout the seasons, while the peaceful setting feels worlds away despite being less than 10 miles from DT Blue Ridge & its shopping, dining, & small-town charm. Inside, windows & glass doors fill the home with natural light & draw attention to the scenery beyond. Anchored by a gas FP, the main living area flows seamlessly into the kitchen, dining area, & outdoor living spaces - a layout balancing entertaining & everyday living. The porch is where much of life unfolds - from grilling, conversation, & relaxation, it serves as a natural extension of the home. Picture morning coffee overlooking the mountains to evenings spent with family and friends, it is a space designed to be intentional. Steps lead to the firepit below, while the terrace-level patio offers additional room to gather & make the space your own. Upstairs, two spacious ensuite retreats provide comfort and privacy, including a primary suite with a spa-inspired bath & private screened porch positioned to enjoy the views. Terrace level offers a second living area with its own gas fireplace, wet bar, guest space, & flexibility for extended stays or multi-generational living. What truly sets this home apart is the care behind it. Thoughtful improvements were made to enhance the experience of living here, with features such as a whole-house generator, custom Hunter Douglas window treatments, artisan-crafted brass hardware, & integrated security enhancements are a portion of the property's extensive special features. A home designed to be lived in, shared, & enjoyed, where mountain mornings, evenings on the porch, & time spent with the people who matter most become part of everyday life!
Active
Price cut: $25K (7/17)
$1,340,000
101 Toccoa Vista Ln, Mineral Bluff, GA 30559
4beds
4,273sqft
:
Get pre-qualified$7,456/mo
Residential
Built in 2020
1 Acres Lot
$-- Zestimate®
$314/sqft
$-- HOA
What's special
Long-range mountain viewsArtisan-crafted brass hardwareInviting outdoor spaces
- 53 days |
- 501 |
- 39 |
Zillow last checked:
Listing updated:
Listed by:
The Mountain Life Team 706-745-3123,
Keller Williams Elevate,
Heather Byers 706-835-5121,
Keller Williams Elevate
Source: NGBOR,MLS#: 431357
Facts & features
Interior
Bedrooms & bathrooms
- Bedrooms: 4
- Bathrooms: 5
- Full bathrooms: 4
- Partial bathrooms: 1
- Main level bedrooms: 1
Rooms
- Room types: Laundry, Great Room
Primary bedroom
- Level: Upper
Heating
- Central, Electric, Propane
Cooling
- Central Air, Electric
Appliances
- Included: Refrigerator, Range, Oven, Microwave, Dishwasher, Tankless Water Heater
- Laundry: Main Level, Laundry Room
Features
- Pantry, Ceiling Fan(s), Wet Bar, Cathedral Ceiling(s), Sheetrock, Wood, Entrance Foyer, Eat-in Kitchen, High Speed Internet
- Flooring: Wood, Tile, Luxury Vinyl
- Windows: Insulated Windows
- Basement: Finished,Full
- Number of fireplaces: 2
- Fireplace features: Ventless, Gas Log
Interior area
- Total structure area: 4,273
- Total interior livable area: 4,273 sqft
Video & virtual tour
Property
Parking
- Total spaces: 2
- Parking features: Garage, Driveway, Gravel
- Garage spaces: 2
- Has uncovered spaces: Yes
Features
- Levels: One and One Half
- Stories: 1
- Patio & porch: Screened, Front Porch, Deck, Covered, Open, Wrap Around
- Exterior features: Private Yard, Fire Pit
- Fencing: Fenced
- Has view: Yes
- View description: Mountain(s), Year Round, River
- Has water view: Yes
- Water view: River
- Frontage type: Road
Lot
- Size: 1 Acres
- Topography: Level,Sloping
Details
- Parcel number: 0030 027BT
Construction
Type & style
- Home type: SingleFamily
- Architectural style: Cabin,Craftsman
- Property subtype: Residential
Materials
- Frame, Wood Siding, Log Siding, Stone
- Roof: Shingle
Condition
- Resale
- New construction: No
- Year built: 2020
Utilities & green energy
- Sewer: Septic Tank
- Water: Private, Well
Community & HOA
Community
- Subdivision: Mountain River
Location
- Region: Mineral Bluff
Financial & listing details
- Price per square foot: $314/sqft
- Tax assessed value: $882,218
- Annual tax amount: $2,764
- Date on market: 6/9/2026
- Road surface type: Paved
Estimated market value
Not available
Estimated sales range
Not available
Not available
Price history
| Date | Event | Price |
|---|---|---|
| 7/17/2026 | Price change | $1,340,000-1.8%$314/sqft |
Source:  FMLS GA #7785198 Report a problem FMLS GA #7785198 Report a problem | ||
| 6/9/2026 | Listed for sale | $1,365,000-1.7%$319/sqft |
Source: NGBOR #431357 Report a problem | ||
| 5/12/2026 | Listing removed | $1,389,000$325/sqft |
Source: NGBOR #419343 Report a problem | ||
| 2/5/2026 | Listed for sale | $1,389,000$325/sqft |
Source: NGBOR #419343 Report a problem | ||
| 2/3/2026 | Pending sale | $1,389,000$325/sqft |
Source: NGBOR #419343 Report a problem | ||
| 10/4/2025 | Listed for sale | $1,389,000+54.4%$325/sqft |
Source: NGBOR #419343 Report a problem | ||
| 12/11/2020 | Sold | $899,900+3361.2%$211/sqft |
Source: Public Record Report a problem | ||
| 10/12/2018 | Sold | $26,000$6/sqft |
Source: Public Record Report a problem | ||
Public tax history
| Year | Property taxes | Tax assessment |
|---|---|---|
| 2025 | $2,764 -1% | $352,887 |
| 2024 | $2,792 +5.8% | $352,887 +21.5% |
| 2023 | $2,638 +0% | $290,339 |
| 2022 | $2,638 +5.1% | $290,339 +60.4% |
| 2021 | $2,509 +1769.6% | $180,977 +1821.8% |
| 2020 | $134 +24.5% | $9,417 +27% |
| 2019 | $108 +32.1% | $7,417 +40% |
| 2018 | $82 | $5,298 |
| 2017 | $82 -9.3% | $5,298 |
| 2016 | $90 | $5,298 |
| 2015 | $90 -4.3% | $5,298 +38.6% |
| 2014 | $94 +38.2% | $3,822 -20.4% |
| 2013 | $68 | $4,800 |
Find assessor info on the county website
Monthly payment
Est. payment
Payment breakdown
Explore the cost of this home by adjusting the details. Changes won't be saved.Climate risks
Neighborhood: 30559
Getting around
1 / 100
Car-DependentNearby schools
GreatSchools rating
- 6/10West Fannin Elementary SchoolGrades: PK-5Distance: 5 mi
- 7/10Fannin County Middle SchoolGrades: 6-8Distance: 2.9 mi
- 5/10Fannin County High SchoolGrades: 9-12Distance: 4.5 mi
- $983,4004 bd3 ba3.1k sqft160 Blackberry Dr, Mineral Bluff, GA 30559Off Market
- $--1.5 AcresToccoa Vista Ln, Blue Ridge, GA 30513Off Market
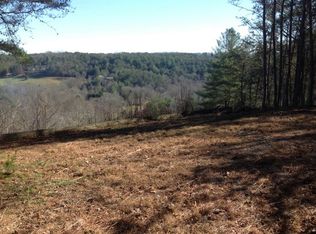
- $1,200,0003 bd3 ba3.3k sqft177 Toccoa Vista Ln, Mineral Bluff, GA 30559Sold
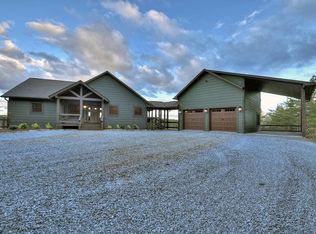
- $--1.5 AcresLot 2 Toccoa Vista Lane, Mineral Bluff, GA 30559Off Market

- $35,0003 bd3 ba1.8k sqft857 Mountain Rivers Ln, Mineral Bluff, GA 30559Sold
- $308,800-- bd1 ba768 sqft124 Blackberry Dr, Mineral Bluff, GA 30559Off Market
- $535,5002 bd3 ba1.6k sqft203 Blackberry Dr, Mineral Bluff, GA 30559Off Market
- $65,049-- bd-- ba-- sqft203 Blackberry Dr, Mineral Bluff, GA 30559Off Market
A local agent can set up tours, give advice and negotiate with sellers.
A local lender can help you make sure your offer is ready when you are.
Similar homes
- $1,399,0004 bd4 ba2.3k sqft1083 Synacia Dr, Mineral Bluff, GA 30559For Sale
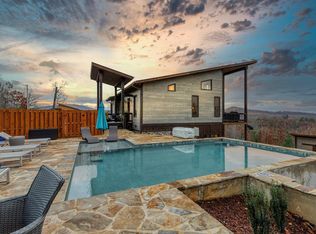 MLS ID #424876, Ana Cristina Bridges, AB Realty Group. NGBOR
 - $1,349,9004 bd4 ba4.9k sqft112 Eagles Nest Ln, Blue Ridge, GA 30513For Sale
 MLS ID #430481, Joune Clark, BHGRE Metro Brokers - Blairsville. NGBOR
 - $849,9004 bd4 ba3.1k sqft200 Forest View Ln, Mineral Bluff, GA 30559For Sale
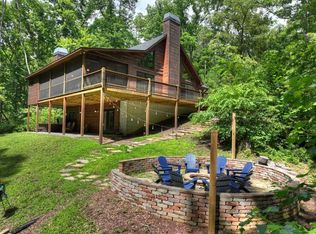 MLS ID #434313, Julie Fitts Queen, REMAX Town & Country - Blue Ridge. NGBOR
 - $995,0004 bd3 ba3.5k sqft346 Logan Dr, Mineral Bluff, GA 30559For Sale
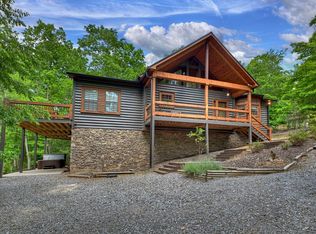 MLS ID #425229, Logan Fitts, Mountain Sotheby's International Realty. NGBOR
 - $1,299,0004 bd6 ba4.6k sqft406 Hope Dr, Blue Ridge, GA 30513For SaleMLS ID #428622, Brian White, Ansley Real Estate Christie's Int. Real Estate. NGBOR
- $1,249,0004 bd4 ba3.4k sqft42 Waterstone Way, Mineral Bluff, GA 30559New ConstructionMLS ID #434228, Vitor Silva, Engel & Volkers North Georgia Mountains. NGBOR
- $1,100,0003 bd4 ba3.4k sqft176 Katahdin Dr, Mineral Bluff, GA 30559For SaleMLS ID #429140, JoAnne Driver Wiley, Mountain Sotheby's International Realty. NGBOR
- $735,0004 bd4 ba3.6k sqft4687 Murphy Hwy, Mineral Bluff, GA 30559For SaleMLS ID #434295, Tracy Krohn, Keller Williams Elevate. NGBOR
- $730,0003 bd3 ba2.3k sqft149 Heritage Dr, Mineral Bluff, GA 30559For SaleMLS ID #431554, Julie Fitts Queen, REMAX Town & Country - Blue Ridge. NGBOR
- $936,0003 bd3 ba3.9k sqft9 Kensington Dr, Mineral Bluff, GA 30559For SaleMLS ID #434219, Sandra Wilbanks, Engel & Volkers North Georgia Mountains. NGBOR
- $799,0004 bd3 ba2.4k sqft229 Old Mill Pond Rd, Mineral Bluff, GA 30559For SaleMLS ID #430905, Tanya Davenport, Coldwell Banker High Country Realty - Blue Ridge. NGBOR
- $899,0004 bd3 ba4k sqft44 Lower Toccoa Hills Rd, Blue Ridge, GA 30513For SaleMLS ID #434705, Leslie Mann, Mountain Sotheby's International Realty. NGBOR
- $1,595,0006 bd4 ba5.6k sqft178 Arp Rd, Mineral Bluff, GA 30559For SaleMLS ID #434257, LH Real Estate Group, Engel & Volkers North Georgia Mountains. NGBOR
- $799,0003 bd3 ba2.6k sqft291 Tower Rd, Mineral Bluff, GA 30559For SaleMLS ID #430180, Kim Knutzen, Ansley Real Estate Christie's Int. Real Estate. NGBOR
- $849,0003 bd4 ba2.4k sqft479 Big Timber Rd, Mineral Bluff, GA 30559For SaleMLS ID #432902, LH Real Estate Group, Engel & Volkers North Georgia Mountains. NGBOR
- $924,0003 bd4 ba2.6k sqft115 Brighton Way, Mineral Bluff, GA 30559For SaleMLS ID #434026, Rhonda Thomas-Haight, Mountain Place Realty. NGBOR
- $1,525,0003 bd3 ba3.3k sqft280 Point Of View Rd, Blue Ridge, GA 30513For SaleMLS ID #429586, Ana Cristina Bridges, AB Realty Group. NGBOR
- $1,200,0004 bd4 ba3.4k sqft66 Star Creek Ct, Morganton, GA 30560For SaleMLS ID #430986, Tracy Krohn, Keller Williams Elevate. NGBOR
- $709,0006 bd5 ba4.3k sqft940 Knollwood Rd, Mineral Bluff, GA 30559For SaleMLS ID #430302, Bethany Kaylor, Mountain Sotheby's International Realty. NGBOR
- $1,149,9003 bd4 ba4.1k sqft105 Noble Mountain Lndg, Murphy, NC 28906For SaleMLS ID #434058, Michael Alessi, BIG Realty!. NGBOR
