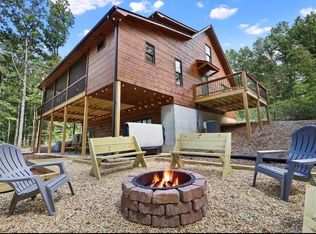
Nestled in a peaceful mountain community of Mineral Bluff, just 10 minutes from historic downtown Blue Ridge, this turnkey, charming cabin offers the perfect blend of cozy mountain character and generous space for entertaining. Featuring three bedrooms and three bathrooms, each level enjoys its own private bedroom and bath—ideal for hosting family, friends, or guests with ease. The interior is filled with a warm wood ambiance that creates a true cabin feel, while still offering an abundance of square footage designed for comfort and gathering. The stylish furnishings are included, making this a seamless, move-in-ready opportunity for full-time living, a second home, or immediate short-term rental use. The terrace level adds exceptional flexibility with its own mini kitchen, perfect for extended stays or guest privacy. Expansive decks invite you to enjoy the mountain air, complemented by both indoor and outdoor stone fireplaces that set the scene for cozy evenings year-round. Situated in a fully paved, low-maintenance subdivision, the minimal landscaping makes ownership easy and carefree. With a strong rental history already in place, this cabin is not only a peaceful retreat but also a proven investment in one of North Georgia's most sought-after mountain areas.
Active
Price cut: $10K (5/19)
$730,000
149 Heritage Dr, Mineral Bluff, GA 30559
3beds
2,356sqft
:
Get pre-qualified$4,182/mo
Residential
Built in 2021
1.62 Acres Lot
$694,300 Zestimate®
$310/sqft
$25/mo HOA
What's special
Outdoor stone fireplaceGenerous space for entertainingTurnkey charming cabinExpansive decksFully paved low-maintenance subdivisionCozy mountain characterWarm wood ambiance
- 50 days |
- 358 |
- 22 |
Zillow last checked:
Listing updated:
Listed by:
Julie Fitts Queen 706-455-4075,
REMAX Town & Country - Blue Ridge
Source: NGBOR,MLS#: 431554
Facts & features
Interior
Bedrooms & bathrooms
- Bedrooms: 3
- Bathrooms: 3
- Full bathrooms: 3
- Main level bedrooms: 1
Rooms
- Room types: Living Room, Kitchen, Laundry, Bonus Room, Great Room, Loft, See Remarks
Primary bedroom
- Level: Main
Heating
- Central, Heat Pump
Cooling
- Central Air
Appliances
- Included: Refrigerator, Range, Oven, Microwave, Dishwasher, Washer, Dryer, Freezer, See Remarks
- Laundry: Main Level, Laundry Room
Features
- Ceiling Fan(s), Wet Bar, Cathedral Ceiling(s), Wood, Loft, See Remarks, Eat-in Kitchen, High Speed Internet
- Flooring: Wood, Tile
- Windows: Insulated Windows, Wood Frames
- Basement: Finished,Full
- Has fireplace: Yes
- Fireplace features: Vented, Gas Log, Outside, See Remarks
- Furnished: Yes
Interior area
- Total structure area: 2,356
- Total interior livable area: 2,356 sqft
Video & virtual tour
Property
Parking
- Parking features: Driveway, Gravel
- Has uncovered spaces: Yes
Features
- Levels: Three Or More
- Stories: 3
- Patio & porch: Front Porch, Deck, Covered, Wrap Around
- Exterior features: Private Yard
- Has spa: Yes
- Spa features: Heated
- Has view: Yes
- View description: Mountain(s), Year Round, Trees/Woods
- Frontage type: Road
Lot
- Size: 1.62 Acres
- Topography: Level,Sloping,Wooded,See Remarks
Details
- Parcel number: 0047 036A5
Construction
Type & style
- Home type: SingleFamily
- Architectural style: Chalet,Cabin,Traditional,Country,Cottage,Craftsman,Modern,See Remarks
- Property subtype: Residential
Materials
- Frame, Concrete, Wood Siding, Stone, See Remarks
- Roof: Shingle
Condition
- Resale
- New construction: No
- Year built: 2021
Utilities & green energy
- Sewer: Septic Tank
- Water: Community, Well
- Utilities for property: Cable Available, Internet (Cellular)
Community & HOA
Community
- Features: See Remarks
- Subdivision: Oak Hill Estates
HOA
- Has HOA: Yes
- HOA fee: $300 annually
Location
- Region: Mineral Bluff
Financial & listing details
- Price per square foot: $310/sqft
- Tax assessed value: $665,198
- Annual tax amount: $2,414
- Date on market: 6/16/2026
- Road surface type: Paved
Estimated market value
$694,300
$660,000 - $729,000
$3,047/mo
Price history
| Date | Event | Price |
|---|---|---|
| 5/19/2026 | Price change | $730,000-1.4%$310/sqft |
Source: NGBOR #428663 Report a problem | ||
| 4/29/2026 | Price change | $740,000-1.3%$314/sqft |
Source: NGBOR #428663 Report a problem | ||
| 12/17/2025 | Listed for sale | $750,000-3.8%$318/sqft |
Source: NGBOR #420840 Report a problem | ||
| 8/5/2025 | Listing removed | $779,900$331/sqft |
Source: NGBOR #413310 Report a problem | ||
| 7/12/2025 | Price change | $779,900-1.3%$331/sqft |
Source:  GAMLS #10462946 Report a problem GAMLS #10462946 Report a problem | ||
| 5/29/2025 | Price change | $789,900-1.3%$335/sqft |
Source: NGBOR #413310 Report a problem | ||
| 3/31/2025 | Price change | $799,900-2.5%$340/sqft |
Source: NGBOR #413310 Report a problem | ||
| 3/12/2025 | Price change | $820,000-0.6%$348/sqft |
Source: NGBOR #413310 Report a problem | ||
| 2/19/2025 | Listed for sale | $825,000+83.3%$350/sqft |
Source: NGBOR #413310 Report a problem | ||
| 11/5/2021 | Sold | $450,000$191/sqft |
Source: Public Record Report a problem | ||
Public tax history
| Year | Property taxes | Tax assessment |
|---|---|---|
| 2025 | $2,414 -1% | $266,079 |
| 2024 | $2,439 +13.3% | $266,079 +26.1% |
| 2023 | $2,152 +17.3% | $211,052 +0.3% |
| 2022 | $1,835 +1158.4% | $210,434 +1923.4% |
| 2021 | $146 -1.6% | $10,400 |
| 2020 | $148 -11.8% | $10,400 -10.3% |
| 2019 | $168 | $11,599 |
Find assessor info on the county website
Monthly payment
Est. payment
Payment breakdown
Explore the cost of this home by adjusting the details. Changes won't be saved.Climate risks
Neighborhood: 30559
Nearby schools
GreatSchools rating
- 5/10East Fannin Elementary SchoolGrades: PK-5Distance: 5.3 mi
- 7/10Fannin County Middle SchoolGrades: 6-8Distance: 5.4 mi
- 5/10Fannin County High SchoolGrades: 9-12Distance: 6.8 mi
- $797,7004 bd4 ba1.9k sqft22 Greenwood Rd, Mineral Bluff, GA 30559Off Market
- $664,800-- bd3 ba2.6k sqft76 Oak Hill Trl, Mineral Bluff, GA 30559Off Market
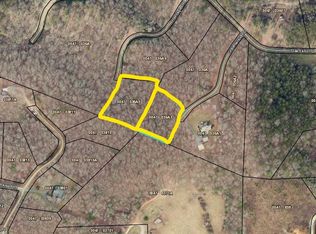
- $--1.39 acresLOT 4 Greenwood Rd, Mineral Bluff, GA 30559Off Market
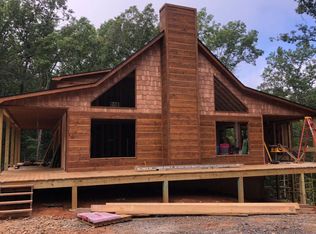
- $878,4004 bd4 ba3.1k sqft257 Oak Hill Trl, Mineral Bluff, GA 30559Off Market
- $316,400-- bd1 ba864 sqft308 Oak Hill Trl, Mineral Bluff, GA 30559Off Market
- $510,6002 bd2 ba1.1k sqft86 Greenwood Rd, Mineral Bluff, GA 30559Off Market
- $1,037,3006 bd4 ba6.5k sqft119 Greenwood Rd, Mineral Bluff, GA 30559Off Market
- $864,567-- bd3 ba3.1k sqft161 Forest View Lane, Mineral Bluff, GA 30559Off Market
A local agent can set up tours, give advice and negotiate with sellers.
A local lender can help you make sure your offer is ready when you are.
Similar homes
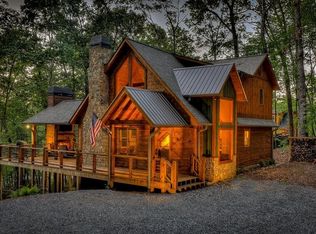
- $730,0003 bd3 ba2.3k sqft149 Heritage Dr #9, Mineral Bluff, GA 30559Active
 MLS ID #10789991, Julie V Queen, ReMax Town & Ctry-Downtown. GAMLS
 - $799,0003 bd3 ba2.6k sqft291 Tower Rd, Mineral Bluff, GA 30559For Sale
 MLS ID #430180, Kim Knutzen, Ansley Real Estate Christie's Int. Real Estate. NGBOR
 - $775,0003 bd3 ba2.1k sqft328 Arapaho Walk, Mineral Bluff, GA 30559For Sale
 MLS ID #431495, Charles Johnson, REMAX Town & Country - BR Appalachian. NGBOR
 - $799,0004 bd3 ba2.4k sqft229 Old Mill Pond Rd, Mineral Bluff, GA 30559For Sale
 MLS ID #430905, Tanya Davenport, Coldwell Banker High Country Realty - Blue Ridge. NGBOR
 - $879,9004 bd4 ba3.1k sqft12 Heritage Dr, Mineral Bluff, GA 30559For SaleMLS ID #419674, Sharon Mathews, Mountain Place Realty. NGBOR
- $689,0003 bd3 ba2.9k sqft433 Spruce Cir, Mineral Bluff, GA 30559For SaleMLS ID #415245, Christopher Colbert, Coldwell Banker High Country Realty - Blue Ridge. NGBOR
- $849,9004 bd4 ba3.1k sqft200 Forest View Ln, Mineral Bluff, GA 30559For SaleMLS ID #434313, Julie Fitts Queen, REMAX Town & Country - Blue Ridge. NGBOR
- $849,0003 bd4 ba2.4k sqft479 Big Timber Rd, Mineral Bluff, GA 30559For SaleMLS ID #432902, LH Real Estate Group, Engel & Volkers North Georgia Mountains. NGBOR
- $684,0003 bd3 ba2.2k sqft490 Walnut Hills Dr, Mineral Bluff, GA 30559For SaleMLS ID #430015, Kimberly Burger, Ansley Real Estate Christie's Int. Real Estate. NGBOR
- $679,0004 bd3 ba2.5k sqft66 Ross Dr, Mineral Bluff, GA 30559For SaleMLS ID #429799, The Holly Nelson Team, Engel & Volkers North Georgia Mountains. NGBOR
- $569,0003 bd2 ba2.2k sqft22 Evening Shade Trl, Mineral Bluff, GA 30559For SaleMLS ID #430374, Matthew Lawler, Keller Williams Elevate. NGBOR
- $924,0003 bd4 ba2.6k sqft115 Brighton Way, Mineral Bluff, GA 30559For SaleMLS ID #434026, Rhonda Thomas-Haight, Mountain Place Realty. NGBOR
- $759,0003 bd3 ba2.1k sqft108 Wildflower Dr, Mineral Bluff, GA 30559New ConstructionMLS ID #418904, Howard and Mayfield Group, REMAX Town & Country - Blairsville. NGBOR
- $715,0003 bd3 ba2.3k sqft88 Black Gum Ln, Blue Ridge, GA 30513For SaleMLS ID #429943, Jason Wilson, Inspire Realty Group. NGBOR
- $749,0003 bd3 ba2.2k sqft268 Oak Ledge Rd, Morganton, GA 30560For SaleMLS ID #429296, Kathrin (Katy) Holloway, REMAX Town & Country - BR Downtown. NGBOR
- $699,0003 bd2 ba1.5k sqft210 Ridge Top Trl, Blue Ridge, GA 30513For SaleMLS ID #431239, Nicole Tankersley, Mountain Sotheby's International Realty. NGBOR
- $699,0003 bd3 ba2k sqft203 Buck Creek Trl, Epworth, GA 30541For SaleMLS ID #434790, Charles Johnson, REMAX Town & Country - BR Appalachian. NGBOR
- $915,0004 bd3 ba2.8k sqft92 Fish Trap Trl, Mineral Bluff, GA 30559For SaleMLS ID #431130, Nancy Anderson Mac Lean, BHGRE Metro Brokers - Blue Ridge. NGBOR
- $489,9003 bd3 ba1.6k sqft162 Little Falls Dr, Mineral Bluff, GA 30559For SaleMLS ID #434070, Jason Marsh, Coldwell Banker High Country Realty - Blue Ridge. NGBOR
- $650,0004 bd5 ba3.2k sqft129 Wren Ct, Copperhill, TN 37317For SaleMLS ID #434807, Tracy Krohn, Keller Williams Elevate. NGBOR
