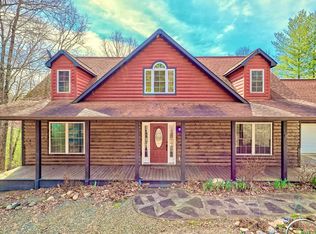
NOW OFFERED AT $735,000! Special Financing available! This property is eligible for a rate of 4.625% with approved lender. Make Blue Ridge your escape with this spacious 3-bedroom, 3.5-bath North Georgia retreat offering more than 3,300 square feet across three finished levels. With a private bedroom and full bath on every floor, the layout is made for vacation living. Bring the whole crew while everyone still gets their own space and privacy! The heart of the home is the vaulted great room, where warm wood ceilings, hardwood floors, natural light, and a stone fireplace create the cozy mountain atmosphere you want after a day exploring the Blue Ridge mountains. Step outside to the screened deck and settle in by the second stone fireplace, perfect for morning coffee, cool mountain evenings, game nights, or a glass of wine with friends. The kitchen is designed for gathering, with a large quartz island, plenty of seating, white cabinetry, stone backsplash, pantry, stainless steel appliances, and a casual breakfast area. The main-level owner's suite feels like its own private retreat with a vaulted ceiling, wood accent wall, deck access, double closets, soaking tub, oversized tile shower, dual vanities, and separate water closet. Upstairs, guests have their own en suite bedroom and oversized walk-in closet. Downstairs, the finished basement gives everyone even more room to spread out with a large family room, wet bar, third bedroom, full bath, storage, and access to another screened deck plus an open-air outdoor area leading to the backyard. Whether you're looking for a weekend escape, a gathering place for family and friends, or a home base for enjoying everything North Georgia has to offer, this like-new retreat delivers the space, privacy, and indoor-outdoor lifestyle that make mountain living so appealing. Multiple gathering areas, three private bedroom suites, two screened decks, and fireplaces both inside and out make it easy to arrive, unplug, and stay awhile. Special Financing available! This property is eligible for a rate of 4.625%, of 6.575% APR with approved lender.
Active
Price cut: $15K (8/23)
$735,000
821 Echo Rd, Morganton, GA 30560
3beds
3,362sqft
Single Family Residence, Cabin
Built in 2022
1.04 Acres Lot
$717,900 Zestimate®
$219/sqft
$-- HOA
What's special
Finished basementStone fireplaceWarm wood ceilingsHardwood floorsLarge quartz islandNatural lightStainless steel appliances
- 165 days
- 511
- 44
Zillow last checked:
Listing updated:
Listed by:
Simply Stephens Real Estate 770-904-1153,
Keller Williams Realty Atl. Partners
Source: GAMLS,MLS#: 10724908
Facts & features
Interior
Bedrooms & bathrooms
- Bedrooms: 3
- Bathrooms: 4
- Full bathrooms: 3
- 1/2 bathrooms: 1
- Main level bathrooms: 1
- Main level bedrooms: 1
Rooms
- Room types: Family Room, Other
Kitchen
- Features: Breakfast Bar, Kitchen Island, Pantry
Heating
- Central
Cooling
- Central Air
Appliances
- Included: Dryer, Washer, Microwave, Dishwasher, Refrigerator
- Laundry: Laundry Closet
Features
- Double Vanity, Wet Bar, Vaulted Ceiling(s), Walk-In Closet(s)
- Flooring: Hardwood
- Basement: Bath Finished,Daylight,Finished,Full,Interior Entry
- Number of fireplaces: 2
- Fireplace features: Gas Starter, Living Room, Outside
- Common walls with other units/homes: No Common Walls
Interior area
- Total structure area: 3,362
- Total interior livable area: 3,362 sqft
- Finished area above ground: 2,022
- Finished area below ground: 1,340
Video & virtual tour
Property
Parking
- Total spaces: 3
- Parking features: Kitchen Level
Features
- Levels: Three Or More
- Stories: 3
- Patio & porch: Deck, Screened
- Exterior features: Balcony
- Has view: Yes
- View description: Mountain(s)
Lot
- Size: 1.04 Acres
- Features: Private, Sloped
Details
- Parcel number: 0030 115148
Construction
Type & style
- Home type: SingleFamily
- Architectural style: Craftsman
- Property subtype: Single Family Residence, Cabin
Materials
- Log
- Foundation: Slab
- Roof: Composition
Condition
- Resale
- New construction: No
- Year built: 2022
Utilities & green energy
- Sewer: Septic Tank
- Water: Public
- Utilities for property: Cable Available, Electricity Available, Natural Gas Available, Phone Available, Sewer Available, Underground Utilities, Water Available
Community & HOA
Community
- Features: None
- Security: Smoke Detector(s)
- Subdivision: My Mountain
HOA
- Has HOA: Yes
- Services included: None
Location
- Region: Morganton
Financial & listing details
- Price per square foot: $219/sqft
- Tax assessed value: $961,361
- Annual tax amount: $3,489
- Date on market: 4/3/2026
- Cumulative days on market: 165 days
- Listing agreement: Exclusive Right To Sell
- Electric utility on property: Yes
Estimated market value
$717,900
$682,000 - $754,000
$3,262/mo
Price history
| Date | Event | Price |
|---|---|---|
| 8/23/2026 | Price change | $735,000-2%$219/sqft |
Source:  FMLS GA #7747012 Report a problem FMLS GA #7747012 Report a problem | ||
| 5/6/2026 | Price change | $750,000-3.2%$223/sqft |
Source:  GAMLS #10724908 Report a problem GAMLS #10724908 Report a problem | ||
| 4/3/2026 | Listed for sale | $775,000+19.2%$231/sqft |
Source: GAMLS #10724908 Report a problem | ||
| 12/17/2021 | Sold | $649,900$193/sqft |
Source: NGBOR #310768 Report a problem | ||
| 10/6/2021 | Pending sale | $649,900$193/sqft |
Source: NGBOR #310768 Report a problem | ||
| 9/25/2021 | Listed for sale | $649,900+1756.9%$193/sqft |
Source: NGBOR #310768 Report a problem | ||
| 5/6/2021 | Sold | $35,000+218.2%$10/sqft |
Source: Public Record Report a problem | ||
| 7/19/2018 | Sold | $11,000$3/sqft |
Source: Public Record Report a problem | ||
Public tax history
| Year | Property taxes | Tax assessment |
|---|---|---|
| 2025 | $3,489 -1% | $384,544 |
| 2024 | $3,524 +15.1% | $384,544 +28.1% |
| 2023 | $3,061 +0% | $300,240 |
| 2022 | $3,061 +2082.9% | $300,240 +2902.4% |
| 2021 | $140 -1.6% | $10,000 |
| 2020 | $143 -1.9% | $10,000 |
| 2019 | $145 -5.7% | $10,000 |
| 2018 | $154 | $10,000 |
| 2017 | $154 -9.3% | $10,000 |
| 2016 | $170 | $10,000 |
| 2015 | $170 -4.3% | $10,000 -37.5% |
| 2014 | $177 -37.7% | $16,000 |
| 2013 | $285 | $16,000 |
Find assessor info on the county website
Monthly payment
Est. payment
Payment breakdown
Explore the cost of this home by adjusting the details. Changes won't be saved.Climate risks
Neighborhood: 30560
Nearby schools
Schools provided by the listing agent
- Elementary: East Fannin
- Middle: Fannin
- High: Fannin
Source: GAMLS. This data may not be complete. We recommend contacting the local school district to confirm school assignments for this home.
Similar homes
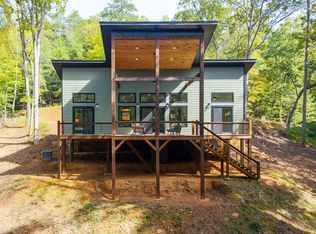
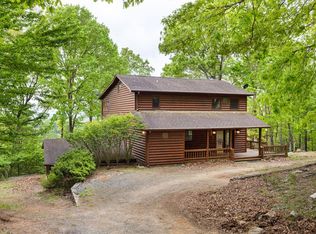
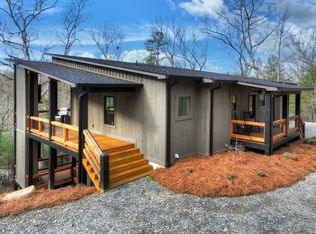
- $740,0003 bd3 ba1.9k sqft238 Hooch Holler Ln, Morganton, GA 30560For Sale
 MLS ID #422485, Kim Knutzen, Ansley Real Estate Christie's Int. Real Estate. NGBOR
 - $735,0004 bd4 ba3.6k sqft4687 Murphy Hwy, Mineral Bluff, GA 30559For Sale
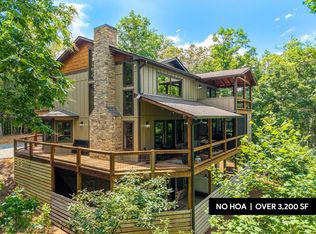 MLS ID #434295, Tracy Krohn, Keller Williams Elevate. NGBOR
 - $725,0003 bd3 ba2.4k sqft350 Kensington Dr, Mineral Bluff, GA 30559For Sale
 MLS ID #435041, Angela Bishop, Crye-Leike South, Inc. NGBOR
 - $1,075,0004 bd4 ba3.5k sqft965 My Mountain Rd, Morganton, GA 30560Active

 MLS ID #10819926, Nicole Ricker, Atlanta Communities. GAMLS
 - $759,9003 bd3 ba2.5k sqft1038 Bluebird Rd, Mineral Bluff, GA 30559ActiveMLS ID #10733395, Magdalena Espinoza, Maximum One Community Realtors. GAMLS
- $769,0004 bd4 ba2.3k sqft236 Logan Dr #24, Mineral Bluff, GA 30559ActiveMLS ID #10792001, Wesley Smith, ReMax Town & Ctry-Downtown. GAMLS
- $825,0003 bd4 ba2.7k sqft389 Toccoa Preserve Ln #7, Blue Ridge, GA 30513ActiveMLS ID #10779855, Julie V Queen, ReMax Town & Ctry-Downtown. GAMLS
