Buyer incentive! Seller is offering $10,000 toward buyer's allowable closing costs with an acceptable offer. Thoughtfully designed for everyday living, this brand-new Craftsman-style home offers quality finishes, a functional floor plan, and a peaceful neighborhood setting. Thoughtfully designed with both comfort and functionality in mind, this home features a convenient main-level living floor plan with the primary suite, laundry room, and a guest half bath all on the first floor. Upstairs, you'll find two spacious guest bedrooms and a full bathroom, providing the perfect separation of space for family or visitors. The interior showcases quality craftsmanship and modern finishes throughout, including granite countertops, custom cabinetry, stylish lighting, and beautifully tiled bathrooms. The open-concept living area creates an inviting atmosphere ideal for everyday living and entertaining. Outside, enjoy a concrete driveway, professionally landscaped yard, and a detached two-car garage complete with a large unfinished flex space above—perfect for future expansion, a home office, studio, workshop, or additional storage. Nestled in High Country Crossing, a quiet and quaint neighborhood, this home offers the perfect balance of peaceful living while remaining just minutes from shopping, dining, and all that North Georgia has to offer.
Active
Price cut: $5K (10/6)
$614,900
646 High Country Cir, Morganton, GA 30560
3beds
1,827sqft
Residential
Built in 2025
2.06 Acres Lot
$-- Zestimate®
$337/sqft
$10/mo HOA
What's special
Modern finishes throughoutStylish lightingQuality finishesDetached two-car garageQuality craftsmanshipBeautifully tiled bathroomsGranite countertops
- 99 days
- 964
- 84
Zillow last checked:
Listing updated:
Listed by:
Kaiya Wilson 706-994-6775,
REMAX Town & Country - BR Appalachian
Source: NGBOR,MLS#: 433918
Facts & features
Interior
Bedrooms & bathrooms
- Bedrooms: 3
- Bathrooms: 3
- Full bathrooms: 2
- Partial bathrooms: 1
- Main level bedrooms: 1
Rooms
- Room types: Living Room, Kitchen
Primary bedroom
- Level: Main
Heating
- Central
Cooling
- Central Air
Appliances
- Included: Refrigerator, Range, Microwave, Dishwasher
- Laundry: Main Level, Laundry Closet
Features
- Ceiling Fan(s), Sheetrock, Wood, High Speed Internet
- Flooring: Luxury Vinyl
- Basement: Slab
- Number of fireplaces: 2
- Fireplace features: Wood Burning, Outside, Electric
Interior area
- Total structure area: 1,827
- Total interior livable area: 1,827 sqft
Video & virtual tour
Property
Parking
- Total spaces: 2
- Parking features: Garage, Detached, Driveway, Concrete
- Garage spaces: 2
- Has uncovered spaces: Yes
Features
- Levels: Two
- Stories: 2
- Patio & porch: Deck, Covered
- Frontage type: None
Lot
- Size: 2.06 Acres
- Topography: Level,Sloping
Details
- Parcel number: 0024 070B12
Construction
Type & style
- Home type: SingleFamily
- Architectural style: Craftsman
- Property subtype: Residential
Materials
- Frame, Wood Siding
- Roof: Shingle
Condition
- New Construction
- New construction: Yes
- Year built: 2025
Utilities & green energy
- Sewer: Septic Tank
- Water: Public
- Utilities for property: Fiber Optics
Community & HOA
Community
- Subdivision: High Country Crossing
HOA
- Has HOA: Yes
- HOA fee: $120 annually
Location
- Region: Morganton
Financial & listing details
- Price per square foot: $337/sqft
- Date on market: 6/29/2026
- Road surface type: Paved
Estimated market value
Not available
Estimated sales range
Not available
Not available
Price history
| Date | Event | Price |
|---|---|---|
| 10/6/2026 | Price change | $614,900-0.8%$337/sqft |
Source: NGBOR #433918 Report a problem | ||
| 9/14/2026 | Price change | $619,900-3.9%$339/sqft |
Source:  GAMLS #10795502 Report a problem GAMLS #10795502 Report a problem | ||
| 8/18/2026 | Price change | $644,900-0.8%$353/sqft |
Source: NGBOR #433918 Report a problem | ||
| 6/29/2026 | Listed for sale | $649,900-3.4%$356/sqft |
Source: NGBOR #433918 Report a problem | ||
| 6/8/2026 | Listing removed | $672,500$368/sqft |
Source: GAMLS #10668257 Report a problem | ||
| 5/21/2026 | Price change | $672,500+0.5%$368/sqft |
Source: GAMLS #10668257 Report a problem | ||
| 4/30/2026 | Price change | $669,000-0.5%$366/sqft |
Source: NGBOR #430149 Report a problem | ||
| 4/20/2026 | Price change | $672,500-0.4%$368/sqft |
Source: NGBOR #419740 Report a problem | ||
| 2/19/2026 | Price change | $675,000-0.4%$369/sqft |
Source: NGBOR #419740 Report a problem | ||
| 1/29/2026 | Price change | $677,500-0.7%$371/sqft |
Source: NGBOR #419740 Report a problem | ||
| 1/7/2026 | Price change | $682,500-0.9%$374/sqft |
Source: NGBOR #419740 Report a problem | ||
| 10/13/2025 | Listed for sale | $688,500-0.1%$377/sqft |
Source: NGBOR #419557 Report a problem | ||
| 10/10/2025 | Listing removed | $689,000$377/sqft |
Source:  Engel & Volkers #418378 Report a problem Engel & Volkers #418378 Report a problem | ||
| 10/7/2025 | Price change | $689,000-1.4%$377/sqft |
Source: NGBOR #418378 Report a problem | ||
| 8/29/2025 | Listed for sale | $699,000$383/sqft |
Source: NGBOR #418378 Report a problem | ||
Public tax history
Tax history is unavailable.
Monthly payment
Est. payment
Payment breakdown
Explore the cost of this home by adjusting the details. Changes won't be saved.Climate risks
Neighborhood: 30560
- $504,8003 bd3 ba1.9k sqft550 High Country Cir, Morganton, GA 30560Off Market
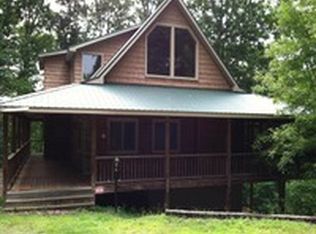
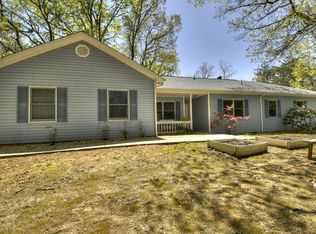
- $527,200-- bd2 ba4.4k sqft436 High Country Cir, Morganton, GA 30560Off Market
- $385,600-- bd1 ba1.5k sqft500 High Country Dr, Morganton, GA 30560Off Market
- $396,1003 bd4 ba2.5k sqft461 High Country Cir, Morganton, GA 30560Off Market
Similar homes
- $645,0003 bd4 ba2.3k sqft396 Greenfield Rd, Morganton, GA 30560For Sale
 MLS ID #433980, The Cindy West Team, Remax Town & Country – The Cindy West Team. NGBOR
 - $730,0003 bd3 ba2k sqft89 High Meadows Ct, Morganton, GA 30560For Sale
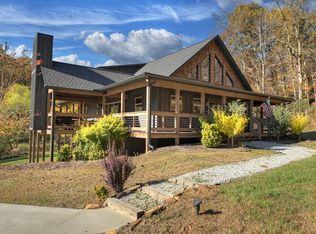 MLS ID #436580, Logan Fitts, Mountain Sotheby's International Realty. NGBOR
 - $625,0003 bd3 ba1.8k sqft107 Dogwood Hills Way, Morganton, GA 30560New Construction
 MLS ID #432853, Nicole Tankersley, Mountain Sotheby's International Realty. NGBOR
 - $599,9003 bd3 ba2k sqft161 Walkabout Creek Rd, Morganton, GA 30560For Sale
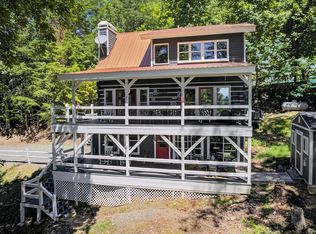 MLS ID #435641, Frank Tate, Ansley Real Estate Christie's Int. Real Estate. NGBOR
