Function & Farm-Ready Living Escape the ordinary with this newly constructed 2022 home in peaceful Morganton. With 10-foot ceilings, natural light pouring in, and a breezy open layout, this 2,252 sq. ft. retreat offers the best of both modern comfort and country freedom. 4 spacious bedrooms + 1 flex room-perfect for a home office, studio, or playroom Full kitchen with ample cabinet space for meal prep and pantry storage. Primary suite includes a spacious walk-in closet and a spa-style bath with a deep soaking tub. 30x30 metal garage/workshop with 2-12x10 overhead doors and 1-9x9 overhead door for side access for your tractor -ideal for tools, equipment, or hobbies. Smooth, 200' asphalt driveway for easy access and low-maintenance upkeep. Located on 2.16 acres of unrestricted land-bring your chickens, goats, gardens, and off-grid ambitions. No HOA-so your homesteading dreams stay hassle-free. Wrap up each day with sunset views from your peaceful front porch on a quiet street where nature takes the lead. Whether you're seeking space for animals, a hands-on lifestyle, or just room to breathe, this property is ready to welcome you home.
Active
$598,000
2119 Star Creek Rd, Morganton, GA 30560
4beds
2,252sqft
Single Family Residence
Built in 2021
2.16 Acres Lot
$576,400 Zestimate®
$266/sqft
$-- HOA
What's special
Natural light pouring inBreezy open layout
- 29 days
- 375
- 34
Likely to sell faster than
Zillow last checked:
Listing updated:
Listed by:
Mike Dalton 706-200-6984,
As Seen Around The World LLC
Source: GAMLS,MLS#: 10849867
Facts & features
Interior
Bedrooms & bathrooms
- Bedrooms: 4
- Bathrooms: 3
- Full bathrooms: 2
- 1/2 bathrooms: 1
- Main level bathrooms: 1
- Main level bedrooms: 1
Rooms
- Room types: Bonus Room, Den, Exercise Room, Laundry, Office
Dining room
- Features: Dining Rm/Living Rm Combo
Kitchen
- Features: Kitchen Island, Pantry, Solid Surface Counters
Heating
- Central, Heat Pump, Wood
Cooling
- Ceiling Fan(s), Central Air, Heat Pump
Appliances
- Included: Dishwasher, Dryer, Electric Water Heater, Microwave, Oven/Range (Combo), Refrigerator, Stainless Steel Appliance(s), Washer
- Laundry: Laundry Closet
Features
- Double Vanity, High Ceilings, Master On Main Level
- Flooring: Tile
- Windows: Double Pane Windows, Window Treatments
- Basement: None
- Number of fireplaces: 1
- Fireplace features: Masonry
Interior area
- Total structure area: 2,252
- Total interior livable area: 2,252 sqft
- Finished area above ground: 2,252
- Finished area below ground: 0
Property
Parking
- Total spaces: 5
- Parking features: Garage
- Has garage: Yes
Features
- Levels: Two
- Stories: 2
- Patio & porch: Porch
- Has view: Yes
- View description: Mountain(s), Seasonal View
Lot
- Size: 2.16 Acres
- Features: Level, Sloped
- Residential vegetation: Grassed, Partially Wooded
Details
- Additional structures: Garage(s)
- Parcel number: 0023 094A3
- Other equipment: Electric Air Filter
Construction
Type & style
- Home type: SingleFamily
- Architectural style: Brick 4 Side,Brick/Frame,Contemporary,Craftsman
- Property subtype: Single Family Residence
Materials
- Brick, Wood Siding
- Foundation: Slab
- Roof: Composition
Condition
- Resale
- New construction: No
- Year built: 2021
Utilities & green energy
- Electric: 220 Volts
- Sewer: Septic Tank
- Water: Well
- Utilities for property: Electricity Available, High Speed Internet
Community & HOA
Community
- Features: None
- Security: Carbon Monoxide Detector(s), Security System
- Subdivision: NONE
HOA
- Has HOA: No
- Services included: None
Location
- Region: Morganton
Financial & listing details
- Price per square foot: $266/sqft
- Tax assessed value: $625,851
- Annual tax amount: $2,294
- Date on market: 9/20/2026
- Cumulative days on market: 29 days
- Listing agreement: Exclusive Right To Sell
- Listing terms: Cash,Conventional
- Electric utility on property: Yes
Estimated market value
$576,400
$548,000 - $605,000
$2,990/mo
Price history
| Date | Event | Price |
|---|---|---|
| 9/21/2026 | Listed for sale | $598,000-8%$266/sqft |
Source:  GAMLS #10849867 Report a problem | ||
| 4/1/2026 | Listing removed | $650,000$289/sqft |
Source: GAMLS #10668627 Report a problem | ||
| 3/24/2026 | Price change | $650,000+6.6%$289/sqft |
Source: GAMLS #10668627 Report a problem | ||
| 3/18/2026 | Pending sale | $610,000$271/sqft |
Source: GAMLS #10668627 Report a problem | ||
| 2/11/2026 | Price change | $610,000+6.1%$271/sqft |
Source: GAMLS #10668627 Report a problem | ||
| 1/13/2026 | Price change | $575,000-3.9%$255/sqft |
Source: GAMLS #10668627 Report a problem | ||
| 1/9/2026 | Price change | $598,500-0.2%$266/sqft |
Source: GAMLS #10668627 Report a problem | ||
| 12/4/2025 | Listed for sale | $599,500+0.2%$266/sqft |
Source: Owner Report a problem | ||
| 11/3/2025 | Listing removed | -- |
Source: Owner Report a problem | ||
| 9/30/2025 | Price change | $598,500-3.6%$266/sqft |
Source: GAMLS #10603174 Report a problem | ||
| 9/26/2025 | Price change | $620,999-0.8%$276/sqft |
Source: GAMLS #10603174 Report a problem | ||
| 9/12/2025 | Price change | $625,999+0%$278/sqft |
Source: GAMLS #10603174 Report a problem | ||
| 8/1/2025 | Listed for sale | $625,990+11%$278/sqft |
Source: Owner Report a problem | ||
| 6/14/2023 | Sold | $564,000-1.7%$250/sqft |
Source:  FMLS GA #7149398 Report a problem | ||
| 5/19/2023 | Pending sale | $574,000$255/sqft |
Source: GAMLS #20089795 Report a problem | ||
| 1/30/2023 | Price change | $574,000-4.2%$255/sqft |
Source: GAMLS #20089795 Report a problem | ||
| 12/1/2022 | Listed for sale | $599,000$266/sqft |
Source: FMLS GA #7149398 Report a problem | ||
Public tax history
| Year | Property taxes | Tax assessment |
|---|---|---|
| 2025 | $2,271 +9.9% | $250,340 |
| 2024 | $2,068 -19.3% | $250,340 -0.4% |
| 2023 | $2,564 -0.9% | $251,437 -0.9% |
| 2022 | $2,587 | $253,798 |
Find assessor info on the county website
Monthly payment
Est. payment
Payment breakdown
Explore the cost of this home by adjusting the details. Changes won't be saved.Climate risks
Neighborhood: 30560
Nearby schools
Schools provided by the listing agent
- Elementary: East Fannin
- Middle: Fannin
- High: Fannin
Source: GAMLS. This data may not be complete. We recommend contacting the local school district to confirm school assignments for this home.
Similar homes
- $614,9003 bd3 ba1.8k sqft646 High Country Cir, Morganton, GA 30560New Construction
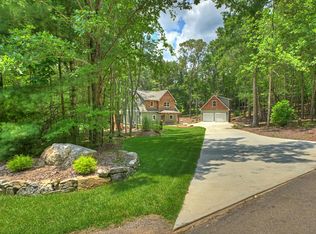 MLS ID #433918, Kaiya Wilson, REMAX Town & Country - BR Appalachian. NGBOR
- $645,0003 bd4 ba2.3k sqft396 Greenfield Rd, Morganton, GA 30560For Sale
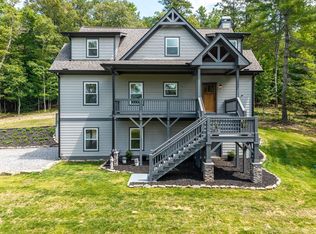 MLS ID #433980, The Cindy West Team, Remax Town & Country – The Cindy West Team. NGBOR
- $479,0002 bd2 ba1.8k sqft18131 Morganton Hwy, Morganton, GA 30560For Sale
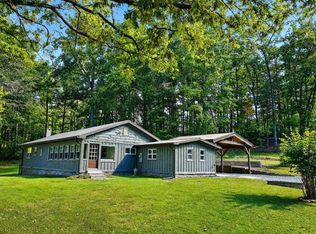 MLS ID #432825, Shelley Thomas-Sears, Shelley Sears Team Inc.. NGBOR
- $575,0003 bd3 ba1.7k sqft25 Katie Haven Rd, Morganton, GA 30560New Construction
 MLS ID #434473, The Holly Nelson Team, Engel & Volkers North Georgia Mountains. NGBOR
- $735,0003 bd4 ba3.3k sqft821 Echo Rd, Morganton, GA 30560Active
 MLS ID #10724908, Simply Stephens Real Estate, Keller Williams Realty Atl. Partners. GAMLS
- $519,9003 bd3 ba2.8k sqft345 Deer Trl, Mineral Bluff, GA 30559ActiveMLS ID #10834712, Windy Gamel, Southern Home Real Estate. GAMLS
- $669,0003 bd3 ba2.4k sqft915 Arbor Ln, Blairsville, GA 30512ActiveMLS ID #10854320, Ashley Delp, Jason Mitchell Real Estate Georgia. GAMLS
