NEW CONSTRUCTION $75K-$90K PROJECTED RENTAL INCOME HIGH-END FINISHES. This is mountain living without the builder-grade shortcuts, thoughtfully finished inside and out for a home that feels custom from the moment you arrive. Just 2.3 miles from Wilscot Gap and 6 miles from Morganton Point, the location makes it easy to enjoy hiking, lake days, and the best of the North Georgia mountains. Roads leading to the home are all paved for easy year-round access. Professional landscaping, a circular driveway, maintenance-free black aluminum railings, extensive stonework, landscaped steps and boulders, and a built-in stone fire pit create a finished, established feel rarely seen in new construction. Designed for easy main-level living, the private primary suite is well separated from the 2 additional bedrooms downstairs and features dual sinks, granite countertops, and a tiled step-in shower. The living room opens to a covered deck with a wood-burning fireplace, extending the entertaining space outdoors, while the paver patio below offers another inviting place to relax. Inside, hickory floors, gas logs, ceiling fans throughout, a tankless water heater, and dual-fuel zoned heating add comfort and efficiency. The kitchen pairs knotty alder cabinetry with granite countertops, a tile backsplash, under-cabinet lighting, a 6-burner range, and Frigidaire Gallery black stainless appliances. The finished walk-out lower level offers 2 bedrooms, a full bath, bonus room, wet bar, and direct patio access. STR revenue analysis projects $75K-$90K in annual gross booking revenue with a hot tub and game room added; patio is pre-wired for a hot tub. Short-term rental friendly and equally suited as a primary residence, mountain getaway, or investment property, this home offers flexibility along with standout craftsmanship.
Pending
Price cut: $100K (10/29)
$699,000
288 Hoot Owl Hl, Morganton, GA 30560
3beds
1,904sqft
Residential
Built in 2026
2.02 Acres Lot
$-- Zestimate®
$367/sqft
$58/mo HOA
What's special
Finished walk-out lower levelHigh-end finishesExtensive stoneworkHickory floorsProfessional landscapingCeiling fans throughoutTankless water heater
- 61 days
- 682
- 34
Zillow last checked:
Listing updated:
Listed by:
Tracy Krohn 404-217-5908,
Keller Williams Elevate
Source: NGBOR,MLS#: 436108
Facts & features
Interior
Bedrooms & bathrooms
- Bedrooms: 3
- Bathrooms: 2
- Full bathrooms: 2
- Main level bedrooms: 1
Rooms
- Room types: Living Room, Kitchen, Bonus Room
Primary bedroom
- Level: Main
Heating
- Central, Propane
Cooling
- Central Air, Electric
Appliances
- Included: Refrigerator, Range, Oven, Microwave, Dishwasher, Gas Water Heater
- Laundry: Main Level
Features
- Ceiling Fan(s), Cathedral Ceiling(s), Eat-in Kitchen, High Speed Internet
- Flooring: Wood, Tile
- Windows: Insulated Windows, Vinyl
- Basement: Finished,Full
- Number of fireplaces: 3
- Fireplace features: Vented, Gas Log, Wood Burning, Outside
Interior area
- Total structure area: 1,904
- Total interior livable area: 1,904 sqft
Video & virtual tour
Property
Parking
- Parking features: Driveway, Gravel
- Has uncovered spaces: Yes
Features
- Levels: Two
- Stories: 2
- Patio & porch: Front Porch, Deck, Covered, Patio
- Exterior features: Fire Pit, Retaining Walls
- Has view: Yes
- View description: Trees/Woods
- Frontage type: Road
Lot
- Size: 2.02 Acres
- Topography: Level,Wooded
Details
- Parcel number: 0022 09615
Construction
Type & style
- Home type: SingleFamily
- Architectural style: Cabin,Craftsman,Modern
- Property subtype: Residential
Materials
- Frame, Wood Siding, Stone
- Roof: Shingle
Condition
- New Construction
- New construction: Yes
- Year built: 2026
Utilities & green energy
- Sewer: Septic Tank
- Water: Community, Well
Community & HOA
Community
- Features: Gated, See Remarks
HOA
- Has HOA: Yes
- HOA fee: $700 annually
Location
- Region: Morganton
Financial & listing details
- Price per square foot: $367/sqft
- Date on market: 9/17/2026
- Road surface type: Paved
Estimated market value
Not available
Estimated sales range
Not available
Not available
Price history
| Date | Event | Price |
|---|---|---|
| 11/2/2026 | Pending sale | $699,000$367/sqft |
Source:  GAMLS #10847970 Report a problem | ||
| 10/29/2026 | Price change | $699,000-12.5%$367/sqft |
Source: GAMLS #10847970 Report a problem | ||
| 9/17/2026 | Listed for sale | $799,000$420/sqft |
Source: NGBOR #436108 Report a problem | ||
Public tax history
Tax history is unavailable.
Monthly payment
Est. payment
Payment breakdown
Explore the cost of this home by adjusting the details. Changes won't be saved.Climate risks
Neighborhood: 30560


Similar homes
- $669,0003 bd3 ba2.2k sqft37 Misty Mountain Overlook, Morganton, GA 30560For Sale
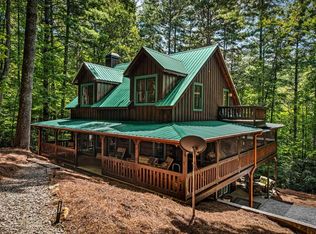 MLS ID #435722, Derek Stam, Compass Georgia LLC. NGBOR
- $730,0003 bd3 ba2k sqft89 High Meadows Ct, Morganton, GA 30560For Sale
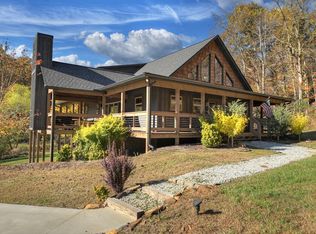 MLS ID #436580, Logan Fitts, Mountain Sotheby's International Realty. NGBOR
- $699,9003 bd4 ba2.1k sqft187 Hayden Way Dr, Morganton, GA 30560For Sale
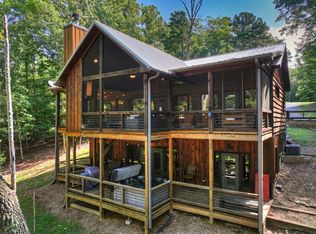 MLS ID #434683, Nathan Fitts, Nathan Fitts & Team. NGBOR
- $669,0003 bd3 ba2.1k sqft48 Woodleaf Rd #29, Morganton, GA 30560Active

 MLS ID #10846019, Karyn Woody, Mountain Sotheby's International. GAMLS
- $725,0003 bd3 ba2k sqft101 Overlook Rd, Blue Ridge, GA 30513ActiveMLS ID #10762914, Emily Gray, Mountain Sotheby's International. GAMLS
