
Fully furnished modern cabin tucked away in the winding mountain roads of Mineral Bluff just outside of Blue Ridge. Ample parking for multiple vehicles in the gravel drive. The exterior of the home offer live edge siding, covered porches on front and back with a generac generator for back-up electricity. Upon entering, you will find a vaulted great room with fireplace and sliding doors leading to the back porch, solid surface counters in the kitchen and a spacious dining area. Master bedroom and full bathroom on the main level with french doors leading to the back deck. Upstairs in the loft area is the 2nd bedroom with a full bathroom. On the lower level is a family room with sliding door to the rear patio, a third bedroom and a full bath. This home was previously a five star Air-bnb called The Wildflower Cabin and is decorated tastefully to welcome guests with all furnishings and decor included in the sale. Be sure to check out our 3D Matterport 3D Tour to tour this home from the comfort of your home
Active
$519,900
345 Deer Trl, Mineral Bluff, GA 30559
3beds
2,856sqft
Single Family Residence, Cabin
Built in 2020
0.63 Acres Lot
$503,600 Zestimate®
$182/sqft
$-- HOA
What's special
- 53 days
- 386
- 34
Zillow last checked:
Listing updated:
Listed by:
Windy Gamel 770-616-2577,
Southern Home Real Estate,
Larry Gamel 678-878-1287,
Southern Home Real Estate
Source: GAMLS,MLS#: 10834712
Facts & features
Interior
Bedrooms & bathrooms
- Bedrooms: 3
- Bathrooms: 3
- Full bathrooms: 3
- Main level bathrooms: 1
- Main level bedrooms: 1
Rooms
- Room types: Den, Family Room, Great Room, Laundry, Loft, Other
Dining room
- Features: Dining Rm/Living Rm Combo
Kitchen
- Features: Breakfast Bar, Solid Surface Counters
Heating
- Central, Electric
Cooling
- Ceiling Fan(s), Central Air
Appliances
- Included: Dishwasher, Dryer, Electric Water Heater, Microwave, Oven/Range (Combo), Refrigerator, Stainless Steel Appliance(s), Washer
- Laundry: Other
Features
- High Ceilings, In-Law Floorplan, Master On Main Level, Roommate Plan, Split Bedroom Plan, Vaulted Ceiling(s)
- Flooring: Laminate, Other
- Windows: Double Pane Windows, Window Treatments
- Basement: Bath Finished,Concrete,Daylight,Exterior Entry,Finished,Full
- Number of fireplaces: 1
- Fireplace features: Gas Log, Living Room
- Common walls with other units/homes: No Common Walls
Interior area
- Total structure area: 2,856
- Total interior livable area: 2,856 sqft
- Finished area above ground: 2,040
- Finished area below ground: 816
Property
Parking
- Parking features: RV/Boat Parking
Features
- Levels: One and One Half
- Stories: 1
- Patio & porch: Deck, Patio, Porch
Lot
- Size: 0.63 Acres
- Features: Private, Sloped
- Residential vegetation: Wooded
Details
- Parcel number: 0031 52Q
Construction
Type & style
- Home type: SingleFamily
- Architectural style: Craftsman
- Property subtype: Single Family Residence, Cabin
Materials
- Rough-Sawn Lumber, Wood Siding
- Foundation: Block
- Roof: Composition
Condition
- Resale
- New construction: No
- Year built: 2020
Utilities & green energy
- Electric: 220 Volts
- Sewer: Septic Tank
- Water: Well
- Utilities for property: High Speed Internet, Propane, Underground Utilities, Water Available
Green energy
- Energy efficient items: Insulation, Roof, Thermostat
Community & HOA
Community
- Features: None
- Security: Smoke Detector(s)
- Subdivision: Deer Trail
HOA
- Has HOA: No
- Services included: None
Location
- Region: Mineral Bluff
Financial & listing details
- Price per square foot: $182/sqft
- Tax assessed value: $598,428
- Annual tax amount: $2,171
- Date on market: 8/27/2026
- Cumulative days on market: 53 days
- Listing agreement: Exclusive Right To Sell
- Listing terms: Cash,Conventional,FHA,Fannie Mae Approved,Freddie Mac Approved,Georgia Housing and Finance Authority,USDA Loan,VA Loan
Estimated market value
$503,600
$478,000 - $529,000
$2,882/mo
Price history
| Date | Event | Price |
|---|---|---|
| 8/28/2026 | Listed for sale | $519,900$182/sqft |
Source:  GAMLS #10834712 Report a problem GAMLS #10834712 Report a problem | ||
| 8/25/2026 | Listing removed | $519,900$182/sqft |
Source: NGBOR #432787 Report a problem | ||
| 6/24/2026 | Listed for sale | $519,900-1.9%$182/sqft |
Source: NGBOR #432787 Report a problem | ||
| 6/24/2026 | Listing removed | $529,900$186/sqft |
Source: NGBOR #430313 Report a problem | ||
| 5/5/2026 | Listed for sale | $529,900-3.7%$186/sqft |
Source: NGBOR #430313 Report a problem | ||
| 5/5/2026 | Listing removed | $550,000$193/sqft |
Source: NGBOR #421175 Report a problem | ||
| 1/10/2026 | Listed for sale | $550,000-5.2%$193/sqft |
Source: NGBOR #421175 Report a problem | ||
| 1/10/2026 | Listing removed | $579,900$203/sqft |
Source: NGBOR #418591 Report a problem | ||
| 9/5/2025 | Listed for sale | $579,900-0.9%$203/sqft |
Source: NGBOR #418591 Report a problem | ||
| 9/5/2025 | Listing removed | $585,000$205/sqft |
Source: NGBOR #417148 Report a problem | ||
| 7/10/2025 | Listed for sale | $585,000+1.7%$205/sqft |
Source: NGBOR #417148 Report a problem | ||
| 7/1/2025 | Listing removed | $575,000$201/sqft |
Source:  FMLS GA #7542855 Report a problem FMLS GA #7542855 Report a problem | ||
| 6/8/2025 | Price change | $575,000-1.7%$201/sqft |
Source: GAMLS #10480804 Report a problem | ||
| 5/28/2025 | Price change | $585,000-2.5%$205/sqft |
Source: GAMLS #10480804 Report a problem | ||
| 5/2/2025 | Price change | $600,000-2.4%$210/sqft |
Source: GAMLS #10480804 Report a problem | ||
| 4/14/2025 | Price change | $615,000-1.6%$215/sqft |
Source: GAMLS #10480804 Report a problem | ||
| 3/18/2025 | Listed for sale | $625,000+27.6%$219/sqft |
Source: FMLS GA #7542855 Report a problem | ||
| 9/20/2022 | Sold | $490,000-15.5%$172/sqft |
Source: NGBOR #319029 Report a problem | ||
| 9/8/2022 | Pending sale | $579,900$203/sqft |
Source: NGBOR #319029 Report a problem | ||
| 8/29/2022 | Price change | $579,900-4.9%$203/sqft |
Source: NGBOR #319029 Report a problem | ||
| 8/12/2022 | Listed for sale | $609,900+190.4%$214/sqft |
Source: NGBOR #319029 Report a problem | ||
| 1/21/2021 | Sold | $210,000+2000%$74/sqft |
Source: Public Record Report a problem | ||
| 6/13/2019 | Sold | $10,000$4/sqft |
Source: Public Record Report a problem | ||
Public tax history
| Year | Property taxes | Tax assessment |
|---|---|---|
| 2025 | $2,172 -1% | $239,371 |
| 2024 | $2,194 +45.6% | $239,371 +61.9% |
| 2023 | $1,507 +0% | $147,819 |
| 2022 | $1,507 +207.9% | $147,819 +323.5% |
| 2021 | $489 +762.2% | $34,905 +776.6% |
| 2020 | $57 +21.2% | $3,982 +23.5% |
| 2019 | $47 -5.7% | $3,223 |
| 2018 | $50 | $3,223 -1.6% |
| 2017 | $50 -10.8% | $3,276 |
| 2016 | $56 | $3,276 |
| 2015 | $56 -4.3% | $3,276 |
| 2014 | $58 -0.3% | $3,276 |
| 2013 | $58 | $3,276 |
Find assessor info on the county website
Monthly payment
Est. payment
Payment breakdown
Explore the cost of this home by adjusting the details. Changes won't be saved.Climate risks
Neighborhood: 30559
Nearby schools
Schools provided by the listing agent
- Elementary: East Fannin
- Middle: Fannin
- High: Fannin
Source: GAMLS. This data may not be complete. We recommend contacting the local school district to confirm school assignments for this home.
Similar homes
- $530,0002 bd2 ba2.4k sqft185 Sassafras Dr, Mineral Bluff, GA 30559For Sale
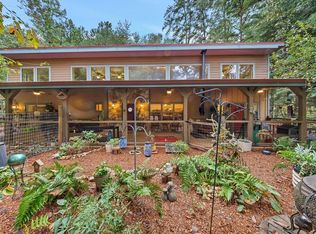 MLS ID #436682, Karla Cobb, Keller Williams Realty Partners - Woodstock. NGBOR
 - $569,0003 bd2 ba2.2k sqft22 Evening Shade Trl, Mineral Bluff, GA 30559For Sale
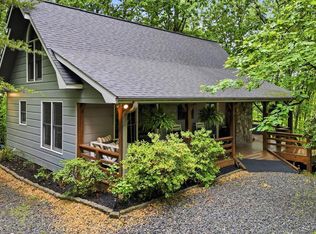 MLS ID #430374, Matthew Lawler, Keller Williams Elevate. NGBOR
 - $649,9993 bd3 ba2.9k sqft401 Mountain Rivers Rd, Mineral Bluff, GA 30559Active
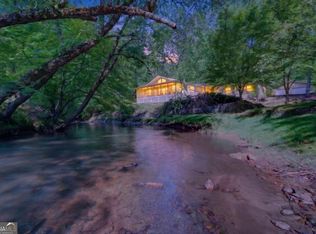
 MLS ID #10762090, Rita Kirby, Mountain Sotheby's International. GAMLS
 - $599,0005 bd3 ba2.8k sqft495 Dockery Ln, Mineral Bluff, GA 30559For Sale
 MLS ID #435187, Vitor Silva, Engel & Volkers North Georgia Mountains. NGBOR
