Welcome to this beautiful mountain chalet, where rustic charm, spacious living, and inviting outdoor spaces come together to create the perfect mountain retreat. Step inside to an impressive open floor plan highlighted by soaring vaulted wood ceilings, rich wood floors, and a stunning wall of windows that fills the great room with natural light. A beautiful stone fireplace creates a warm and welcoming focal point for relaxing evenings or gatherings with family and friends. The spacious kitchen with granite countertops overlooks the great room, making entertaining effortless, while the cozy dining area offers the perfect setting for casual meals and memorable dinners. The main level also features a comfortable guest bedroom, full bath, and conveniently located laundry area. The generously sized primary suite provides a peaceful private retreat complete with a walk-in closet and ensuite bath. Downstairs, the finished lower level expands the living and entertaining space with a family room, wet bar area, additional guest bedroom, and full bath—ideal for overnight guests or extended family. Outdoor living is just as impressive with expansive wraparound covered decks, offering plenty of room to relax, entertain, enjoy morning coffee, or unwind beside the outdoor fireplace on cool mountain evenings. An additional 20x 10 outdoor storage building with electric provides convenient space for tools, recreational gear, and all your mountain-living essentials. Home has a whole house generator. Whether you're searching for a full-time residence, mountain getaway, or a special place to gather with family and friends, this chalet offers the comfort, character, and relaxed lifestyle that makes mountain living so desirable.
Active
Price cut: $45.5K (9/21)
$499,500
70 Snipe Ln, Murphy, NC 28906
3beds
2,288sqft
Residential
Built in 2008
1.21 Acres Lot
$-- Zestimate®
$218/sqft
$42/mo HOA
What's special
Expansive wraparound covered decksSoaring vaulted wood ceilingsRich wood floorsFamily roomWet bar areaConveniently located laundry areaStunning wall of windows
- 51 days
- 328
- 45
Zillow last checked:
Listing updated:
Listed by:
The Dupree Real Estate Group 828-361-1027,
REMAX Town & Country - Murphy
Source: NGBOR,MLS#: 435215
Facts & features
Interior
Bedrooms & bathrooms
- Bedrooms: 3
- Bathrooms: 3
- Full bathrooms: 3
Heating
- Central, Heat Pump, Electric
Cooling
- Central Air, Electric
Appliances
- Included: Refrigerator, Range, Microwave, Dishwasher, Washer, Dryer
- Laundry: Main Level
Features
- Ceiling Fan(s), Wood
- Flooring: Wood, Tile, Luxury Vinyl
- Basement: Finished,Full
- Has fireplace: Yes
- Fireplace features: Gas Log
Interior area
- Total structure area: 2,288
- Total interior livable area: 2,288 sqft
Video & virtual tour
Property
Parking
- Parking features: Driveway, Gravel
- Has uncovered spaces: Yes
Features
- Levels: Two
- Stories: 2
- Exterior features: Storage, Private Yard, Fire Pit
- Has view: Yes
- View description: Trees/Woods
- Frontage type: Road
Lot
- Size: 1.21 Acres
- Topography: Level
Details
- Additional structures: Workshop
- Parcel number: 452000143895000
Construction
Type & style
- Home type: SingleFamily
- Architectural style: Chalet
- Property subtype: Residential
Materials
- Frame, Wood Siding
- Roof: Shingle
Condition
- Resale
- New construction: No
- Year built: 2008
Utilities & green energy
- Sewer: Septic Tank
- Water: Shared Well
- Utilities for property: Fiber Optics
Community & HOA
Community
- Subdivision: Mystic Meadows
HOA
- Has HOA: Yes
- HOA fee: $500 annually
Location
- Region: Murphy
Financial & listing details
- Price per square foot: $218/sqft
- Tax assessed value: $238,180
- Date on market: 8/14/2026
- Road surface type: Gravel
Estimated market value
Not available
Estimated sales range
Not available
Not available
Price history
| Date | Event | Price |
|---|---|---|
| 9/21/2026 | Price change | $499,500-8.3%$218/sqft |
Source: NGBOR #435215 Report a problem | ||
| 8/14/2026 | Listed for sale | $545,000-8.4%$238/sqft |
Source: NGBOR #435215 Report a problem | ||
| 8/11/2026 | Listing removed | -- |
Source: Owner Report a problem | ||
| 7/9/2026 | Price change | $595,000-4.8%$260/sqft |
Source: Owner Report a problem | ||
| 6/9/2026 | Listed for sale | $625,000+257.1%$273/sqft |
Source: Owner Report a problem | ||
| 2/24/2014 | Sold | $175,000+9.4%$76/sqft |
Source:  Hive MLS #98526788 Report a problem Hive MLS #98526788 Report a problem | ||
| 5/29/2009 | Sold | $160,000$70/sqft |
Source: Hive MLS #98500920 Report a problem | ||
Public tax history
| Year | Property taxes | Tax assessment |
|---|---|---|
| 2025 | -- | $238,180 +3.7% |
| 2024 | $1,590 +6.2% | $229,780 |
| 2023 | $1,498 +18.2% | $229,780 |
| 2022 | $1,267 +18.2% | $229,780 |
| 2021 | $1,072 -12.2% | $229,780 |
| 2020 | $1,221 +15.6% | $229,780 +32.3% |
| 2019 | $1,056 | $173,720 |
| 2018 | $1,056 +0.9% | $173,720 |
| 2017 | $1,046 | $173,720 +3.9% |
| 2016 | $1,046 +3.6% | $167,180 |
| 2015 | $1,010 | $167,180 |
| 2012 | -- | $167,180 -34.9% |
| 2011 | -- | $256,650 |
| 2010 | -- | $256,650 |
Find assessor info on the county website
Monthly payment
Est. payment
Payment breakdown
Explore the cost of this home by adjusting the details. Changes won't be saved.Climate risks
Neighborhood: 28906
Similar homes
- $429,8002 bd3 ba1.9k sqft267 Vista Hills Rd, Murphy, NC 28906For Sale
 MLS ID #434083, Dorothy Colestock, BIG Realty!. NGBOR
 - $579,0003 bd3 ba2.7k sqft66 Huntington Cir, Murphy, NC 28906For Sale
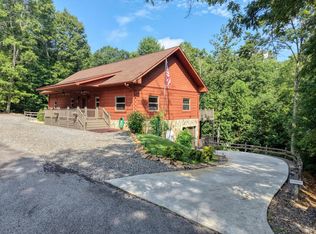 MLS ID #435106, Mick Goebel, Carolina Mountain Homes. NGBOR
 - $429,0002 bd2 ba1.8k sqft96 Indigo Rdg, Murphy, NC 28906For Sale
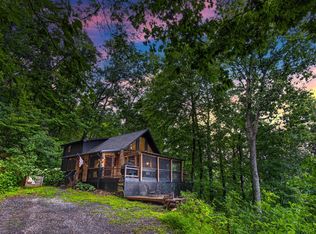 MLS ID #435620, LH Real Estate Group, Engel & Volkers North Georgia Mountains. NGBOR
 - $475,0002 bd3 ba2k sqft640 Point Overlook Trl, Murphy, NC 28906For Sale
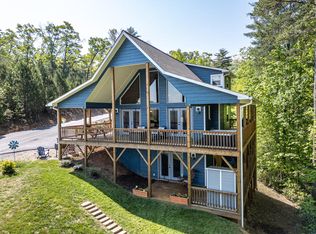 MLS ID #436560, Donna Srabian Team, REMAX Town & Country - Murphy. NGBOR
 - $585,0003 bd4 ba2.5k sqft529 Talulu Pass, Murphy, NC 28906For Sale
 MLS ID #98544625, Howard & Mayfield Group, ReMax Mountain Properties. Hive MLS
 - $539,8002 bd4 ba3.1k sqft126 River Top View, Murphy, NC 28906For SaleMLS ID #100605457, Poltrock Team, ReMax Mountain Properties. Hive MLS
- $484,0004 bd3 ba2k sqft211 Highland Forest Dr, Morganton, GA 30560Active
 MLS ID #10855473, Dustin Taylor, eXp Realty. GAMLS
