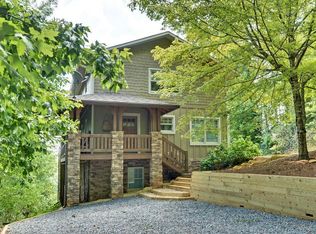
If you've ever cruised Lake Hiwassee by boat, you've likely admired this iconic chalet overlooking its pristine waters. Now, for the first time, this remarkable property is available for purchase. Privately situated within the exclusive Bear Paw Resort and spanning three lots, this FULLY FURNISHED 3-bedroom, 3.5-bath LAKEVIEW residence is a striking architectural retreat designed to capture panoramic, unobstructed southwestern views of Lake Hiwassee. The backdrop of protected U.S. Forest Service land ensures these vistas will remain preserved for years to come. Inside, the home features a dramatic Great Room with vaulted tongue-and-groove ceilings, hardwood floors, and a floor-to-ceiling stone fireplace. Expansive chalet windows fill the space with natural light while framing the surrounding landscape. Glass doors open to a spacious porch, ideal for enjoying the tranquil mountain setting. The kitchen blends style and functionality with granite countertops, a large island, and ample cabinetry. The main-level Master Suite offers a private retreat with a well-appointed ensuite, including dual vanities, a garden tub, and a walk-in shower. Upstairs, a loft leads to an additional ensuite bedroom. The lower level provides a recreation room, third bedroom, full bathroom, and access to an oversized 2.5-car garage. Additional features include a whole-home Generac generator and a three-zone HVAC system for enhanced comfort and reliability. Residents of Bear Paw Resort enjoy a wide range of amenities, including a pool, tennis and basketball courts, pickleball, marina access, a community pavilion, and miles of paved roads suitable for walking, biking, and golf cart use--all within a secure, gated community. This property offers a rare combination of location, design, and enduring views--an exceptional opportunity to own a distinctive lakeview home.
For sale
$649,800
78 Hawk Nest Place, Murphy, NC 28906
3beds
2,143sqft
Single Family Residence
Built in 2004
1.9 Acres Lot
$-- Zestimate®
$303/sqft
$-- HOA
What's special
Hardwood floorsSpanning three lotsFloor-to-ceiling stone fireplace
- 193 days
- 482
- 52
Zillow last checked:
Listing updated:
Listed by:
Poltrock Team 828-837-6400,
ReMax Mountain Properties
Source: Hive MLS,MLS#: 98544085 Originating MLS: Mountain Lakes Board of REALTORS®
Originating MLS: Mountain Lakes Board of REALTORS®Facts & features
Interior
Bedrooms & bathrooms
- Bedrooms: 3
- Bathrooms: 4
- Full bathrooms: 3
- 1/2 bathrooms: 1
Rooms
- Room types: Bathroom 1, Laundry, Master Bedroom, Bathroom 2, Bedroom 2, Bathroom 3, Other, Bedroom 3, Basement
Primary bedroom
- Level: Main
Bedroom 2
- Level: Upper
Bedroom 3
- Level: Basement
Bathroom 1
- Level: Main
Bathroom 2
- Level: Main
Bathroom 3
- Level: Upper
Bathroom 4
- Level: Basement
Kitchen
- Level: Main
Laundry
- Level: Main
Laundry
- Level: Main
Other
- Description: Recreation Room
- Level: Basement
Heating
- Propane, Heat Pump, Electric
Cooling
- Central Air, Heat Pump
Appliances
- Included: Built-In Microwave, Washer, Refrigerator, Range, Dryer, Dishwasher
- Laundry: Dryer Hookup, Washer Hookup
Features
- Walk-in Closet(s), Vaulted Ceiling(s), Kitchen Island, Ceiling Fan(s), Furnished, Walk-In Closet(s)
- Flooring: Carpet, Tile, Wood
- Basement: None
- Attic: Floored
- Number of fireplaces: 1
- Furnished: Yes
Interior area
- Total structure area: 2,143
- Total interior livable area: 2,143 sqft
Video & virtual tour
Property
Parking
- Parking features: Concrete, Garage
Features
- Levels: Three Or More
- Entry location: Basement
- Patio & porch: Porch
- Fencing: Metal/Ornamental
- Has view: Yes
- View description: Lake
- Has water view: Yes
- Water view: Lake
- Frontage type: See Remarks
Lot
- Size: 1.9 Acres
- Dimensions: 1.90
- Features: Wooded, Lake Privileges
Details
- Parcel number: 455411653929000
- Zoning: PD Planned Development
- Special conditions: Standard
- Other equipment: Generator
Construction
Type & style
- Home type: SingleFamily
- Property subtype: Single Family Residence
Materials
- Block, Concrete, Vinyl Siding
- Foundation: Slab
- Roof: Composition
Condition
- New construction: No
- Year built: 2004
Utilities & green energy
- Sewer: Septic Tank
- Water: Public
Community & HOA
Community
- Security: Smoke Detector(s)
- Subdivision: Bear Paw Resort
HOA
- Has HOA: Yes
- Amenities included: Gated, Maintenance Roads, Water
- HOA name: Bear Paw Service District
- HOA phone: 828-644-0808
Location
- Region: Murphy
Financial & listing details
- Price per square foot: $303/sqft
- Tax assessed value: $289,990
- Annual tax amount: $3,554
- Date on market: 4/1/2026
- Cumulative days on market: 194 days
- Listing agreement: Exclusive Right To Sell
- Listing terms: Cash,Conventional
- Lease term: Short Term Lease
- Road surface type: Paved
Estimated market value
Not available
Estimated sales range
Not available
Not available
Price history
| Date | Event | Price |
|---|---|---|
| 6/2/2026 | Price change | $649,800-5.8%$303/sqft |
Source:  Hive MLS #98544085 Report a problem Hive MLS #98544085 Report a problem | ||
| 4/1/2026 | Listed for sale | $689,800$322/sqft |
Source:  Mountain Lakes BOR #157918 Report a problem Mountain Lakes BOR #157918 Report a problem | ||
| 12/2/2025 | Listing removed | $689,800$322/sqft |
Source: Mountain Lakes BOR #153645 Report a problem | ||
| 8/30/2025 | Listed for sale | $689,800$322/sqft |
Source: Mountain Lakes BOR #153645 Report a problem | ||
Public tax history
| Year | Property taxes | Tax assessment |
|---|---|---|
| 2025 | -- | $289,990 |
| 2024 | -- | $289,990 |
| 2023 | $3,131 | $289,990 |
| 2022 | -- | $289,990 +1.8% |
| 2021 | $2,765 +4.3% | $284,990 |
| 2020 | $2,651 +5.3% | $284,990 +11% |
| 2019 | $2,517 | $256,800 |
| 2018 | $2,517 | $256,800 |
| 2017 | $2,517 | $256,800 |
| 2016 | $2,517 | $256,800 |
| 2015 | $2,517 | $256,800 |
Find assessor info on the county website
Monthly payment
Est. payment
Payment breakdown
Explore the cost of this home by adjusting the details. Changes won't be saved.Climate risks
Neighborhood: 28906
Nearby schools
Schools provided by the listing agent
- Elementary: Ranger
- Middle: Hiwassee Dam
- High: Hiwassee Dam
Source: Hive MLS. This data may not be complete. We recommend contacting the local school district to confirm school assignments for this home.
Similar homes
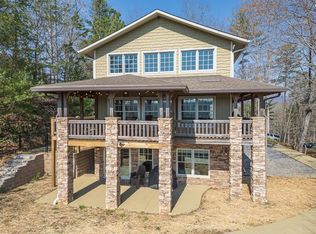
- $649,8003 bd3 ba2.5k sqft273 Ridgewood Drive, Murphy, NC 28906For Sale

 MLS ID #98544118, Paige McKnight, eXp Realty. Hive MLS
 - $649,0003 bd3 ba2.1k sqft659 Lonesome Pine Rd, Murphy, NC 28906For Sale
 MLS ID #432895, The Dupree Real Estate Group, REMAX Town & Country - Murphy. NGBOR
 - $539,5003 bd4 ba1.7k sqft801 Village Rd, Murphy, NC 28906For Sale
 MLS ID #431496, The Dupree Real Estate Group, REMAX Town & Country - Murphy. NGBOR
 - $419,8003 bd3 ba2.1k sqft68 Big Rock Trail, Murphy, NC 28906For Sale
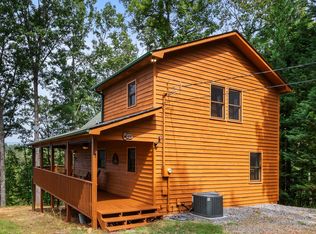 MLS ID #100607827, Poltrock Team, ReMax Mountain Properties. Hive MLS
 - $585,0003 bd4 ba2.5k sqft529 Talulu Pass, Murphy, NC 28906For SaleMLS ID #98544625, Howard & Mayfield Group, ReMax Mountain Properties. Hive MLS
- $445,0003 bd3 ba2.4k sqft90 Skyland Trail, Murphy, NC 28906For SaleMLS ID #98544263, The Blake Dockery Team, REMAX Town & Country - Murphy. Hive MLS
- $549,8002 bd2 ba1.1k sqft3270 Ebenezer Road, Murphy, NC 28906For SaleMLS ID #100607219, Poltrock Team, ReMax Mountain Properties. Hive MLS
- $539,8002 bd4 ba3.1k sqft126 River Top View, Murphy, NC 28906For SaleMLS ID #100605457, Poltrock Team, ReMax Mountain Properties. Hive MLS
