Discover mountain living at its finest in this beautifully appointed 2-bedroom, 3.5-bathroom rough-sawn log-sided home on just over 1 wooded acre in the peaceful River Top View neighborhood. With paved roads, a paved driveway, paved parking area, plus a double attached garage and single-car carport, this property offers convenience and privacy. Step onto the front deck and into the convenient mudroom with a laundry closet and direct garage access. Beautiful custom stained-glass double doors open to the impressive kitchen and Great Room. The kitchen has stainless steel appliances, including a double oven, lots of cabinets, natural stone countertops, a stylish tile backsplash, and a large island with a utility sink. A half bathroom with a bidet is located just off the kitchen. The Great Room has a soaring vaulted tongue-and-groove wood ceiling, dramatic floor-to-ceiling stacked-stone fireplace, and access to the back porch overlooking peaceful wooded surroundings and distant mountain views. The first of TWO Master Suites features lots of windows, a large walk-in closet with built-in shelving, en suite bathroom with double vanities and a custom tiled step-in shower with multiple shower heads. Upstairs, an open loft overlooks the Great Room and has two large closets. The SECOND Master Suite includes an en suite bathroom with double vanities, sunken garden tub, and a custom tiled step-in shower. The lower level is designed for entertaining, with a recreation room that has a beautiful coffered ceiling, spacious wet bar with shelving and storage, and a huge living area with whitewashed stacked-stone hearth and wood-burning stove, and a full bathroom. Double glass doors provide access to the lower-level deck. Additional features include a whole-home water filtration system, tankless water heater, zoned HVAC, and Fiber Optic internet. This beautiful home is ready and waiting for you!
For sale
$539,800
126 River Top View, Murphy, NC 28906
2beds
3,194sqft
Single Family Residence
Built in 2006
1.1 Acres Lot
$517,200 Zestimate®
$169/sqft
$25/mo HOA
What's special
Front deckPaved drivewayDouble attached garageImpressive kitchenCustom tiled step-in showerRough-sawn log-sided homePaved parking area
- 37 days
- 148
- 13
Zillow last checked:
Listing updated:
Listed by:
Poltrock Team 828-837-6400,
ReMax Mountain Properties
Source: Hive MLS,MLS#: 100605457 Originating MLS: Mountain Lakes Board of REALTORS®
Facts & features
Interior
Bedrooms & bathrooms
- Bedrooms: 2
- Bathrooms: 4
- Full bathrooms: 3
- 1/2 bathrooms: 1
Rooms
- Room types: Other, Bathroom 1, Master Bedroom, Bathroom 2, Loft, Bathroom 3, Living Room, Basement
Primary bedroom
- Level: Main
Primary bedroom
- Level: Upper
Bathroom 1
- Description: Half bath
- Level: Main
Bathroom 2
- Level: Main
Bathroom 3
- Level: Upper
Bathroom 4
- Level: Basement
Kitchen
- Level: Main
Living room
- Level: Basement
Loft
- Level: Upper
Other
- Description: Mud Room
- Level: Main
Other
- Description: Recreation Room
- Level: Basement
Heating
- Propane, Wall Furnace, Electric, Forced Air
Cooling
- Central Air
Features
- Walk-in Closet(s), Vaulted Ceiling(s), Mud Room, Kitchen Island, Ceiling Fan(s), Walk-in Shower, Wet Bar, Basement, Blinds/Shades, Eat-in Kitchen, Walk-In Closet(s), Wood Burning Stove
- Has fireplace: Yes
- Fireplace features: Wood Burning Stove
Interior area
- Total structure area: 3,194
- Total interior livable area: 3,194 sqft
Property
Parking
- Total spaces: 2
- Parking features: Attached, Paved, Detached Carport, Garage
- Attached garage spaces: 2
- Has carport: Yes
Features
- Levels: Three Or More
- Patio & porch: Covered, Deck, Patio, Wrap Around, Rear Porch
- Fencing: None
- View description: None
- Frontage type: See Remarks
Lot
- Size: 1.1 Acres
Details
- Parcel number: 446900051393000
- Zoning: None
- Special conditions: Standard
Construction
Type & style
- Home type: SingleFamily
- Property subtype: Single Family Residence
Materials
- Log, Stone, Wood Frame
- Foundation: Other
- Roof: Shingle
Condition
- New construction: No
- Year built: 2006
Community & HOA
Community
- Subdivision: River Top View
HOA
- Has HOA: Yes
- HOA fee: $300 annually
- HOA name: River Top View HOA
- HOA phone: 828-361-8658
Location
- Region: Murphy
Financial & listing details
- Price per square foot: $169/sqft
- Tax assessed value: $304,150
- Annual tax amount: $2,214
- Date on market: 9/22/2026
- Cumulative days on market: 284 days
- Listing agreement: Exclusive Right To Sell
- Listing terms: Cash,Conventional
- Road surface type: Paved
Estimated market value
$517,200
$491,000 - $543,000
$2,456/mo
Price history
| Date | Event | Price |
|---|---|---|
| 9/22/2026 | Listed for sale | $539,800-5.3%$169/sqft |
Source:  Hive MLS #100605457 Report a problem | ||
| 9/10/2026 | Listing removed | $569,900$178/sqft |
Source: NGBOR #434323 Report a problem | ||
| 7/31/2026 | Price change | $569,900-1.7%$178/sqft |
Source: NGBOR #434323 Report a problem | ||
| 7/13/2026 | Listed for sale | $579,900$182/sqft |
Source: NGBOR #434323 Report a problem | ||
| 7/1/2026 | Listing removed | $579,900$182/sqft |
Source: Hive MLS #98500084 Report a problem | ||
| 6/1/2026 | Listed for sale | $579,900+34.3%$182/sqft |
Source: Hive MLS #98500084 Report a problem | ||
| 4/1/2022 | Sold | $431,738+52.8%$135/sqft |
Source: Hive MLS #98532712 Report a problem | ||
| 6/30/2020 | Sold | $282,500+10.1%$88/sqft |
Source: Hive MLS #98531578 Report a problem | ||
| 12/19/2018 | Sold | $256,500$80/sqft |
Source: Public Record Report a problem | ||
Public tax history
| Year | Property taxes | Tax assessment |
|---|---|---|
| 2025 | -- | $304,150 |
| 2024 | $2,105 +0.5% | $304,150 |
| 2023 | $2,095 | $304,150 +2.3% |
| 2022 | -- | $297,320 |
| 2021 | $1,722 +7.4% | $297,320 |
| 2020 | $1,603 +12.5% | $297,320 +27.7% |
| 2019 | $1,426 | $232,870 |
| 2018 | $1,426 | $232,870 |
Find assessor info on the county website
Monthly payment
Est. payment
Payment breakdown
Explore the cost of this home by adjusting the details. Changes won't be saved.Climate risks
Neighborhood: 28906
Nearby schools
Schools provided by the listing agent
- Elementary: Ranger
- Middle: Hiwassee Dam
- High: Hiwassee Dam
Source: Hive MLS. This data may not be complete. We recommend contacting the local school district to confirm school assignments for this home.


Similar homes
- $675,0004 bd3 ba3k sqft670 Ranger Estates Rd, Murphy, NC 28906For Sale
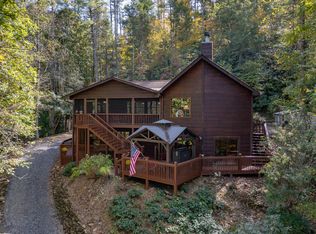 MLS ID #437022, The Mountain Life Team, Keller Williams Elevate. NGBOR
- $559,5003 bd3 ba2.8k sqft98 Dunrunnin Point, Murphy, NC 28906For Sale
 MLS ID #434916, The Dupree Real Estate Group, REMAX Town & Country - Murphy. NGBOR
- $499,9002 bd3 ba2.8k sqft225 Skyland Trl, Murphy, NC 28906For Sale
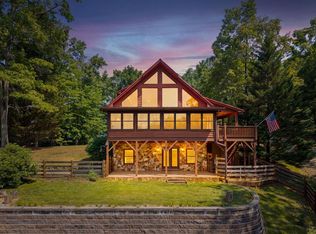 MLS ID #433981, Sharon Snyder, Mountain View Lane Realty LLC. NGBOR
- $499,5003 bd3 ba2.2k sqft70 Snipe Ln, Murphy, NC 28906For Sale
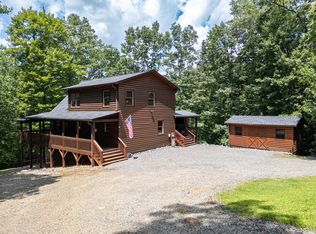 MLS ID #435215, The Dupree Real Estate Group, REMAX Town & Country - Murphy. NGBOR
- $585,0003 bd4 ba2.5k sqft529 Talulu Pass, Murphy, NC 28906For Sale
 MLS ID #98544625, Howard & Mayfield Group, ReMax Mountain Properties. Hive MLS
- $599,9002 bd4 ba2.9k sqft483 Vineyard Creek Way, Murphy, NC 28906For Sale
 MLS ID #3612727, Sonya Reid. RealTracs MLS as distributed by MLS GRID
- $473,0002 bd3 ba2.2k sqft161 Boulder Mountain Drive, Murphy, NC 28906For SaleMLS ID #98518869, David Ritz, ReMax Mountain Properties. Hive MLS
- $445,0003 bd3 ba2.4k sqft90 Skyland Trail, Murphy, NC 28906For SaleMLS ID #98544263, The Blake Dockery Team, REMAX Town & Country - Murphy. Hive MLS
- $435,0003 bd3 ba1.9k sqft1792 Wolfcreek Road, Murphy, NC 28906For SaleMLS ID #100596972, Kelley Richardson, Berkshire Hathaway HomeServices - Georgia. Hive MLS
- $475,0002 bd3 ba2k sqft604 Point Overlook Trail, Murphy, NC 28906For SaleMLS ID #98544170, Donna Srabian Team, REMAX Town & Country - Murphy. Hive MLS
