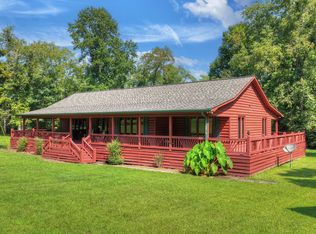
Discover the ease and beauty of country living in this charming log sided ranch, perfectly situated on 1.51 level, useable, unrestricted acres with a year round creek stretching the full length of the property and flowing into Wolf Creek. The open pasture provides room for gardens, pets, or a small homestead--an ideal setting for anyone seeking space, privacy, and a simpler lifestyle. Designed for comfortable one level living, the home features a thoughtful split floor plan with 3 bedrooms and 3 full baths, including two private master suites. An oversized bonus room with its own adjacent bath offers excellent flexibility for guests, hobbies, or a dedicated home office. The kitchen is bright and functional with white cabinetry, granite countertops, and generous workspace, opening directly into the main living areas for easy everyday flow. A double sided stone gas fireplace creates a warm focal point between the living and dining rooms, adding cozy ambiance for quiet evenings or relaxed entertaining. The wrap around porch--covered along the back--invites you to slow down, enjoy the views, and take in the peaceful surroundings. Outside, the property includes a large pole barn and additional storage buildings, providing ample space for equipment, vehicles, or workshop needs. The creek is a true highlight--you own the entire stretch, and the seller has even found small gold specs while panning. It's a fun, memorable activity for guests or anyone who enjoys exploring nature. Wildlife is abundant, enhancing the quiet, rural charm. Situated just minutes from Copperhill, TN, and Blue Ridge, GA, you'll enjoy quick access to shopping, dining, outdoor recreation, and vibrant mountain towns. An adjoining 1.35 acre parcel is also available to expand your enjoyment.
For sale
Price cut: $3K (9/22)
$442,000
1792 Wolfcreek Road, Murphy, NC 28906
3beds
1,967sqft
Single Family Residence
Built in 1996
1.51 Acres Lot
$430,000 Zestimate®
$225/sqft
$-- HOA
What's special
Two private master suitesLog sided ranch
- 41 days
- 1,065
- 99
Zillow last checked:
Listing updated:
Listed by:
Kelley Richardson 706-633-8510,
Berkshire Hathaway HomeServices - Georgia
Source: Hive MLS,MLS#: 100596972 Originating MLS: Mountain Lakes Board of REALTORS®
Originating MLS: Mountain Lakes Board of REALTORS®Facts & features
Interior
Bedrooms & bathrooms
- Bedrooms: 3
- Bathrooms: 3
- Full bathrooms: 3
Rooms
- Room types: Laundry, Master Bedroom, Bedroom 1, Bedroom 2, Bonus Room, Living Room, Dining Room, Bathroom 1, Bathroom 2, Bathroom 3
Laundry
- Level: Main
Heating
- Heat Pump, Fireplace Insert, Electric, Forced Air
Cooling
- Central Air, Heat Pump
Appliances
- Included: Built-In Microwave, Washer, Refrigerator, Range, Dryer, Double Oven, Dishwasher
- Laundry: Dryer Hookup, Washer Hookup, Laundry Room
Features
- Vaulted Ceiling(s), High Ceilings, Generator Plug, Ceiling Fan(s), Gas Log
- Flooring: Carpet, Tile, Hardwood
- Basement: Crawl Space
- Attic: Access Only
- Number of fireplaces: 1
- Fireplace features: Gas Log
Interior area
- Total structure area: 1,967
- Total interior livable area: 1,967 sqft
Property
Parking
- Total spaces: 2
- Parking features: Detached, Gravel, Detached Carport
- Garage spaces: 2
- Has carport: Yes
Features
- Levels: One
- Patio & porch: Covered, Deck, Porch, Wrap Around, Front Porch
- Exterior features: Garden
- Fencing: None
- Has view: Yes
- View description: Creek/Stream
- Has water view: Yes
- Water view: Creek/Stream
- Waterfront features: None
- Frontage type: Creek
Lot
- Size: 1.51 Acres
- Dimensions: 1.51
- Features: Level, Creek
Details
- Additional structures: Storage, Outbuilding
- Parcel number: 441900057140000
- Zoning: R
- Special conditions: Standard
Construction
Type & style
- Home type: SingleFamily
- Property subtype: Single Family Residence
Materials
- Log, Wood Frame
- Foundation: Crawl Space
- Roof: Architectural Shingle
Condition
- New construction: No
- Year built: 1996
Utilities & green energy
- Sewer: Septic Tank
- Water: Well
Community & HOA
Community
- Subdivision: None
HOA
- Has HOA: No
Location
- Region: Murphy
Financial & listing details
- Price per square foot: $225/sqft
- Tax assessed value: $240,980
- Annual tax amount: $1,771
- Date on market: 8/17/2026
- Cumulative days on market: 41 days
- Listing agreement: Exclusive Right To Sell
- Listing terms: Cash,Conventional,FHA,USDA Loan,VA Loan
- Road surface type: Paved
Estimated market value
$430,000
$409,000 - $452,000
$2,239/mo
Price history
| Date | Event | Price |
|---|---|---|
| 9/22/2026 | Price change | $442,000-0.7%$225/sqft |
Source:  Hive MLS #100596972 Report a problem Hive MLS #100596972 Report a problem | ||
| 8/17/2026 | Price change | $445,000-1.1%$226/sqft |
Source: Hive MLS #100596972 Report a problem | ||
| 6/1/2026 | Price change | $450,000-5.3%$229/sqft |
Source: Hive MLS #98525238 Report a problem | ||
| 5/20/2026 | Price change | $475,000-1%$241/sqft |
Source:  Mountain Lakes BOR #154366 Report a problem Mountain Lakes BOR #154366 Report a problem | ||
| 2/20/2026 | Price change | $479,900-4%$244/sqft |
Source: Mountain Lakes BOR #154366 Report a problem | ||
| 1/2/2026 | Listed for sale | $499,900+12.6%$254/sqft |
Source: Mountain Lakes BOR #154366 Report a problem | ||
| 5/10/2024 | Sold | $444,000+85%$226/sqft |
Source: Public Record Report a problem | ||
| 4/23/2021 | Sold | $240,000-4%$122/sqft |
Source: Public Record Report a problem | ||
| 3/25/2021 | Listed for sale | $249,900+0.4%$127/sqft |
Source: Mountain Lakes BOR #137431 Report a problem | ||
| 11/13/2020 | Listing removed | $249,000$127/sqft |
Source: RE/MAX Town & Country #300263 Report a problem | ||
| 10/2/2020 | Pending sale | $249,000$127/sqft |
Source: REMAX Town & Country - Blairsville #300263 Report a problem | ||
| 9/4/2020 | Listed for sale | $249,000+107.5%$127/sqft |
Source: REMAX Town & Country - Blairsville #300263 Report a problem | ||
| 5/21/2010 | Sold | $120,000$61/sqft |
Source: Public Record Report a problem | ||
Public tax history
| Year | Property taxes | Tax assessment |
|---|---|---|
| 2025 | -- | $240,980 |
| 2024 | -- | $240,980 |
| 2023 | $1,629 | $240,980 |
| 2022 | $1,629 +14.3% | $240,980 -4.5% |
| 2021 | $1,425 +18% | $252,400 +10.3% |
| 2020 | $1,208 +0.6% | $228,930 +13.6% |
| 2019 | $1,201 | $201,470 |
| 2018 | $1,201 | $201,470 |
| 2017 | $1,201 | $201,470 |
| 2016 | $1,201 | $201,470 |
| 2015 | $1,201 | $201,470 |
Find assessor info on the county website
Monthly payment
Est. payment
Payment breakdown
Explore the cost of this home by adjusting the details. Changes won't be saved.Climate risks
Neighborhood: 28906
Nearby schools
Schools provided by the listing agent
- Elementary: Ranger
- Middle: Hiwassee Dam
- High: Hiwassee Dam
Source: Hive MLS. This data may not be complete. We recommend contacting the local school district to confirm school assignments for this home.
Similar homes
- $442,0004 bd3 ba1.9k sqft1792 Wolf Creek Rd, Murphy, NC 28906For Sale
 MLS ID #435222, Kelley Richardson, BHHS Georgia Properties - Ellijay. NGBOR
 - $429,8002 bd3 ba1.9k sqft267 Vista Hills Rd, Murphy, NC 28906For Sale
 MLS ID #434083, Dorothy Colestock, BIG Realty!. NGBOR
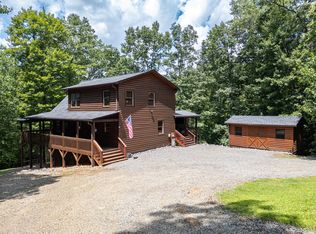
 - $499,5003 bd3 ba2.2k sqft70 Snipe Ln, Murphy, NC 28906For Sale
 MLS ID #435215, The Dupree Real Estate Group, REMAX Town & Country - Murphy. NGBOR
 - $439,9003 bd2 ba1.6k sqft1054 Dickey Rd, Murphy, NC 28906For Sale
 MLS ID #435182, Donna Srabian Team, REMAX Town & Country - Murphy. NGBOR
 - $445,0003 bd3 ba2.4k sqft90 Skyland Trail, Murphy, NC 28906For Sale
 MLS ID #98544263, The Blake Dockery Team, REMAX Town & Country - Murphy. Hive MLS
 - $375,0002 bd4 ba2.5k sqft311 Twin Cedars Drive, Murphy, NC 28906For SaleMLS ID #98534155, Eric Vonckx, EXIT Realty Mtn View Prop.. Hive MLS
- $434,8002 bd3 ba2.6k sqft50 Laurel Oak Lane, Murphy, NC 28906For SaleMLS ID #98544601, Poltrock Team, ReMax Mountain Properties. Hive MLS
- $314,9003 bd2 ba1.4k sqft144 Wolf Ridge Lane, Murphy, NC 28906For SaleMLS ID #98544660, Donna Srabian Team, REMAX Town & Country - Murphy. Hive MLS
- $473,0002 bd3 ba2.2k sqft161 Boulder Mountain Drive, Murphy, NC 28906For SaleMLS ID #98518869, David Ritz, ReMax Mountain Properties. Hive MLS
- $399,0003 bd3 ba2k sqft729 Canterbury Road, Murphy, NC 28906For SaleMLS ID #98544641, Savannah Anderson, Riverbanks Realty LLC. Hive MLS
- $440,0002 bd2 ba1k sqft620 Hidden Hills Estates Drive, Murphy, NC 28906For SaleMLS ID #98524036, The Blake Dockery Team, REMAX Town & Country - Murphy. Hive MLS
