Tucked away in a tranquil, wooded setting, this immaculate 3-level traditional cabin offers the perfect blend of mountain charm, privacy, and functional space. Built in 2002, this home features 3 spacious bedrooms and 3 full bathrooms—cleverly distributed with one bedroom and bath on each level for ideal privacy. The main floor boasts a cozy wood burning fireplace and a separate kitchen that breaks the mold for traditional cabins, complete with a gas stove. A main-level laundry inside the bathroom adds everyday convenience. Upstairs, enjoy a versatile loft perfect for an office or sitting area. The fully finished lower level adds a second living room warmed by a propane heater, making hosting a breeze. Relax on the screened-in main level deck and immerse yourself in the peaceful forest surroundings. Located in beautiful Blairsville, GA, this property puts you just minutes from hiking, boating, fishing, and other outdoor adventures on Lake Nottely. Enjoy easy access to local wineries, shopping, dining, and more, while also being conveniently located near Blue Ridge, GA and Murphy, NC for even more shopping, restaurants, and mountain recreation. This move-in-ready retreat is ready to welcome you home! *Some images may include virtual staging or digital enhancements for illustrative purposes.
Active
Price cut: $5K (9/29)
$444,900
270 Sugar Creek Rd, Blairsville, GA 30512
3beds
--sqft
Residential
Built in 2002
1 Acres Lot
$-- Zestimate®
$--/sqft
$-- HOA
What's special
Cozy wood burning fireplaceTranquil wooded settingPeaceful forest surroundingsScreened-in main level deck
- 72 days
- 370
- 43
Zillow last checked:
Listing updated:
Listed by:
Patricia Rodriguez 678-859-6058,
REMAX Town & Country - The Richard Kelley Group,
The Richard Kelley Group 828-482-5110,
REMAX Town & Country - The Richard Kelley Group
Source: NGBOR,MLS#: 434781
Facts & features
Interior
Bedrooms & bathrooms
- Bedrooms: 3
- Bathrooms: 3
- Full bathrooms: 3
- Main level bedrooms: 1
Rooms
- Room types: Living Room, Breakfast Room, Kitchen, Loft
Primary bedroom
- Level: Main
Heating
- Central
Cooling
- Central Air
Appliances
- Included: Refrigerator, Range, Microwave, Dishwasher, Washer, Dryer
- Laundry: Main Level
Features
- Ceiling Fan(s), Sheetrock, Wood
- Flooring: Wood, Tile
- Basement: Finished
- Number of fireplaces: 1
- Fireplace features: Wood Burning
Video & virtual tour
Property
Parking
- Parking features: Driveway, Gravel
- Has uncovered spaces: Yes
Features
- Levels: Two
- Stories: 2
- Patio & porch: Screened, Front Porch, Covered
- Exterior features: Fire Pit
- Frontage type: Road
Lot
- Size: 1 Acres
- Topography: Sloping
Details
- Parcel number: 018108A05
Construction
Type & style
- Home type: SingleFamily
- Architectural style: Cabin
- Property subtype: Residential
Materials
- Frame, Wood Siding
- Roof: Metal
Condition
- Resale
- New construction: No
- Year built: 2002
Utilities & green energy
- Sewer: Septic Tank
- Water: Public
Community & HOA
Community
- Subdivision: Ivy Mills Overlook
Location
- Region: Blairsville
Financial & listing details
- Tax assessed value: $431,780
- Annual tax amount: $1,866
- Date on market: 7/31/2026
- Road surface type: Paved
Estimated market value
Not available
Estimated sales range
Not available
Not available
Price history
| Date | Event | Price |
|---|---|---|
| 9/29/2026 | Price change | $444,900-1.1% |
Source: NGBOR #434781 Report a problem | ||
| 7/31/2026 | Listed for sale | $449,900+22.5% |
Source: NGBOR #434781 Report a problem | ||
| 10/15/2021 | Sold | $367,400-0.7% |
Source: NGBOR #310397 Report a problem | ||
| 9/18/2021 | Contingent | $369,888 |
Source: NGBOR #310397 Report a problem | ||
| 9/18/2021 | Pending sale | $369,888 |
Source:  GAMLS #9048588 Report a problem GAMLS #9048588 Report a problem | ||
Public tax history
| Year | Property taxes | Tax assessment |
|---|---|---|
| 2025 | $1,866 +2.8% | $172,712 +8.2% |
| 2024 | $1,815 -0.1% | $159,568 +3.8% |
| 2023 | $1,816 +9.8% | $153,780 +23.8% |
| 2022 | $1,654 +21.6% | $124,260 +44% |
| 2021 | $1,360 +18.5% | $86,308 +34.5% |
| 2020 | $1,148 | $64,163 |
| 2019 | $1,148 +1.9% | $64,163 |
| 2018 | $1,127 0% | $64,163 |
| 2017 | $1,127 | $64,163 |
| 2016 | $1,127 -0.1% | $64,163 |
| 2015 | $1,128 -0.8% | $64,163 +0% |
| 2013 | $1,137 | $64,162 |
| 2012 | -- | -- |
| 2011 | -- | -- |
| 2010 | -- | -- |
| 2009 | -- | -- |
Find assessor info on the county website
Monthly payment
Est. payment
Payment breakdown
Explore the cost of this home by adjusting the details. Changes won't be saved.Climate risks
Neighborhood: 30512
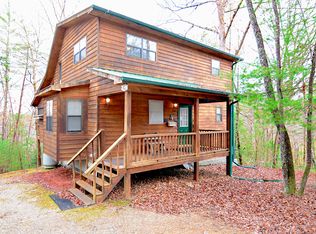

Similar homes
- $459,0003 bd2 ba-- sqft114 Nottely Shrs W, Blairsville, GA 30512For Sale
 MLS ID #434778, Patricia Rodriguez, REMAX Town & Country - The Richard Kelley Group. NGBOR
 - $389,9992 bd2 ba1.1k sqft238 Virginia Ln, Blairsville, GA 30512For Sale
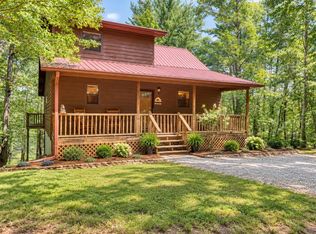 MLS ID #418150, Mountain Duo Team, REMAX Town & Country - Blairsville. NGBOR
 - $350,0003 bd2 ba1.3k sqft27 Medford Ln, Blairsville, GA 30512For Sale
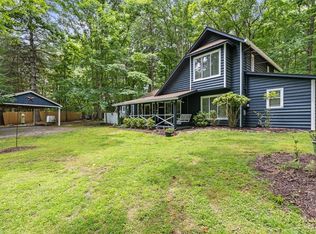 MLS ID #432857, Tara Thurman, Ansley Real Estate Christie's Int. Real Estate. NGBOR
 - $469,9503 bd3 ba-- sqft145 Skyview Dr, Murphy, NC 28906For Sale
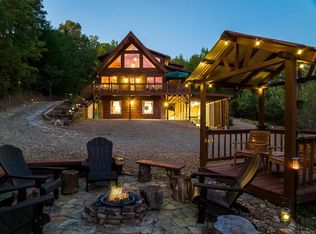 MLS ID #430413, Mick Goebel, Carolina Mountain Homes. NGBOR
 - $445,0003 bd3 ba2.4k sqft90 Skyland Trail, Murphy, NC 28906For Sale
 MLS ID #98544263, The Blake Dockery Team, REMAX Town & Country - Murphy. Hive MLS
 - $539,8002 bd4 ba3.1k sqft126 River Top View, Murphy, NC 28906For SaleMLS ID #100605457, Poltrock Team, ReMax Mountain Properties. Hive MLS
- $484,0004 bd3 ba2k sqft211 Highland Forest Dr, Morganton, GA 30560Active
 MLS ID #10855473, Dustin Taylor, eXp Realty. GAMLS
