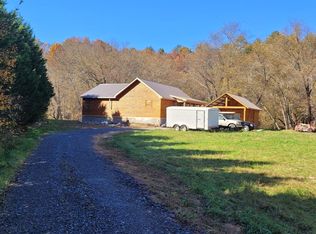
Experience refined mountain living on the banks of the Nottely River with this exceptional 2-bedroom, 2-bathroom wood-sided riverfront chalet, perfectly positioned on nearly an acre of level, meticulously maintained land. Beautiful inside and out, this property blends craftsmanship, comfort, and natural beauty into one remarkable offering. A detached 23' x 23' garage has power, a roll-up door, built-in shelving, and an attached single carport. The level yard is thoughtfully landscaped, highlighted by crepe myrtle trees in the front and an RV pad with 50-amp hookup along the side. In the backyard, two above-ground planter boxes are ready for your green thumb, while a stone pathway leads to a custom fire pit. The true focal point is your private deck overlooking the wide, flowing river, with steps providing direct access to the water. From the driveway lined with accent lights, a stone walkway guides you to the full-length front porch of the home and inside to an impressive Great Room featuring a vaulted tongue-and-groove ceiling, a floor-to-ceiling stacked stone fireplace, hardwood floors, and expansive windows that flood the space with light. The breakfast area has a door that opens to a full-length back porch overlooking the yard and river. The open kitchen offers abundant cabinetry, lots of granite counter space, stainless steel appliances, and a pantry. Privately situated behind the kitchen are the guest bedroom with a walk-in closet, a full guest bathroom, and a laundry room with a utility sink. Upstairs in the loft, the Master Suite provides a spacious retreat with a vaulted tongue-and-groove ceiling, large walk-in closet, and glass doors opening to a private balcony with tranquil river views. The en-suite bathroom features a custom tile shower and dual granite-topped vanities. For added peace of mind, the home has a tankless instant water heater and a whole-home water filtration system. Come see this piece of riverfront paradise and make it yours today!
For sale
$424,800
64 Canoe Bend, Murphy, NC 28906
2beds
1,392sqft
Single Family Residence
Built in 2011
0.85 Acres Lot
$-- Zestimate®
$305/sqft
$23/mo HOA
What's special
Whole-home water filtration systemHardwood floorsTwo above-ground planter boxesAttached single carportTankless instant water heaterFloor-to-ceiling stacked stone fireplace
- 232 days
- 445
- 37
Zillow last checked:
Listing updated:
Listed by:
Poltrock Team 828-837-6400,
ReMax Mountain Properties
Source: Hive MLS,MLS#: 98525118 Originating MLS: Mountain Lakes Board of REALTORS®
Originating MLS: Mountain Lakes Board of REALTORS®Facts & features
Interior
Bedrooms & bathrooms
- Bedrooms: 2
- Bathrooms: 2
- Full bathrooms: 2
Rooms
- Room types: Master Bedroom, Bedroom 1, Bathroom 1, Bathroom 2, Dining Room, Living Room, Laundry
Primary bedroom
- Level: Upper
Bedroom 1
- Level: Main
Bathroom 1
- Level: Main
Bathroom 2
- Level: Main
Dining room
- Level: Main
Laundry
- Level: Main
Living room
- Level: Main
Heating
- Heat Pump, Electric
Cooling
- Central Air, Heat Pump
Appliances
- Included: Built-In Microwave, Washer, Refrigerator, Range, Dryer, Dishwasher, Tankless Water Heater
- Laundry: Dryer Hookup, Washer Hookup
Features
- Walk-in Closet(s), Vaulted Ceiling(s), Kitchen Island, Ceiling Fan(s), Pantry, Walk-In Closet(s)
- Flooring: Carpet, Tile, Wood
- Basement: None
- Attic: None
- Number of fireplaces: 1
Interior area
- Total structure area: 1,392
- Total interior livable area: 1,392 sqft
Video & virtual tour
Property
Parking
- Total spaces: 1
- Parking features: Carport, Detached, Gravel, Garage
- Garage spaces: 1
- Has carport: Yes
Features
- Levels: One and One Half
- Patio & porch: Porch
- Exterior features: Garden
- Fencing: None
- Has view: Yes
- View description: River
- Has water view: Yes
- Water view: River
- Waterfront features: None
- Frontage type: River
Lot
- Size: 0.85 Acres
- Dimensions: 0.85
Details
- Parcel number: 446900976714000
- Zoning: None
Construction
Type & style
- Home type: SingleFamily
- Property subtype: Single Family Residence
Materials
- Wood Siding, Wood Frame
- Foundation: Crawl Space
- Roof: Metal
Condition
- New construction: No
- Year built: 2011
Utilities & green energy
- Sewer: Septic Tank
- Water: Shared Well
Community & HOA
Community
- Security: Security System
- Subdivision: The Birches At Riverbend
HOA
- Has HOA: Yes
- Amenities included: None
- HOA fee: $280 annually
- HOA name: The Birches at River Bend
Location
- Region: Murphy
Financial & listing details
- Price per square foot: $305/sqft
- Tax assessed value: $243,800
- Annual tax amount: $1,686
- Date on market: 2/20/2026
- Cumulative days on market: 232 days
- Listing agreement: Exclusive Right To Sell
- Listing terms: Cash,Conventional
Estimated market value
Not available
Estimated sales range
Not available
Not available
Price history
| Date | Event | Price |
|---|---|---|
| 5/5/2026 | Price change | $424,800-5.6%$305/sqft |
Source:  Mountain Lakes BOR #155652 Report a problem Mountain Lakes BOR #155652 Report a problem | ||
| 2/20/2026 | Listed for sale | $449,800+87.4%$323/sqft |
Source: Mountain Lakes BOR #155652 Report a problem | ||
| 9/25/2018 | Sold | $240,000$172/sqft |
Source:  Hive MLS #98530630 Report a problem Hive MLS #98530630 Report a problem | ||
Public tax history
| Year | Property taxes | Tax assessment |
|---|---|---|
| 2025 | -- | $243,800 |
| 2024 | $1,687 +0.6% | $243,800 |
| 2023 | $1,677 | $243,800 |
| 2022 | -- | $243,800 |
| 2021 | $1,409 +7.4% | $243,800 |
| 2020 | $1,311 +10.8% | $243,800 +26% |
| 2019 | $1,183 | $193,430 |
| 2018 | $1,183 +2.5% | $193,430 |
| 2017 | $1,154 | $193,430 |
| 2016 | $1,154 | $193,430 |
| 2015 | $1,154 | $193,430 |
Find assessor info on the county website
Monthly payment
Est. payment
Payment breakdown
Explore the cost of this home by adjusting the details. Changes won't be saved.Climate risks
Neighborhood: 28906
Nearby schools
Schools provided by the listing agent
- Elementary: Murphy
- Middle: Hiwassee Dam
- High: Hiwassee Dam
Source: Hive MLS. This data may not be complete. We recommend contacting the local school district to confirm school assignments for this home.
Similar homes
- $409,9002 bd2 ba1.2k sqft762 Mary King Mountain Dr, Murphy, NC 28906For Sale
 MLS ID #435177, Autumn Ritz, REMAX Town & Country - Murphy. NGBOR
 - $399,8003 bd2 ba1.6k sqft138 Foothill Estates Lane, Murphy, NC 28906For Sale

 MLS ID #100604349, Poltrock Team, ReMax Mountain Properties. Hive MLS
 - $349,8002 bd2 ba1.3k sqft171 Laurel Oak Lane, Murphy, NC 28906For Sale
 MLS ID #100588088, Poltrock Team, ReMax Mountain Properties. Hive MLS
 - $429,8002 bd3 ba1.9k sqft267 Vista Hills Rd, Murphy, NC 28906For Sale
 MLS ID #434083, Dorothy Colestock, BIG Realty!. NGBOR
 - $309,0002 bd2 ba1.1k sqft374 Country Lane, Murphy, NC 28906For SaleMLS ID #98519541, Deanna Robertson, Fiv Realty Co. Hive MLS
- $315,0002 bd2 ba1.1k sqft1544 Country Walk, Murphy, NC 28906For SaleMLS ID #98523875, Deanna Robertson, Fiv Realty Co. Hive MLS
- $377,8002 bd2 ba1.4k sqft96 Loh Island Drive, Murphy, NC 28906For SaleMLS ID #100600873, Poltrock Team, ReMax Mountain Properties. Hive MLS
- $475,0002 bd3 ba2k sqft604 Point Overlook Trail, Murphy, NC 28906For SaleMLS ID #98544170, Donna Srabian Team, REMAX Town & Country - Murphy. Hive MLS
- $369,9002 bd3 ba2k sqft176 New Castle Road, Murphy, NC 28906For SaleMLS ID #98544335, Poltrock Team, ReMax Mountain Properties. Hive MLS
- $369,8002 bd2 ba1.2k sqft84 Oakcrest Lane, Murphy, NC 28906For SaleMLS ID #100599578, Poltrock Team, ReMax Mountain Properties. Hive MLS
- $399,9002 bd3 ba1.8k sqft81 Trinity Drive, Murphy, NC 28906For SaleMLS ID #98544132, The Dupree Real Estate Group, REMAX Town & Country - Murphy. Hive MLS
- $364,8002 bd2 ba1.1k sqft34 Hardwood Trail, Murphy, NC 28906For SaleMLS ID #100583259, Wendy Henson, EXIT Realty Mtn View Prop.. Hive MLS
- $339,8002 bd2 ba1.6k sqft620 Cardinal Road, Murphy, NC 28906For SaleMLS ID #100586926, Poltrock Team, ReMax Mountain Properties. Hive MLS
