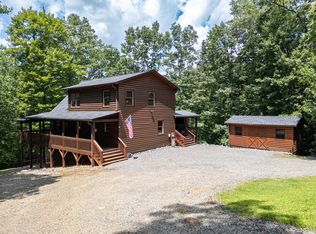
Tucked away on just over 1.5 wooded acres in desirable Wolf Mountain Estates, this almost completely FURNISHED chalet offers spectacular LONG-RANGE MOUNTAIN VIEWS, exceptional privacy, and a peaceful setting with no neighbors in sight. From the road, a circular gravel driveway winds beneath a canopy of hardwoods and pines, creating a beautiful approach to this inviting home. Park at the steps leading to the full-length front deck and enter the Great Room, where wood floors, a vaulted ceiling, and a stone gas-log fireplace create a warm, welcoming atmosphere. Glass doors open to the deck, bringing the majestic mountain views into the living space. The adjacent kitchen has cherry cabinets, granite countertops, stainless steel appliances, and a dining area with doors leading to the deck—perfect for enjoying meals with a view. The main-level Master Suite offers a private retreat with an en suite bathroom featuring double sinks, a tub, a step-in shower, and a walk-in closet. A separate hallway provides convenient access to a half bathroom, laundry closet, and exterior door. Upstairs, the loft has two spacious bedrooms, a full bathroom, and unfinished attic storage. The finished lower level expands the possibilities with two bonus rooms, including one with built-in cabinetry and counter space, a half bathroom, and a basement garage with built-in cabinets and counter. A separate detached single-car garage provides additional parking or storage. Step outside from the lower level and follow the yard steps down to a fire pit overlooking the gorgeous mountain scenery—an ideal spot to unwind beneath the stars. Additional features include a water filtration system, a new gas-log kit installed in winter 2024, and a new water pump installed in summer 2025. Currently operating as a vacation rental, this property offers an established rental history and an opportunity to enjoy a mountain escape while benefiting from potential rental income. Whether you're seeking a private getaway, an investment property, or a place to enjoy the beauty and tranquility of mountain living, this secluded chalet is full of possibilities!
For sale
$449,800
115 Bartin Ridge, Murphy, NC 28906
3beds
2,085sqft
Single Family Residence
Built in 2006
1.58 Acres Lot
$436,900 Zestimate®
$216/sqft
$58/mo HOA
What's special
Wooded acresSpectacular long-range mountain viewsFull-length front deckVaulted ceilingWood floorsMain-level master suiteStep-in shower
- 12 days
- 449
- 80
Likely to sell faster than
Zillow last checked:
Listing updated:
Listed by:
Poltrock Team 828-837-6400,
ReMax Mountain Properties
Source: Hive MLS,MLS#: 100613328 Originating MLS: Mountain Lakes Board of REALTORS®
Facts & features
Interior
Bedrooms & bathrooms
- Bedrooms: 3
- Bathrooms: 4
- Full bathrooms: 2
- 1/2 bathrooms: 2
Rooms
- Room types: Great Room, Master Bedroom, Bathroom 1, Bathroom 2, Bedroom 2, Bedroom 3, Bathroom 3, Bonus Room, Basement
Primary bedroom
- Level: Main
Bedroom 2
- Level: Upper
Bedroom 3
- Level: Upper
Bathroom 1
- Level: Main
Bathroom 2
- Description: Half bath
- Level: Main
Bathroom 3
- Level: Upper
Bathroom 4
- Description: Half bath
- Level: Basement
Bonus room
- Level: Basement
Bonus room
- Level: Basement
Great room
- Level: Main
Kitchen
- Level: Main
Heating
- Propane, Electric, Heat Pump
Cooling
- Central Air
Appliances
- Included: Built-In Microwave, Washer, Refrigerator, Range, Dryer, Dishwasher
Features
- Walk-in Closet(s), Vaulted Ceiling(s), Walk-In Closet(s)
- Flooring: Carpet, Tile, Wood
- Basement: Finished,Walk-Out Access
- Attic: None
- Has fireplace: Yes
Interior area
- Total structure area: 2,085
- Total interior livable area: 2,085 sqft
Property
Parking
- Total spaces: 2
- Parking features: Detached, Basement, Garage
- Attached garage spaces: 2
Features
- Levels: Three Or More
- Patio & porch: Front Porch, Rear Porch
- Fencing: None
- Frontage type: See Remarks
Lot
- Size: 1.58 Acres
Details
- Parcel number: 451000760077000
- Zoning: None
- Special conditions: Standard
Construction
Type & style
- Home type: SingleFamily
- Property subtype: Single Family Residence
Materials
- Wood Siding, Wood Frame
- Foundation: Other
- Roof: Shingle
Condition
- New construction: No
- Year built: 2006
Utilities & green energy
- Sewer: Septic Tank
- Water: Shared Well
Community & HOA
Community
- Subdivision: Wolf Mountain Estates
HOA
- Has HOA: Yes
- Amenities included: Maintenance Common Areas, Maintenance Roads, Water
- HOA fee: $700 annually
- HOA name: Wolf Mountain Property Owners Association
- HOA phone: 321-231-2997
Location
- Region: Murphy
Financial & listing details
- Price per square foot: $216/sqft
- Tax assessed value: $227,310
- Annual tax amount: $1,676
- Date on market: 10/29/2026
- Cumulative days on market: 12 days
- Listing agreement: Exclusive Right To Sell
- Listing terms: Cash,Conventional
Estimated market value
$436,900
$415,000 - $459,000
$2,846/mo
Price history
| Date | Event | Price |
|---|---|---|
| 10/29/2026 | Listed for sale | $449,800+12.4%$216/sqft |
Source:  Hive MLS #100613328 Report a problem | ||
| 12/17/2021 | Sold | $400,000+2.6%$192/sqft |
Source: NGBOR #311827 Report a problem | ||
| 11/9/2021 | Pending sale | $389,900$187/sqft |
Source:  Mountain Lakes BOR #139366 Report a problem | ||
| 11/6/2021 | Listed for sale | $389,900+110.8%$187/sqft |
Source: Mountain Lakes BOR #139366 Report a problem | ||
| 7/5/2007 | Sold | $185,000$89/sqft |
Source: Public Record Report a problem | ||
Public tax history
| Year | Property taxes | Tax assessment |
|---|---|---|
| 2025 | -- | $227,310 |
| 2024 | $1,676 +8.8% | $227,310 |
| 2023 | $1,541 | $227,310 |
| 2022 | $1,541 +43.7% | $227,310 +21.9% |
| 2021 | $1,073 +7.5% | $186,490 |
| 2020 | $998 -4.6% | $186,490 +7.3% |
| 2019 | $1,046 | $173,760 |
| 2018 | $1,046 | $173,760 |
| 2017 | $1,046 | $173,760 |
| 2016 | $1,046 | $173,760 |
| 2015 | $1,046 | $173,760 |
| 2012 | $1,046 | $173,760 |
Find assessor info on the county website
Monthly payment
Est. payment
Payment breakdown
Explore the cost of this home by adjusting the details. Changes won't be saved.Climate risks
Neighborhood: 28906
Nearby schools
Schools provided by the listing agent
- Elementary: Ranger
- Middle: Hiwassee Dam
- High: Hiwassee Dam
Source: Hive MLS. This data may not be complete. We recommend contacting the local school district to confirm school assignments for this home.

Similar homes
- $399,0003 bd3 ba2.3k sqft708 Scenic Vista Dr, Murphy, NC 28906For Sale
 MLS ID #437408, Sonya Reid, Appalachian Land Company. NGBOR
- $450,0003 bd3 ba2.2k sqft70 Snipe Ln, Murphy, NC 28906For Sale
 MLS ID #435215, The Dupree Real Estate Group, REMAX Town & Country - Murphy. NGBOR
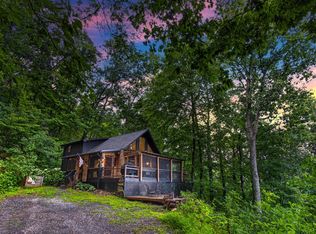
- $429,0002 bd2 ba1.8k sqft96 Indigo Rdg, Murphy, NC 28906For Sale
 MLS ID #435620, LH Real Estate Group, Engel & Volkers North Georgia Mountains. NGBOR
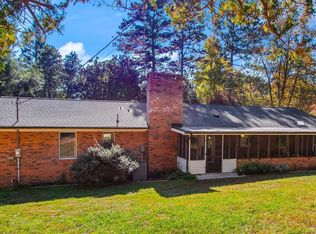
- $449,8003 bd2 ba1.6k sqft2884 Dickey Road, Murphy, NC 28906For Sale
 MLS ID #100613590, Poltrock Team, ReMax Mountain Properties. Hive MLS
- $449,8003 bd3 ba2.5k sqft362 Cobb Bluff, Murphy, NC 28906For SaleMLS ID #100613343, Poltrock Team, ReMax Mountain Properties. Hive MLS
- $473,0002 bd3 ba2.2k sqft161 Boulder Mountain Drive, Murphy, NC 28906For SaleMLS ID #98518869, David Ritz, ReMax Mountain Properties. Hive MLS
- $444,8003 bd3 ba2.5k sqft380 Bear Trail, Murphy, NC 28906For SaleMLS ID #100589696, Poltrock Team, ReMax Mountain Properties. Hive MLS
- $445,0003 bd3 ba2.4k sqft90 Skyland Trail, Murphy, NC 28906For SaleMLS ID #98544263, The Blake Dockery Team, REMAX Town & Country - Murphy. Hive MLS
- $465,0003 bd2 ba1.9k sqft241 Bunny Run, Murphy, NC 28906For SaleMLS ID #100601326, Poltrock Team, ReMax Mountain Properties. Hive MLS
- $314,9003 bd2 ba1.4k sqft144 Wolf Ridge Lane, Murphy, NC 28906For SaleMLS ID #98544660, Donna Srabian Team, REMAX Town & Country - Murphy. Hive MLS
- $524,8003 bd4 ba3k sqft390 Timberwood Hills Road, Murphy, NC 28906For SaleMLS ID #100592013, Poltrock Team, ReMax Mountain Properties. Hive MLS
- $439,8002 bd3 ba2.2k sqft1608 Cardinal Road, Murphy, NC 28906For SaleMLS ID #100609071, Poltrock Team, ReMax Mountain Properties. Hive MLS
- $419,8003 bd3 ba2.1k sqft68 Big Rock Trail, Murphy, NC 28906For SaleMLS ID #100607827, Poltrock Team, ReMax Mountain Properties. Hive MLS
- $399,0002 bd3 ba1.5k sqft15 Ranger Hill, Murphy, NC 28906For SaleMLS ID #100598244, Kelly Hopkins Team, ReMax Mountain Properties. Hive MLS
- $424,8002 bd2 ba1.3k sqft64 Canoe Bend, Murphy, NC 28906For SaleMLS ID #98525118, Poltrock Team, ReMax Mountain Properties. Hive MLS
