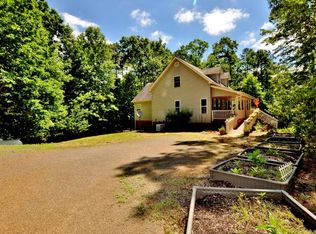
Tucked away on 5.0 +/- private, wooded acres, this beautiful PARTIALLY FURNISHED 3-bedroom, 3.5-bathroom chalet offers the perfect blend of mountain charm, modern comfort, and exceptional functionality. A long driveway winds beneath a canopy of pines and hardwoods, passing a storage shed and an impressive 18' x 24' detached garage with its own power meter, roll-up door, RV outlet, and nearby cleanout before arriving at the home, surrounded by a circular driveway. A wraparound porch spanning three sides of the home welcomes you inside to a beautiful Great Room with warm wood floors, a vaulted tongue-and-groove wood ceiling, chalet windows that fill the space with light, two sets of sliding glass doors opening to the side deck, and a stunning floor-to-ceiling rock gas-log fireplace. The adjoining dining area flows into a well-appointed kitchen with lots of cabinets, granite countertops, a stylish copper backsplash, and stainless steel appliances. Just beyond the kitchen, you'll find a convenient half bathroom with an attached laundry room that has built-in cabinets, along with the spacious main-level Master Suite. Enjoy private access to the back porch with its peaceful wooden porch swing, a generous walk-in closet, and an en suite bathroom with a single-sink vanity and separate makeup vanity. Upstairs, the loft provides a cozy sitting area overlooking the Great Room, along with two guest bedrooms and a full bathroom. The finished lower level expands the living space with a large recreation room with a gas-log stove, wet bar with mini refrigerator and microwave, two sets of sliding glass doors plus an additional exterior door, a second laundry room with built-in cabinets, a utility sink, and access to the mechanical room., a full bathroom, and a versatile bonus room. Additionally, there is a whole-home generator, dual-zone heat pump installed in 2024, two propane water heaters, whole-home water filtration system, and Fiber Optic internet--offering comfort, convenience, and peace of mind in a private mountain home.
For sale
$524,800
390 Timberwood Hills Road, Murphy, NC 28906
3beds
3,075sqft
Single Family Residence
Built in 2006
5 Acres Lot
$511,500 Zestimate®
$171/sqft
$38/mo HOA
What's special
Stylish copper backsplashVersatile bonus roomVaulted tongue-and-groove wood ceilingSpacious main-level master suiteCircular drivewayGranite countertopsGenerous walk-in closet
- 39 days
- 85
- 5
Zillow last checked:
Listing updated:
Listed by:
Poltrock Team 828-837-6400,
ReMax Mountain Properties
Source: Hive MLS,MLS#: 100592013 Originating MLS: Mountain Lakes Board of REALTORS®
Originating MLS: Mountain Lakes Board of REALTORS®Facts & features
Interior
Bedrooms & bathrooms
- Bedrooms: 3
- Bathrooms: 4
- Full bathrooms: 3
- 1/2 bathrooms: 1
Rooms
- Room types: Great Room, Master Bedroom, Bathroom 1, Bathroom 2, Laundry, Bedroom 2, Bedroom 3, Bathroom 3, Other, Basement
Primary bedroom
- Level: Main
Bedroom 2
- Level: Upper
Bedroom 3
- Level: Upper
Bathroom 1
- Level: Main
Bathroom 2
- Level: Main
Bathroom 3
- Level: Upper
Bathroom 4
- Level: Basement
Great room
- Level: Main
Kitchen
- Level: Main
Laundry
- Level: Main
Laundry
- Description: Recreation Room
- Level: Basement
Other
- Description: Recreation Room
- Level: Basement
Heating
- Propane, Electric, Heat Pump
Cooling
- Central Air
Appliances
- Included: Built-In Microwave, Freezer, See Remarks, Washer, Refrigerator, Range, Dryer, Dishwasher
Features
- Master Downstairs, Walk-in Closet(s), Vaulted Ceiling(s), Ceiling Fan(s), Wet Bar, Basement, Gas Log, Walk-In Closet(s)
- Flooring: Carpet, Wood, Other
- Number of fireplaces: 2
- Fireplace features: Gas Log
Interior area
- Total structure area: 3,075
- Total interior livable area: 3,075 sqft
Property
Parking
- Total spaces: 2
- Parking features: Detached, Gravel, Garage
- Garage spaces: 2
Features
- Levels: Three Or More
- Patio & porch: Deck, Front Porch, Rear Porch
- Fencing: Split Rail
- View description: None
- Frontage type: See Remarks
Lot
- Size: 5 Acres
- Features: Wooded
Details
- Parcel number: 443900622674000
- Zoning: None
- Special conditions: Standard
- Other equipment: Generator
Construction
Type & style
- Home type: SingleFamily
- Property subtype: Single Family Residence
Materials
- Wood Siding, Wood Frame
- Foundation: Other
- Roof: Shingle
Condition
- New construction: No
- Year built: 2006
Utilities & green energy
- Sewer: Septic Tank
- Water: Shared Well
Community & HOA
Community
- Subdivision: Timberwood Hills
HOA
- Has HOA: Yes
- Amenities included: Water
- HOA fee: $450 annually
- HOA name: Timberwood Hills HOA
- HOA phone: 707-478-2411
Location
- Region: Murphy
Financial & listing details
- Price per square foot: $171/sqft
- Tax assessed value: $294,160
- Annual tax amount: $2,151
- Date on market: 10/16/2026
- Cumulative days on market: 40 days
- Listing agreement: Exclusive Right To Sell
- Listing terms: Cash,Conventional
Estimated market value
$511,500
$486,000 - $537,000
$2,543/mo
Price history
| Date | Event | Price |
|---|---|---|
| 10/16/2026 | Listed for sale | $524,800$171/sqft |
Source:  Hive MLS #100592013 Report a problem Hive MLS #100592013 Report a problem | ||
| 9/7/2026 | Contingent | $524,800$171/sqft |
Source: Hive MLS #100592013 Report a problem | ||
| 9/4/2026 | Listed for sale | $524,800$171/sqft |
Source: Hive MLS #100592013 Report a problem | ||
| 8/26/2026 | Pending sale | $524,800$171/sqft |
Source: Hive MLS #100592013 Report a problem | ||
| 7/28/2026 | Listed for sale | $524,800+65.3%$171/sqft |
Source: Hive MLS #100592013 Report a problem | ||
| 11/15/2019 | Sold | $317,500-0.5%$103/sqft |
Source: Hive MLS #98508796 Report a problem | ||
| 10/3/2019 | Pending sale | $319,000$104/sqft |
Source: Carolina Mountain Homes #291100 Report a problem | ||
| 8/19/2019 | Listed for sale | $319,000+30.2%$104/sqft |
Source: CAROLINA MOUNTAIN HOMES #132567 Report a problem | ||
| 9/26/2014 | Sold | $245,000+226.7%$80/sqft |
Source: Public Record Report a problem | ||
| 1/31/2005 | Sold | $75,000$24/sqft |
Source: Public Record Report a problem | ||
Public tax history
| Year | Property taxes | Tax assessment |
|---|---|---|
| 2025 | -- | $294,160 |
| 2024 | $2,044 +0.5% | $294,160 |
| 2023 | $2,035 0% | $294,160 |
| 2022 | $2,035 +19% | $294,160 |
| 2021 | $1,711 +7.8% | $294,160 |
| 2020 | $1,587 +7.2% | $294,160 +29.5% |
| 2019 | $1,480 | $227,160 |
| 2018 | $1,480 +0.5% | $227,160 |
| 2017 | $1,472 | $227,160 |
| 2016 | $1,472 -0.3% | $227,160 |
| 2015 | $1,476 | $227,160 |
Find assessor info on the county website
Monthly payment
Est. payment
Payment breakdown
Explore the cost of this home by adjusting the details. Changes won't be saved.Climate risks
Neighborhood: 28906
Nearby schools
Schools provided by the listing agent
- Elementary: Ranger
- Middle: Hiwassee Dam
- High: Hiwassee Dam
Source: Hive MLS. This data may not be complete. We recommend contacting the local school district to confirm school assignments for this home.

Similar homes
- $499,5003 bd3 ba2.2k sqft70 Snipe Ln, Murphy, NC 28906For Sale
 MLS ID #435215, The Dupree Real Estate Group, REMAX Town & Country - Murphy. NGBOR
 - $539,8002 bd4 ba3.1k sqft126 River Top View, Murphy, NC 28906For Sale

 MLS ID #100605457, Poltrock Team, ReMax Mountain Properties. Hive MLS
 - $444,8003 bd3 ba2.5k sqft380 Bear Trail, Murphy, NC 28906For Sale
 MLS ID #100589696, Poltrock Team, ReMax Mountain Properties. Hive MLS
 - $559,5003 bd3 ba2.8k sqft98 Dunrunnin Point, Murphy, NC 28906For Sale
 MLS ID #434916, The Dupree Real Estate Group, REMAX Town & Country - Murphy. NGBOR
 - $549,0003 bd2 ba1.9k sqft241 Bunny Run, Murphy, NC 28906For SaleMLS ID #100601326, Poltrock Team, ReMax Mountain Properties. Hive MLS
- $399,8004 bd3 ba3k sqft155 Turkey Pen Drive, Murphy, NC 28906For SaleMLS ID #98543937, Poltrock Team, ReMax Mountain Properties. Hive MLS
- $473,0002 bd3 ba2.2k sqft161 Boulder Mountain Drive, Murphy, NC 28906For SaleMLS ID #98518869, David Ritz, ReMax Mountain Properties. Hive MLS
- $494,9003 bd2 ba2.1k sqft221 Shade Tree Ln #15, Mineral Bluff, GA 30559Active
 MLS ID #10793092, Julie V Queen, ReMax Town & Ctry-Downtown. GAMLS
 - $549,8002 bd2 ba2.1k sqft3270 Ebenezer Road, Murphy, NC 28906For SaleMLS ID #100607219, Poltrock Team, ReMax Mountain Properties. Hive MLS
- $599,0002 bd3 ba2.2k sqft1507 Wildcat Drive, Murphy, NC 28906For SaleMLS ID #100583506, The Blake Dockery Team, REMAX Town & Country - Murphy. Hive MLS
- $445,0003 bd3 ba2.4k sqft90 Skyland Trail, Murphy, NC 28906For SaleMLS ID #98544263, The Blake Dockery Team, REMAX Town & Country - Murphy. Hive MLS
