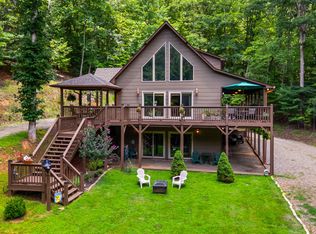
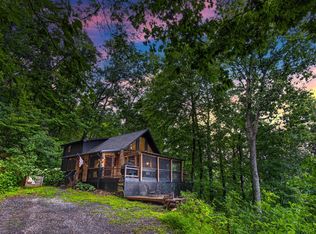
Hidden away on almost 3.5 beautifully landscaped, wooded acres with no close neighbors, this 2 bedroom 2 bathroom home is conveniently located about halfway between Murphy, NC, and Blue Ridge, GA, and offers the perfect blend of seclusion and accessibility. A long gravel driveway winds through a canopy of mature hardwoods and pines, leading to parking just steps from your door. Step onto the deck and inside to a welcoming foyer that opens into a spacious living room with hardwood floors, a vaulted tongue-and-groove wood ceiling, lots of windows, and a door leading out to the screened porch. French doors lead into the stunning Great Room, where soaring vaulted ceilings, chalet windows, hardwood floors, and a beautiful stacked stone gas-log fireplace create a warm, inviting gathering space. A door between the Great Room and kitchen leads out to your SECOND porch. The adjoining kitchen has crisp white cabinets with open shelving, quartz countertops, slate-finish appliances including a double oven, a stylish tile backsplash, a pot rack, and a center island with extra storage and seating. A dining area completes this bright, functional space. The main level also has a guest bedroom with a large walk-in closet and private access to the screened porch, along with a full bathroom that includes the laundry closet. Upstairs, the loft serves as a light-filled Master Suite with an updated en suite bathroom. Outside, you'll find plenty of room to enjoy mountain living with a manicured yard, patio, fenced garden with raised beds, fire pit, and two storage sheds, one with power. Recent updates include a new water heater in 2023, new front porch steps in 2026, rebuilt chimney with Hardie siding, and recently updated upstairs bathroom. And with Fiber Optic internet already in place, all this mountain home needs is you!
Under contract
$394,800
61 Stillwater Way, Murphy, NC 28906
2beds
1,530sqft
Single Family Residence
Built in 2003
3.44 Acres Lot
$384,600 Zestimate®
$258/sqft
$38/mo HOA
What's special
- 34 days
- 101
- 0
Zillow last checked:
Listing updated:
Listed by:
Poltrock Team 828-837-6400,
ReMax Mountain Properties
Source: Hive MLS,MLS#: 100592611 Originating MLS: Mountain Lakes Board of REALTORS®
Originating MLS: Mountain Lakes Board of REALTORS®Facts & features
Interior
Bedrooms & bathrooms
- Bedrooms: 2
- Bathrooms: 2
- Full bathrooms: 2
Rooms
- Room types: Living Room, Great Room, Bedroom 1, Bathroom 1, Master Bedroom, Bathroom 2
Primary bedroom
- Level: Upper
Bedroom 1
- Level: Main
Bathroom 1
- Level: Main
Bathroom 2
- Level: Upper
Great room
- Level: Main
Kitchen
- Level: Main
Living room
- Level: Main
Heating
- Propane, Fireplace(s), Electric, Forced Air
Cooling
- Central Air
Appliances
- Included: Washer, Refrigerator, Range, Dryer, Dishwasher
- Laundry: Laundry Closet
Features
- Walk-in Closet(s), Vaulted Ceiling(s), Kitchen Island, Ceiling Fan(s), Walk-in Shower, Eat-in Kitchen, Walk-In Closet(s)
- Flooring: Carpet, Tile, Wood
- Basement: None
- Number of fireplaces: 1
Interior area
- Total structure area: 1,530
- Total interior livable area: 1,530 sqft
Property
Parking
- Parking features: Gravel
Features
- Levels: One and One Half
- Patio & porch: Deck, Screened, Front Porch, Rear Porch
- Exterior features: Garden
- Fencing: Wire
- Has view: Yes
- View description: None
- Frontage type: See Remarks
Lot
- Size: 3.44 Acres
- Features: Wooded
Details
- Additional structures: Shed(s)
- Parcel number: 443900625727000
- Zoning: None
- Special conditions: Standard
Construction
Type & style
- Home type: SingleFamily
- Property subtype: Single Family Residence
Materials
- Stone, Wood Siding, Wood Frame
- Foundation: Crawl Space
- Roof: Shingle
Condition
- New construction: No
- Year built: 2003
Utilities & green energy
- Sewer: Septic Tank
- Water: Shared Well
Community & HOA
Community
- Security: Smoke Detector(s)
- Subdivision: Timberwood Hills
HOA
- Has HOA: Yes
- Amenities included: Water
- HOA fee: $450 annually
- HOA name: Timberwood Hills HOA
- HOA phone: 707-478-2411
Location
- Region: Murphy
Financial & listing details
- Price per square foot: $258/sqft
- Tax assessed value: $179,940
- Annual tax amount: $1,352
- Date on market: 7/30/2026
- Cumulative days on market: 34 days
- Listing agreement: Exclusive Right To Sell
- Listing terms: Cash,Conventional
Estimated market value
$384,600
$365,000 - $404,000
$1,858/mo
Price history
| Date | Event | Price |
|---|---|---|
| 8/10/2026 | Contingent | $394,800$258/sqft |
Source:  Hive MLS #100592611 Report a problem Hive MLS #100592611 Report a problem | ||
| 7/30/2026 | Listed for sale | $394,800+130.2%$258/sqft |
Source: Hive MLS #100592611 Report a problem | ||
| 8/26/2016 | Sold | $171,501+3.4%$112/sqft |
Source: NGBOR #259613 Report a problem | ||
| 7/1/2016 | Listed for sale | $165,900$108/sqft |
Source: RE/MAX MOUNTAIN PROPERTIES #124417 Report a problem | ||
Public tax history
| Year | Property taxes | Tax assessment |
|---|---|---|
| 2025 | -- | $179,940 |
| 2024 | $1,288 +0.8% | $179,940 |
| 2023 | $1,278 +0.6% | $179,940 |
| 2022 | $1,270 +18.5% | $179,940 |
| 2021 | $1,072 +7.2% | $179,940 |
| 2020 | $1,000 -1.7% | $179,940 +10.8% |
| 2019 | $1,017 | $162,360 |
| 2018 | $1,017 | $162,360 |
| 2017 | $1,017 | $162,360 +13.8% |
| 2016 | $1,017 +12.7% | $142,660 |
| 2015 | $902 | $142,660 |
| 2012 | $902 | $142,660 -26.3% |
| 2011 | -- | $193,680 |
| 2010 | -- | $193,680 |
Find assessor info on the county website
Monthly payment
Est. payment
Payment breakdown
Explore the cost of this home by adjusting the details. Changes won't be saved.Climate risks
Neighborhood: 28906
Nearby schools
Schools provided by the listing agent
- Elementary: Ranger
- Middle: Hiwassee Dam
- High: Hiwassee Dam
Source: Hive MLS. This data may not be complete. We recommend contacting the local school district to confirm school assignments for this home.
Similar homes
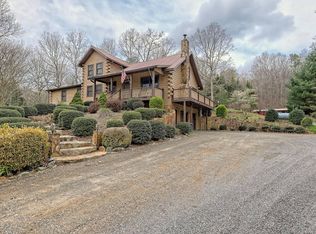
- $399,9002 bd2 ba1.6k sqft22 River Run Dr, Murphy, NC 28906For Sale
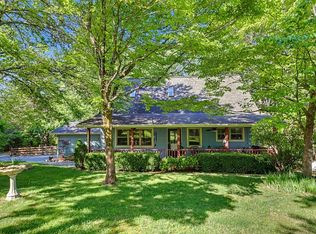 MLS ID #435002, Emily Price, REMAX Town & Country - The Richard Kelley Group. NGBOR
 - $355,0003 bd2 ba1.6k sqft89 Box Turtle Ln, Murphy, NC 28906For Sale
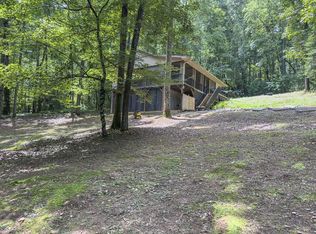 MLS ID #430272, Spies Team, Carolina Mountain Homes. NGBOR
 - $429,0002 bd2 ba1.8k sqft96 Indigo Rdg, Murphy, NC 28906For Sale
 MLS ID #435620, LH Real Estate Group, Engel & Volkers North Georgia Mountains. NGBOR
 - $419,9002 bd2 ba1.2k sqft762 Mary King Mountain Dr, Murphy, NC 28906For Sale
 MLS ID #435177, Autumn Ritz, REMAX Town & Country - Murphy. NGBOR
 - $399,0002 bd3 ba1.5k sqft15 Ranger Hill, Murphy, NC 28906For Sale
 MLS ID #100598244, Kelly Hopkins Team, ReMax Mountain Properties. Hive MLS
 - $445,0003 bd3 ba1.9k sqft1792 Wolfcreek Road, Murphy, NC 28906For SaleMLS ID #100596972, Kelley Richardson, Berkshire Hathaway HomeServices - Georgia. Hive MLS
- $424,8002 bd2 ba1.3k sqft64 Canoe Bend, Murphy, NC 28906For SaleMLS ID #98525118, Poltrock Team, ReMax Mountain Properties. Hive MLS
- $349,9002 bd2 ba1.4k sqft62 Ellis Lane, Murphy, NC 28906For SaleMLS ID #100594623, Donna Srabian Team, REMAX Town & Country - Murphy. Hive MLS
- $349,0002 bd2 ba1.4k sqft65 Ellis Lane, Murphy, NC 28906For SaleMLS ID #100592020, The Blake Dockery Team, REMAX Town & Country - Murphy. Hive MLS
- $329,9002 bd2 ba1.6k sqft168 Lilac Trail, Murphy, NC 28906For SaleMLS ID #100585826, The Autumn Ritz Team, REMAX Town & Country - Murphy. Hive MLS
- $285,0002 bd2 ba988 sqft221 Chatto Loop, Murphy, NC 28906For SaleMLS ID #100592236, Shelly Rewis, Re/Max Elite Realty. Hive MLS
- $314,9003 bd2 ba1.4k sqft144 Wolf Ridge Lane, Murphy, NC 28906For SaleMLS ID #98544660, Donna Srabian Team, REMAX Town & Country - Murphy. Hive MLS
- $339,8002 bd2 ba1.6k sqft620 Cardinal Road, Murphy, NC 28906For SaleMLS ID #100586926, Poltrock Team, ReMax Mountain Properties. Hive MLS
- $359,9002 bd3 ba1.8k sqft85 Sunray Circle, Murphy, NC 28906For SaleMLS ID #100581801, David Ritz, ReMax Mountain Properties. Hive MLS
