(Price Includes New Roof) (VIEWS!) Welcome to 1507 Wildcat Drive in Murphy, NC--where breathtaking long-range mountain views take center stage. This pristine, Fully Furnished 2 bedroom, 3 bath chalet with an additional bonus room/sleeping area is truly turnkey and ready for you to begin enjoying mountain life from day one.
Spanning three finished levels, this beautiful home offers ample space for family, friends, and entertaining. The showstopper is the pair of expansive covered decks, nearly wrapping around the home and showcasing some of the most spectacular views Western North Carolina has to offer. Whether you're enjoying your morning coffee, watching the sunset paint the mountains, or stargazing at night, the scenery here never gets old.
Inside, you'll find gorgeous Brazilian Cherry hardwood floors, two fireplaces for year-round comfort and ambiance, a pool table, and a warm mountain-lodge feel throughout. Recent upgrades include all-new appliances, new furniture, a new hot water heater (2023), numerous new windows, a premium 20-SEER high-efficiency HVAC system (2023), a new deck (2023), and retaining walls added in 2023.
The outdoor spaces are equally impressive, featuring a fenced yard for pets, an ADT security system, and plenty of room to relax and enjoy the peaceful mountain setting.
Whether you're looking for a full-time residence, luxury mountain getaway, or income-producing vacation rental, this exceptional property checks all the boxes. Homes with views like this rarely come available.
The Mountains Are Calling--Are You Listening?
For sale
Price cut: $3K (7/21)
$615,000
1507 Wildcat Drive, Murphy, NC 28906
2beds
2,289sqft
:
Get pre-qualified$3,632/mo
Single Family Residence
Built in 2004
3.86 Acres Lot
$585,400 Zestimate®
$269/sqft
$67/mo HOA
What's special
Breathtaking long-range mountain viewsNew deckNew furnitureWarm mountain-lodge feel throughoutPool tableFenced yard for petsNew windows
- 33 days |
- 859 |
- 67 |
Zillow last checked:
Listing updated:
Listed by:
The Blake Dockery Team 828-557-9148,
REMAX Town & Country - Murphy
Source: Hive MLS,MLS#: 100583506 Originating MLS: Mountain Lakes Board of REALTORS®
Originating MLS: Mountain Lakes Board of REALTORS®Facts & features
Interior
Bedrooms & bathrooms
- Bedrooms: 2
- Bathrooms: 3
- Full bathrooms: 3
Rooms
- Room types: Master Bedroom, Bedroom 2, Living Room, Bonus Room
Heating
- Electric, Heat Pump
Cooling
- Central Air, Ceiling Fan(s)
Appliances
- Included: Built-In Microwave, Washer, Refrigerator, Dryer, Dishwasher, Electric Range
- Laundry: Dryer Hookup, Washer Hookup
Features
- Walk-in Closet(s), High Ceilings, Kitchen Island, Furnished, Basement, Gas Log, Walk-In Closet(s)
- Flooring: Tile, Wood
- Basement: Finished,Full
- Has fireplace: Yes
- Fireplace features: Gas Log
- Furnished: Yes
Interior area
- Total structure area: 2,289
- Total interior livable area: 2,289 sqft
Video & virtual tour
Property
Parking
- Parking features: Gravel
Features
- Levels: Three Or More
- Patio & porch: Covered, Deck
- Fencing: Back Yard,Fenced
- Frontage type: See Remarks
Lot
- Size: 3.86 Acres
- Dimensions: 207 x 380
- Features: See Remarks, Secluded
Details
- Additional structures: Shed(s), Storage
- Parcel number: 459100265839000
- Zoning: na
Construction
Type & style
- Home type: SingleFamily
- Property subtype: Single Family Residence
Materials
- Wood Siding, Wood Frame
- Foundation: Permanent
- Roof: Shingle
Condition
- New construction: No
- Year built: 2004
Utilities & green energy
- Sewer: Septic Tank
- Water: Shared Well
Community & HOA
Community
- Subdivision: Wildcat
HOA
- Has HOA: Yes
- Amenities included: Gated, Maintenance Roads, Water
- HOA fee: $800 annually
- HOA name: Wildcat
- HOA phone: 706-231-4420
Location
- Region: Murphy
Financial & listing details
- Price per square foot: $269/sqft
- Tax assessed value: $253,900
- Annual tax amount: $1,720
- Date on market: 6/22/2026
- Cumulative days on market: 33 days
- Listing agreement: Exclusive Right To Sell
- Listing terms: Cash,Conventional,FHA,VA Loan
- Road surface type: Paved
Estimated market value
$585,400
$556,000 - $615,000
$2,620/mo
Price history
| Date | Event | Price |
|---|---|---|
| 7/21/2026 | Price change | $615,000-0.5%$269/sqft |
Source:  Hive MLS #100583506 Report a problem Hive MLS #100583506 Report a problem | ||
| 6/22/2026 | Listed for sale | $618,000+71.7%$270/sqft |
Source: Hive MLS #100583506 Report a problem | ||
| 3/3/2022 | Sold | $360,000+10.8%$157/sqft |
Source: Hive MLS #98532660 Report a problem | ||
| 2/4/2022 | Pending sale | $324,800$142/sqft |
Source:  Mountain Lakes BOR #139804 Report a problem Mountain Lakes BOR #139804 Report a problem | ||
| 1/28/2022 | Listed for sale | $324,800$142/sqft |
Source: Mountain Lakes BOR #139804 Report a problem | ||
Public tax history
| Year | Property taxes | Tax assessment |
|---|---|---|
| 2025 | -- | $253,900 |
| 2024 | $1,720 +0.6% | $253,900 |
| 2023 | $1,710 | $253,900 |
| 2022 | $1,710 +22.8% | $253,900 +2.9% |
| 2021 | $1,393 +7.6% | $246,840 |
| 2020 | $1,294 +7.7% | $246,840 +22.2% |
| 2019 | $1,202 | $202,020 |
| 2018 | $1,202 -2.6% | $202,020 -2.8% |
| 2017 | $1,234 | $207,760 |
| 2016 | $1,234 | $207,760 |
| 2015 | $1,234 | $207,760 |
Find assessor info on the county website
Monthly payment
Est. payment
Payment breakdown
Explore the cost of this home by adjusting the details. Changes won't be saved.Climate risks
Neighborhood: 28906
Getting around
3 / 100
Car-DependentNearby schools
GreatSchools rating
- 8/10Murphy ElementaryGrades: PK-5Distance: 1.8 mi
- 5/10Murphy MiddleGrades: 6-8Distance: 2.8 mi
- 7/10Murphy HighGrades: 9-12Distance: 2.8 mi
Schools provided by the listing agent
- Elementary: Martins Creek
- Middle: Martins Creek Middle
- High: Murphy High School
Source: Hive MLS. This data may not be complete. We recommend contacting the local school district to confirm school assignments for this home.
- $198,6703 bd3 ba2.6k sqft1508 Wildcat Dr, MURPHY, NC 28906Off Market
- $1,2003,485 Square Feet1508 Wildcat Dr, Murphy, NC 28906Off Market
- $30,7601.38 Acres1508 Wildcat Dr, Murphy, NC 28906Off Market
- $500,0002 bd2 ba1.9k sqft1367 Wildcat Dr, Murphy, NC 28906Sold

- $439,1002 bd3 ba2.4k sqft96 Longview Dr, Murphy, NC 28906Off Market
- $500,9003 bd3 ba4.9k sqft1508 Wildcat Dr, Murphy, NC 28906Off Market
- $444,4002 bd3 ba4.7k sqft134 Longview Dr, Murphy, NC 28906Off Market
- $312,600-- bd-- ba-- sqftWildcat Dr #179, Murphy, NC 28906Off Market
A local agent can set up tours, give advice and negotiate with sellers.
A local lender can help you make sure your offer is ready when you are.
Similar homes
- $544,0002 bd2 ba1.4k sqft315 Paw Paw Trl, Murphy, NC 28906For Sale
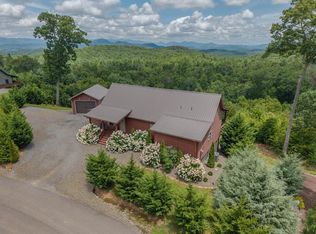 MLS ID #434530, Helen Russell, EXIT Realty Mountain View Properties. NGBOR
 - $579,9002 bd4 ba3.1k sqft126 River Top Vw, Murphy, NC 28906For Sale
 MLS ID #434323, The Dupree Real Estate Group, REMAX Town & Country - Murphy. NGBOR
 - $420,9003 bd3 ba2k sqft729 Canterbury Road, Murphy, NC 28906For Sale

 MLS ID #98544641, Savannah Anderson, REAL Broker LLC. Hive MLS
 - $649,8003 bd4 ba2.1k sqft78 Hawk Nest Place, Murphy, NC 28906For Sale
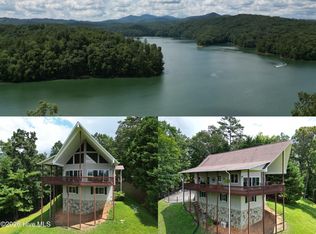 MLS ID #98544085, Poltrock Team, ReMax Mountain Properties. Hive MLS
 - $649,8003 bd3 ba2.5k sqft273 Ridgewood Drive, Murphy, NC 28906For SaleMLS ID #98544118, Paige McKnight, eXp Realty. Hive MLS
- $379,9002 bd3 ba2k sqft176 New Castle Road, Murphy, NC 28906For SaleMLS ID #98544335, Poltrock Team, ReMax Mountain Properties. Hive MLS
- $473,0002 bd3 ba2.2k sqft161 Boulder Mountain Drive, Murphy, NC 28906For SaleMLS ID #98518869, David Ritz, ReMax Mountain Properties. Hive MLS
- $389,0002 bd2 ba1.4k sqft39 Red Bud Ln, Murphy, NC 28906For SaleMLS ID #420738, Blake Dockery, REMAX Town & Country - Murphy. NGBOR
- $358,8003 bd3 ba1.3k sqft104 Antler Lane, Murphy, NC 28906For SaleMLS ID #100590379, Poltrock Team, ReMax Mountain Properties. Hive MLS
- $339,8002 bd2 ba1.6k sqft620 Cardinal Road, Murphy, NC 28906For SaleMLS ID #100586926, Poltrock Team, ReMax Mountain Properties. Hive MLS
- $529,0003 bd3 ba2.8k sqft445 Tranquil Cove Rd, Murphy, NC 28906For SaleMLS ID #430234, Michele Schaack, eXp Realty, LLC. NGBOR
- $389,0002 bd2 ba2k sqft115 New Castle Rd, Murphy, NC 28906For SaleMLS ID #429405, The Dupree Real Estate Group, REMAX Town & Country - Murphy. NGBOR
- $649,0003 bd3 ba2.1k sqft659 Lonesome Pine Rd, Murphy, NC 28906For SaleMLS ID #432895, The Dupree Real Estate Group, REMAX Town & Country - Murphy. NGBOR
- $499,0003 bd4 ba2.5k sqft210 Pin Oak Rdg, Murphy, NC 28906For SaleMLS ID #428624, Melanie Bauer, REMAX Town & Country - Bridgemill. NGBOR
- $449,8002 bd3 ba2.6k sqft50 Laurel Oak Lane, Murphy, NC 28906For SaleMLS ID #98544601, Poltrock Team, ReMax Mountain Properties. Hive MLS
- $525,0002 bd3 ba2.8k sqft225 Skyland Trl, Murphy, NC 28906For SaleMLS ID #433981, Sharon Snyder, Mountain View Lane Realty LLC. NGBOR
- $419,0002 bd2 ba2.1k sqft365 Orchard Drive, Murphy, NC 28906For SaleMLS ID #100587154, James R Williams, Appalachian Land Company. Hive MLS
- $509,0002 bd3 ba2k sqft604 Point Overlook Trail, Murphy, NC 28906For SaleMLS ID #98544170, Donna Srabian Team, REMAX Town & Country - Murphy. Hive MLS
- $369,9002 bd3 ba1.8k sqft85 Sunray Circle, Murphy, NC 28906For SaleMLS ID #100581801, David Ritz, ReMax Mountain Properties. Hive MLS
- $469,8002 bd3 ba1.9k sqft267 Vista Hills Rd, Murphy, NC 28906For SaleMLS ID #434083, Dorothy Colestock, BIG Realty!. NGBOR
