MOUNTAIN LIVING WITH ROOM TO GROW! Located in the desirable Tarheel West community, this well-maintained 2-bedroom, 3-bath ranch offers privacy, flexibility, and nearly an acre of land just minutes from downtown Murphy. The main level features a spacious living room with beautiful stacked-brick fireplace, a functional kitchen with abundant cabinetry and counter space, primary suite with walk-in closet and private bath, guest bedroom and bath, office, and laundry room. Step outside to the covered rear porch and enjoy the peaceful mountain setting. The lower level provides exceptional versatility with a large finished living area, full bath, private entrance, and additional space ideal for a recreation room, home office, guest suite, or multi-generational living. A 2-car attached garage provides convenient parking and storage. New HVAC installed in early 2026. Starlink internet is also available and may convey. With nearly an acre of land for gardening, outdoor activities, or simply enjoying the privacy, this property is ideal for a full-time residence, mountain getaway, or investment opportunity. Conveniently located near downtown Murphy, shopping, dining, lakes, and outdoor recreation. Come enjoy the beauty and relaxed lifestyle of the North Carolina mountains!
For sale
Price cut: $10K (8/25)
$359,900
85 Sunray Circle, Murphy, NC 28906
2beds
1,875sqft
Single Family Residence
Built in 2004
0.97 Acres Lot
$-- Zestimate®
$192/sqft
$-- HOA
What's special
Peaceful mountain settingLaundry roomGuest bedroom and bathBeautiful stacked-brick fireplaceCovered rear porch
- 106 days
- 175
- 8
Zillow last checked:
Listing updated:
Listed by:
David Ritz 828-361-4500,
ReMax Mountain Properties
Source: Hive MLS,MLS#: 100581801 Originating MLS: Mountain Lakes Board of REALTORS®
Originating MLS: Mountain Lakes Board of REALTORS®Facts & features
Interior
Bedrooms & bathrooms
- Bedrooms: 2
- Bathrooms: 3
- Full bathrooms: 3
Rooms
- Room types: Living Room, Bedroom 1, Bedroom 2, Office
Bedroom 1
- Level: Main
- Dimensions: 11.7 x 15.9
Bedroom 2
- Level: Main
- Dimensions: 13.1 x 10.2
Kitchen
- Level: Main
- Dimensions: 16.1 x 12.5
Living room
- Level: Main
- Dimensions: 16.11 x 15
Office
- Level: Main
- Dimensions: 8.9 x 4.7
Heating
- Electric, Heat Pump
Cooling
- Central Air
Appliances
- Included: Washer, Refrigerator, Range, Dryer, Dishwasher
Features
- Walk-in Closet(s), Ceiling Fan(s), Pantry, Blinds/Shades, Walk-In Closet(s)
- Basement: None
- Number of fireplaces: 1
Interior area
- Total structure area: 1,875
- Total interior livable area: 1,875 sqft
Video & virtual tour
Property
Parking
- Total spaces: 2
- Parking features: None, Garage
- Attached garage spaces: 2
Features
- Levels: One and One Half
- Patio & porch: Covered, Front Porch, Rear Porch
- Fencing: None
- Has view: Yes
- View description: See Remarks
- Frontage type: See Remarks
Lot
- Size: 0.97 Acres
Details
- Parcel number: 458218417183000
- Zoning: Deed Restricted
- Special conditions: Standard
Construction
Type & style
- Home type: SingleFamily
- Property subtype: Single Family Residence
Materials
- Wood Siding, Wood Frame
- Foundation: Slab
- Roof: Composition
Condition
- New construction: No
- Year built: 2004
Utilities & green energy
- Utilities for property: Cable Available, Water Connected
Community & HOA
Community
- Subdivision: Tarheel West
HOA
- Has HOA: No
Location
- Region: Murphy
Financial & listing details
- Price per square foot: $192/sqft
- Tax assessed value: $197,280
- Annual tax amount: $1,483
- Date on market: 6/15/2026
- Cumulative days on market: 106 days
- Listing agreement: Exclusive Right To Sell
- Listing terms: Cash,Conventional,FHA,VA Loan
- Road surface type: Paved
Estimated market value
Not available
Estimated sales range
Not available
$2,324/mo
Price history
| Date | Event | Price |
|---|---|---|
| 8/25/2026 | Price change | $359,900-2.7%$192/sqft |
Source:  Hive MLS #100581801 Report a problem Hive MLS #100581801 Report a problem | ||
| 7/16/2026 | Price change | $369,900-2.6%$197/sqft |
Source: Hive MLS #100581801 Report a problem | ||
| 6/15/2026 | Listed for sale | $379,900$203/sqft |
Source: Hive MLS #100581801 Report a problem | ||
Public tax history
| Year | Property taxes | Tax assessment |
|---|---|---|
| 2025 | -- | $197,280 |
| 2024 | $1,484 +0.7% | $197,280 |
| 2023 | $1,474 | $197,280 |
| 2022 | $1,474 +18.6% | $197,280 |
| 2021 | $1,243 +6.8% | $197,280 |
| 2020 | $1,164 +4.9% | $197,280 +18.1% |
| 2019 | $1,109 | $167,060 |
| 2018 | $1,109 -6.9% | $167,060 -7.4% |
| 2017 | $1,192 | $180,380 |
| 2016 | $1,192 | $180,380 |
| 2015 | $1,192 | $180,380 |
| 2012 | $1,192 | $180,380 -22.8% |
| 2011 | -- | $233,650 |
| 2010 | -- | $233,650 |
Find assessor info on the county website
Monthly payment
Est. payment
Payment breakdown
Explore the cost of this home by adjusting the details. Changes won't be saved.Climate risks
Neighborhood: 28906
Nearby schools
Schools provided by the listing agent
- Elementary: Murphy
- Middle: Murphy Middle
- High: Murphy High School
Source: Hive MLS. This data may not be complete. We recommend contacting the local school district to confirm school assignments for this home.
Similar homes

- $309,0002 bd2 ba1k sqft30 Sunray Circle, Murphy, NC 28906For Sale
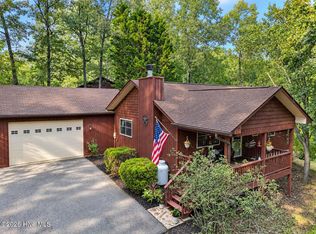
 MLS ID #100604063, Owen Gibson, Riverbanks Realty LLC. Hive MLS
 - $349,0002 bd2 ba1.4k sqft65 Ellis Lane, Murphy, NC 28906For Sale
 MLS ID #100592020, The Blake Dockery Team, REMAX Town & Country - Murphy. Hive MLS
 - $339,8002 bd2 ba1.6k sqft620 Cardinal Road, Murphy, NC 28906For Sale
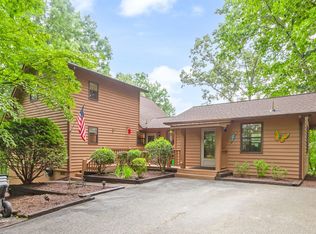 MLS ID #100586926, Poltrock Team, ReMax Mountain Properties. Hive MLS
 - $377,8002 bd2 ba1.4k sqft96 Loh Island Drive, Murphy, NC 28906For Sale
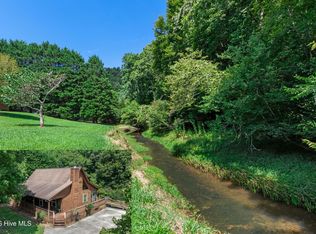 MLS ID #100600873, Poltrock Team, ReMax Mountain Properties. Hive MLS
 - $325,0004 bd3 ba2.4k sqft159 Cherry Street, Murphy, NC 28906For SaleMLS ID #100603393, Howard & Mayfield Group, ReMax Town & Country - Blairsville. Hive MLS
- $349,8002 bd3 ba2.4k sqft255 Birchwood Circle, Murphy, NC 28906For SaleMLS ID #98525045, Poltrock Team, ReMax Mountain Properties. Hive MLS
- $375,0002 bd3 ba2.6k sqft71 Mountain Willow Lane, Murphy, NC 28906For SaleMLS ID #98525829, Brittany Long, EXIT Realty Mtn View Prop.. Hive MLS
- $319,9002 bd2 ba1.6k sqft168 Lilac Trail, Murphy, NC 28906For SaleMLS ID #100585826, The Autumn Ritz Team, REMAX Town & Country - Murphy. Hive MLS
- $399,9002 bd3 ba1.8k sqft81 Trinity Drive, Murphy, NC 28906For SaleMLS ID #98544132, The Dupree Real Estate Group, REMAX Town & Country - Murphy. Hive MLS
- $299,8004 bd2 ba1.4k sqft491 Notla Church Road, Murphy, NC 28906For SaleMLS ID #100585426, Poltrock Team, ReMax Mountain Properties. Hive MLS
- $289,8002 bd2 ba956 sqft110 Blueberry Hill, Murphy, NC 28906For SaleMLS ID #100599653, Poltrock Team, ReMax Mountain Properties. Hive MLS
- $379,0003 bd3 ba2.3k sqft226 Choctaw Ridge Trail, Murphy, NC 28906New ConstructionMLS ID #100602245, Dogwood Realty Group, ReMax Mountain Properties. Hive MLS
- $434,8002 bd3 ba2.6k sqft50 Laurel Oak Lane, Murphy, NC 28906For SaleMLS ID #98544601, Poltrock Team, ReMax Mountain Properties. Hive MLS
- $424,8003 bd3 ba2.1k sqft960 Ogreeta Road, Murphy, NC 28906For SaleMLS ID #100599166, Poltrock Team, ReMax Mountain Properties. Hive MLS
- $315,0002 bd2 ba1.1k sqft1544 Country Walk, Murphy, NC 28906For SaleMLS ID #98523875, Deanna Robertson, Fiv Realty Co. Hive MLS
