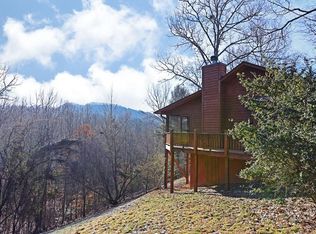
Enjoy easy one level living in this inviting 2 bedroom, 2 bath mountain retreat just minutes from downtown Murphy. The open living area features beautiful vaulted ceilings, hardwood floors, and a cozy stone fireplace, creating the perfect mountain home atmosphere. A functional layout offers comfortable everyday living, while the attached two car garage provides plenty of space for vehicles and storage. Whether you're looking for a full time residence, weekend getaway, or peaceful mountain escape, this home offers the perfect combination of comfort and convenience with quick access to shopping, dining, and everything downtown Murphy has to offer.
For sale
Price cut: $10K (9/30)
$299,000
30 Sunray Circle, Murphy, NC 28906
2beds
1,040sqft
Single Family Residence
Built in 1998
2.24 Acres Lot
$288,600 Zestimate®
$288/sqft
$25/mo HOA
What's special
- 18 days
- 1,778
- 128
Likely to sell faster than
Zillow last checked:
Listing updated:
Listed by:
Owen Gibson 828-557-2937,
Riverbanks Realty LLC
Source: Hive MLS,MLS#: 100604063 Originating MLS: Mountain Lakes Board of REALTORS®
Originating MLS: Mountain Lakes Board of REALTORS®Facts & features
Interior
Bedrooms & bathrooms
- Bedrooms: 2
- Bathrooms: 2
- Full bathrooms: 2
Rooms
- Room types: Bedroom 1, Bedroom 2, Bathroom 1, Bathroom 2, Great Room
Bedroom 1
- Level: Main
Bedroom 2
- Level: Main
Bathroom 2
- Level: Main
Great room
- Level: Main
Heating
- Electric, Heat Pump
Cooling
- Central Air
Appliances
- Included: Refrigerator, Range, Dishwasher
- Laundry: Dryer Hookup, Washer Hookup, Laundry Closet
Features
- Vaulted Ceiling(s), Pantry, Gas Log
- Flooring: Carpet, Tile, Hardwood
- Basement: None
- Has fireplace: Yes
- Fireplace features: Gas Log
Interior area
- Total structure area: 1,040
- Total interior livable area: 1,040 sqft
Video & virtual tour
Property
Parking
- Total spaces: 2
- Parking features: Attached, Garage
- Attached garage spaces: 2
Features
- Levels: One
- Patio & porch: Porch
- Fencing: None
- View description: None
- Frontage type: See Remarks
Lot
- Size: 2.24 Acres
Details
- Additional structures: Shed(s), Storage
- Parcel number: 458218408581000
- Zoning: None
- Special conditions: Standard
Construction
Type & style
- Home type: SingleFamily
- Property subtype: Single Family Residence
Materials
- Stone, Wood Siding, Fiber Cement, Wood Frame
- Foundation: Crawl Space
- Roof: Shingle
Condition
- New construction: No
- Year built: 1998
Utilities & green energy
- Sewer: Septic Tank
- Water: Public
Community & HOA
Community
- Subdivision: Tarheel West
HOA
- Has HOA: Yes
- Amenities included: Maintenance Roads, Water
- HOA fee: $300 annually
- HOA name: Tarheel
- HOA phone: 828-644-3698
Location
- Region: Murphy
Financial & listing details
- Price per square foot: $288/sqft
- Tax assessed value: $180,920
- Annual tax amount: $1,367
- Date on market: 9/16/2026
- Cumulative days on market: 18 days
- Listing agreement: Exclusive Right To Sell
- Listing terms: Cash,Conventional,VA Loan
- Road surface type: Paved
Estimated market value
$288,600
$274,000 - $303,000
$1,720/mo
Price history
| Date | Event | Price |
|---|---|---|
| 9/30/2026 | Price change | $299,000-3.2%$288/sqft |
Source:  Hive MLS #100604063 Report a problem Hive MLS #100604063 Report a problem | ||
| 9/16/2026 | Listed for sale | $309,000$297/sqft |
Source: Hive MLS #100604063 Report a problem | ||
Public tax history
| Year | Property taxes | Tax assessment |
|---|---|---|
| 2025 | -- | $180,920 |
| 2024 | $1,368 +0.7% | $180,920 |
| 2023 | $1,358 | $180,920 |
| 2022 | $1,358 +18.5% | $180,920 |
| 2021 | $1,146 +6.7% | $180,920 |
| 2020 | $1,074 +19.3% | $180,920 +35.8% |
| 2019 | $900 | $133,220 |
| 2018 | $900 +10.2% | $133,220 +11.3% |
| 2017 | $816 | $119,740 |
| 2016 | $816 | $119,740 |
| 2015 | $816 | $119,740 |
| 2012 | $816 | $119,740 -33.1% |
| 2011 | -- | $178,870 |
| 2010 | -- | $178,870 |
Find assessor info on the county website
Monthly payment
Est. payment
Payment breakdown
Explore the cost of this home by adjusting the details. Changes won't be saved.Climate risks
Neighborhood: 28906
Nearby schools
Schools provided by the listing agent
- Elementary: Murphy
- Middle: Murphy Middle
- High: Murphy High School
Source: Hive MLS. This data may not be complete. We recommend contacting the local school district to confirm school assignments for this home.
Similar homes
- $285,0002 bd2 ba1.1k sqft750 Cook Bridge Rd, Murphy, NC 28906For Sale
 MLS ID #436095, Kelly Schroter, Mountain Sotheby's International Realty. NGBOR
 - $315,0002 bd2 ba1.1k sqft1544 Country Walk, Murphy, NC 28906For Sale

 MLS ID #98523875, Deanna Robertson, Fiv Realty Co. Hive MLS
 - $289,8002 bd2 ba956 sqft110 Blueberry Hill, Murphy, NC 28906For Sale
 MLS ID #100599653, Poltrock Team, ReMax Mountain Properties. Hive MLS
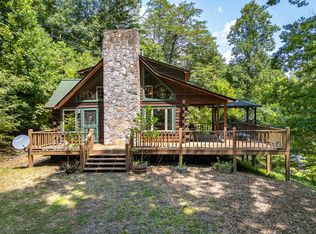
 - $310,0002 bd2 ba1.1k sqft525 Beaver Ridge Rd, Murphy, NC 28906For Sale
 MLS ID #435257, Autumn Ritz, REMAX Town & Country - Murphy. NGBOR
 - $309,0002 bd2 ba1.1k sqft374 Country Lane, Murphy, NC 28906For SaleMLS ID #98519541, Deanna Robertson, Fiv Realty Co. Hive MLS
- $299,8004 bd2 ba1.4k sqft491 Notla Church Road, Murphy, NC 28906For SaleMLS ID #100585426, Poltrock Team, ReMax Mountain Properties. Hive MLS
- $295,0002 bd2 ba832 sqft70 Refuge Ridge Road, Murphy, NC 28906For SaleMLS ID #100584725, Deanna Robertson, Fiv Realty Co. Hive MLS
- $279,6002 bd2 ba1.2k sqft56 Oak Knob Drive, Murphy, NC 28906New ConstructionMLS ID #100596359, Poltrock Team, ReMax Mountain Properties. Hive MLS
- $285,0002 bd2 ba988 sqft221 Chatto Loop, Murphy, NC 28906For SaleMLS ID #100592236, Shelly Rewis, Re/Max Elite Realty. Hive MLS
- $319,8002 bd3 ba1k sqft815 Smokey Hollow Drive, Murphy, NC 28906For SaleMLS ID #98543036, Poltrock Team, ReMax Mountain Properties. Hive MLS
- $225,0002 bd2 ba933 sqft55 Laurel Spring Drive, Murphy, NC 28906For SaleMLS ID #100598684, Donna Srabian Team, REMAX Town & Country - Murphy. Hive MLS
- $234,8002 bd1 ba832 sqft167 Lemon Drop Lane, Murphy, NC 28906For SaleMLS ID #100607853, Poltrock Team, ReMax Mountain Properties. Hive MLS
- $377,8002 bd2 ba1.4k sqft96 Loh Island Drive, Murphy, NC 28906For SaleMLS ID #100600873, Poltrock Team, ReMax Mountain Properties. Hive MLS
