Charming gingerbread-style cabin nestled on a private, wooded 3-acre parcel in the beautiful mountains of Murphy, NC! This fully furnished retreat offers three levels of inviting living space, combining rustic charm with a peaceful mountain setting. The main level features a welcoming kitchen and living area with a cozy fireplace, along with a full bath. A spiral staircase leads to the private bedroom loft, while the finished lower level offers an additional bedroom, full bath, laundry room, and convenient walk-out access to the surrounding woods. Enjoy the privacy and natural beauty of your own wooded mountain getaway while staying within reach of the many attractions and outdoor adventures Western North Carolina has to offer. Currently operating as a vacation rental with an excellent rental history, this property presents a wonderful opportunity for an investment, a personal mountain retreat, or both. Being sold fully furnished, this charming cabin is ready for you to enjoy!
For sale
$299,000
151 Pinewood Drive, Murphy, NC 28906
2beds
800sqft
Single Family Residence
Built in 1984
3.39 Acres Lot
$289,800 Zestimate®
$374/sqft
$31/mo HOA
What's special
- 5 days
- 207
- 26
Zillow last checked:
Listing updated:
Listed by:
David Ritz 828-361-4500,
ReMax Mountain Properties
Source: Hive MLS,MLS#: 100609106 Originating MLS: Mountain Lakes Board of REALTORS®
Originating MLS: Mountain Lakes Board of REALTORS®Facts & features
Interior
Bedrooms & bathrooms
- Bedrooms: 2
- Bathrooms: 2
- Full bathrooms: 2
Rooms
- Room types: Bedroom 1, Bedroom 2, Living Room, Loft
Bedroom 1
- Level: Main
- Dimensions: 0 x 0
Bedroom 2
- Level: Basement
- Dimensions: 0 x 0
Kitchen
- Level: Main
- Dimensions: 0 x 0
Living room
- Level: Upper
- Dimensions: 0 x 0
Heating
- Other, Fireplace(s), Electric
Cooling
- Other
Appliances
- Included: Washer, Refrigerator, Range, Dryer
- Laundry: Dryer Hookup, Washer Hookup
Features
- Ceiling Fan(s), Furnished, Basement
- Flooring: Tile, Wood
- Basement: Finished,Walk-Out Access
- Attic: None
- Has fireplace: Yes
- Furnished: Yes
Interior area
- Total structure area: 800
- Total interior livable area: 800 sqft
Property
Parking
- Parking features: Gravel, On Site, No Garage
Features
- Levels: Three Or More
- Patio & porch: Covered, Deck, Porch, Front Porch
- Fencing: None
- Frontage type: See Remarks
Lot
- Size: 3.39 Acres
- Dimensions: 3.39 acres
Details
- Additional structures: Outbuilding
- Parcel number: 454100118132000
- Zoning: Deed Restricted
- Special conditions: Standard
Construction
Type & style
- Home type: SingleFamily
- Property subtype: Single Family Residence
Materials
- Concrete, Log
- Foundation: Slab, Concrete Perimeter
- Roof: Metal
Condition
- New construction: No
- Year built: 1984
Utilities & green energy
- Sewer: Septic Tank
- Water: Well, Private
- Utilities for property: Cable Available, Underground Utilities, Water Connected
Community & HOA
Community
- Subdivision: Sunny Point Oaks
HOA
- Has HOA: Yes
- Amenities included: Maintenance Roads
- HOA fee: $375 annually
- HOA name: Sunny Point Mountain Property Owners Association,
- HOA phone: 828-5411
Location
- Region: Murphy
Financial & listing details
- Price per square foot: $374/sqft
- Tax assessed value: $133,070
- Annual tax amount: $1,149
- Date on market: 10/8/2026
- Cumulative days on market: 6 days
- Listing agreement: Exclusive Right To Sell
- Listing terms: Cash,Conventional
- Lease term: Short Term Lease
Estimated market value
$289,800
$275,000 - $304,000
$1,482/mo
Price history
| Date | Event | Price |
|---|---|---|
| 10/8/2026 | Listed for sale | $299,000-6.5%$374/sqft |
Source:  Hive MLS #100609106 Report a problem Hive MLS #100609106 Report a problem | ||
| 9/19/2026 | Listing removed | $319,900$400/sqft |
Source: NGBOR #418962 Report a problem | ||
| 3/23/2026 | Price change | $319,900-1.5%$400/sqft |
Source: NGBOR #418962 Report a problem | ||
| 11/3/2025 | Price change | $324,900-1.5%$406/sqft |
Source: NGBOR #418962 Report a problem | ||
| 9/20/2025 | Listed for sale | $329,900-2.7%$412/sqft |
Source: NGBOR #418962 Report a problem | ||
| 8/20/2025 | Listing removed | $339,000$424/sqft |
Source:  Canopy MLS as distributed by MLS GRID #4232042 Report a problem Canopy MLS as distributed by MLS GRID #4232042 Report a problem | ||
| 5/22/2025 | Price change | $339,000-0.3%$424/sqft |
Source:  Mountain Lakes BOR #152146 Report a problem Mountain Lakes BOR #152146 Report a problem | ||
| 2/28/2025 | Listed for sale | $340,000+41.7%$425/sqft |
Source: Mountain Lakes BOR #152146 Report a problem | ||
| 7/20/2022 | Sold | $239,900-2%$300/sqft |
Source: NGBOR #317402 Report a problem | ||
| 6/24/2022 | Pending sale | $244,900$306/sqft |
Source: Mountain Lakes BOR #140869 Report a problem | ||
| 6/15/2022 | Listed for sale | $244,900+53.2%$306/sqft |
Source: Mountain Lakes BOR #140869 Report a problem | ||
| 3/10/2021 | Listing removed | -- |
Source: Owner Report a problem | ||
| 6/2/2020 | Listing removed | $159,900$200/sqft |
Source: Owner Report a problem | ||
| 4/21/2020 | Pending sale | $159,900$200/sqft |
Source: Owner Report a problem | ||
| 4/14/2020 | Listed for sale | $159,900+52.3%$200/sqft |
Source: Owner Report a problem | ||
| 11/5/2018 | Sold | $105,000-4.5%$131/sqft |
Source: EXIT Realty solds #4258805784474615452 Report a problem | ||
| 10/17/2018 | Listed for sale | $109,900$137/sqft |
Source: EXIT REALTY MVP #130282 Report a problem | ||
| 10/17/2018 | Pending sale | $109,900$137/sqft |
Source: EXIT REALTY MVP #130282 Report a problem | ||
| 10/13/2018 | Listed for sale | $109,900-7.6%$137/sqft |
Source: EXIT REALTY MTN VIEW PROPERTIES #282738 Report a problem | ||
| 9/11/2006 | Sold | $119,000+43.4%$149/sqft |
Source: Public Record Report a problem | ||
| 10/10/2005 | Sold | $83,000$104/sqft |
Source: Public Record Report a problem | ||
Public tax history
| Year | Property taxes | Tax assessment |
|---|---|---|
| 2025 | -- | $133,070 |
| 2024 | $969 +1% | $133,070 |
| 2023 | $959 -5% | $133,070 -5.4% |
| 2022 | $1,009 +18.1% | $140,630 |
| 2021 | $854 +45.3% | $140,630 +41% |
| 2020 | $588 +25.5% | $99,760 +47.1% |
| 2019 | $468 | $67,810 |
| 2018 | $468 | $67,810 |
| 2017 | -- | $67,810 |
| 2016 | -- | $67,810 |
| 2015 | $468 | $67,810 |
Find assessor info on the county website
Monthly payment
Est. payment
Payment breakdown
Explore the cost of this home by adjusting the details. Changes won't be saved.Climate risks
Neighborhood: 28906
Nearby schools
Schools provided by the listing agent
- Elementary: Ranger
- Middle: Hiwassee Dam
- High: Hiwassee Dam
Source: Hive MLS. This data may not be complete. We recommend contacting the local school district to confirm school assignments for this home.
Similar homes
- $269,8002 bd1 ba864 sqft215 Quail Dr, Murphy, NC 28906For Sale
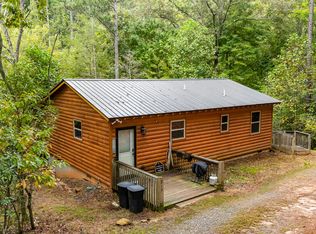 MLS ID #436754, Emily Kephart, REMAX Mountain Properties. NGBOR
 - $309,0002 bd2 ba1.1k sqft374 Country Lane, Murphy, NC 28906For Sale
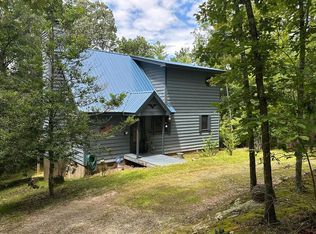
 MLS ID #98519541, Deanna Robertson, Fiv Realty Co. Hive MLS
 - $245,9002 bd2 ba864 sqft33 Hamlet Circle, Murphy, NC 28906For Sale
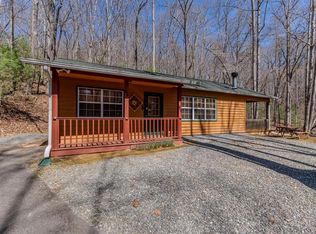 MLS ID #98544558, Elizabeth Yeoman, EXIT Realty Mtn View Prop.. Hive MLS
 - $319,8002 bd3 ba1k sqft815 Smokey Hollow Drive, Murphy, NC 28906For Sale
 MLS ID #98543036, Poltrock Team, ReMax Mountain Properties. Hive MLS
 - $295,0002 bd2 ba832 sqft70 Refuge Ridge Road, Murphy, NC 28906For SaleMLS ID #100584725, Deanna Robertson, Fiv Realty Co. Hive MLS
- $234,8002 bd1 ba832 sqft167 Lemon Drop Lane, Murphy, NC 28906For SaleMLS ID #100607853, Poltrock Team, ReMax Mountain Properties. Hive MLS
- $315,0002 bd2 ba1.1k sqft1544 Country Walk, Murphy, NC 28906For SaleMLS ID #98523875, Deanna Robertson, Fiv Realty Co. Hive MLS
- $279,9002 bd1 ba896 sqft3391 Candy Mountain Road, Murphy, NC 28906For SaleMLS ID #98543490, David Ritz, ReMax Mountain Properties. Hive MLS
- $267,5002 bd2 ba1k sqft440 Havenwood Lane, Murphy, NC 28906For SaleMLS ID #98544358, Poltrock Team, ReMax Mountain Properties. Hive MLS
- $364,8002 bd2 ba1.1k sqft34 Hardwood Trail, Murphy, NC 28906For SaleMLS ID #100583259, Wendy Henson, EXIT Realty Mtn View Prop.. Hive MLS
