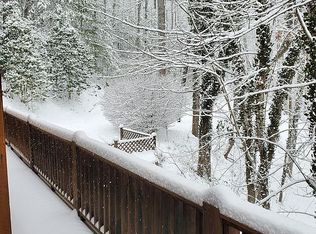
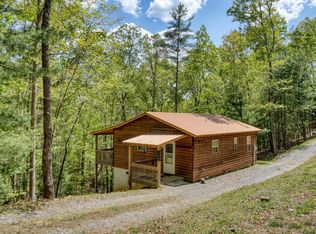
Welcome to effortless mountain living at 33 Hamlet Circle in beautiful Murphy, North Carolina! Nestled in a highly desirable and well-established community, this charming home offers the perfect blend of comfort, convenience, and serene surroundings. Whether you're searching for a full-time residence, vacation getaway, or investment opportunity, this property checks all the boxes. Being sold fully furnished, new roof 2022. this home is truly turnkey--just bring your suitcase and start enjoying mountain life from day one. Inside, you'll find a warm and inviting layout designed for both relaxation and entertaining, with comfortable living spaces and thoughtful touches throughout. Step outside and take in the peaceful setting that makes this community so sought-after. Enjoy quiet mornings with coffee, cool mountain evenings, and the sense of tranquility that only Murphy can offer. Located just a short drive from downtown Murphy, you'll have easy access to local shops, dining, outdoor adventures, and everything that makes Western North Carolina such a special place to call home.
For sale
Price cut: $3.6K (9/23)
$245,900
33 Hamlet Circle, Murphy, NC 28906
2beds
864sqft
Single Family Residence
Built in 1999
1 Acres Lot
$-- Zestimate®
$285/sqft
$15/mo HOA
What's special
- 194 days
- 1,130
- 102
Zillow last checked:
Listing updated:
Listed by:
Elizabeth Yeoman 706-741-8959,
EXIT Realty Mtn View Prop.
Source: Hive MLS,MLS#: 98544558 Originating MLS: Mountain Lakes Board of REALTORS®
Originating MLS: Mountain Lakes Board of REALTORS®Facts & features
Interior
Bedrooms & bathrooms
- Bedrooms: 2
- Bathrooms: 2
- Full bathrooms: 2
Rooms
- Room types: Master Bedroom, Living Room, Bedroom 2, Bathroom 1, Bathroom 2
Heating
- Other, Electric
Cooling
- Central Air
Appliances
- Included: Washer, Refrigerator, Range, Dryer
Features
- Ceiling Fan(s), Furnished
- Flooring: Wood
- Basement: None
- Attic: Other
- Has fireplace: No
- Furnished: Yes
Interior area
- Total structure area: 864
- Total interior livable area: 864 sqft
Video & virtual tour
Property
Parking
- Parking features: No Garage
Features
- Levels: One
- Patio & porch: Front Porch, Side Porch
- Fencing: None
- Has view: Yes
- View description: See Remarks
- Frontage type: See Remarks
Lot
- Size: 1 Acres
- Dimensions: 1 acre
Details
- Additional structures: Outbuilding
- Parcel number: 454002573599000
- Zoning: Single Family
Construction
Type & style
- Home type: SingleFamily
- Property subtype: Single Family Residence
Materials
- Wood Siding, Wood Frame
- Foundation: Slab
- Roof: Composition
Condition
- New construction: No
- Year built: 1999
Utilities & green energy
- Sewer: Septic Tank
- Water: Shared Well
- Utilities for property: Other
Community & HOA
Community
- Subdivision: Mountain Top
HOA
- Has HOA: Yes
- Amenities included: Water
- HOA fee: $180 annually
- HOA name: Mountain Top
- HOA phone: 706-741-8959
Location
- Region: Murphy
Financial & listing details
- Price per square foot: $285/sqft
- Tax assessed value: $101,600
- Date on market: 9/23/2026
- Cumulative days on market: 194 days
- Listing agreement: Exclusive Right To Sell
- Listing terms: Cash,Conventional,FHA
Estimated market value
Not available
Estimated sales range
Not available
Not available
Price history
| Date | Event | Price |
|---|---|---|
| 9/23/2026 | Price change | $245,900-1.4%$285/sqft |
Source:  Hive MLS #98544558 Report a problem Hive MLS #98544558 Report a problem | ||
| 8/4/2026 | Price change | $249,500-2.1%$289/sqft |
Source: Hive MLS #98544558 Report a problem | ||
| 6/19/2026 | Price change | $254,900-3.8%$295/sqft |
Source: Hive MLS #98544558 Report a problem | ||
| 4/30/2026 | Price change | $264,900-1.9%$307/sqft |
Source:  Mountain Lakes BOR #157878 Report a problem Mountain Lakes BOR #157878 Report a problem | ||
| 3/26/2026 | Listed for sale | $269,900+14.9%$312/sqft |
Source: Mountain Lakes BOR #157878 Report a problem | ||
| 8/5/2022 | Sold | $235,000-1.7%$272/sqft |
Source: Hive MLS #98510873 Report a problem | ||
| 7/9/2022 | Pending sale | $239,000$277/sqft |
Source: NGBOR #317012 Report a problem | ||
| 7/9/2022 | Contingent | $239,000$277/sqft |
Source: Mountain Lakes BOR #140779 Report a problem | ||
| 7/6/2022 | Price change | $239,000-4.4%$277/sqft |
Source: Mountain Lakes BOR #140779 Report a problem | ||
| 6/4/2022 | Listed for sale | $250,000+96.9%$289/sqft |
Source: Mountain Lakes BOR #140779 Report a problem | ||
| 12/28/2006 | Sold | $127,000$147/sqft |
Source: Public Record Report a problem | ||
Public tax history
| Year | Property taxes | Tax assessment |
|---|---|---|
| 2025 | -- | $101,600 |
| 2024 | $760 +1.3% | $101,600 |
| 2023 | $750 | $101,600 +1.2% |
| 2022 | -- | $100,370 |
| 2021 | $631 +6.8% | $100,370 |
| 2020 | $591 | $100,370 +12.7% |
| 2019 | -- | $89,080 |
| 2018 | -- | $89,080 |
| 2017 | $592 | $89,080 |
| 2016 | $592 | $89,080 |
| 2015 | $592 | $89,080 |
Find assessor info on the county website
Monthly payment
Est. payment
Payment breakdown
Explore the cost of this home by adjusting the details. Changes won't be saved.Climate risks
Neighborhood: 28906
Nearby schools
Schools provided by the listing agent
- Elementary: Murphy
- Middle: Murphy Middle
- High: Murphy High School
Source: Hive MLS. This data may not be complete. We recommend contacting the local school district to confirm school assignments for this home.
Similar homes
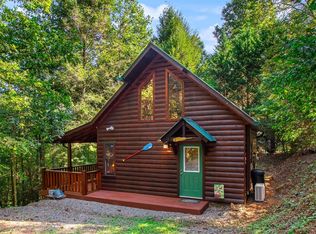
- $234,8002 bd1 ba832 sqft167 Lemon Drop Lane, Murphy, NC 28906For Sale
 MLS ID #100607853, Poltrock Team, ReMax Mountain Properties. Hive MLS
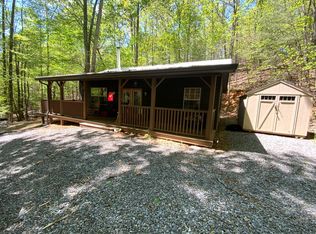
 - $274,9002 bd2 ba640 sqft433 Damons Trl, Murphy, NC 28906For Sale
 EXIT Realty broker feed
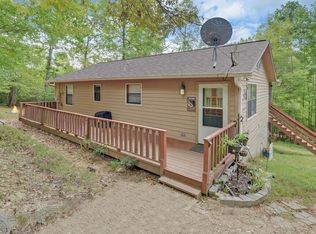
 - $249,9002 bd2 ba912 sqft550 Evans Hollow Rd, Murphy, NC 28906For Sale
 MLS ID #435963, Sonya Reid, Appalachian Land Company. NGBOR
 - $234,0002 bd1 ba768 sqft100 Fern Cove Ln, Murphy, NC 28906For Sale
 MLS ID #430442, Kaitlynn Pope, REMAX Mountain Properties. NGBOR
 - $285,0002 bd2 ba988 sqft221 Chatto Loop, Murphy, NC 28906For SaleMLS ID #100592236, Shelly Rewis, Re/Max Elite Realty. Hive MLS
- $248,5002 bd1 ba768 sqft256 Woods Drive, Murphy, NC 28906For SaleMLS ID #98544605, Kelly Hopkins Team, ReMax Mountain Properties. Hive MLS
- $267,5002 bd2 ba1k sqft440 Havenwood Lane, Murphy, NC 28906For SaleMLS ID #98544358, Poltrock Team, ReMax Mountain Properties. Hive MLS
- $239,9002 bd2 ba817 sqft158 Mountain Stream Road, Murphy, NC 28906For SaleMLS ID #100578398, The Blake Dockery Team, REMAX Town & Country - Murphy. Hive MLS
- $319,8002 bd3 ba1k sqft815 Smokey Hollow Drive, Murphy, NC 28906For SaleMLS ID #98543036, Poltrock Team, ReMax Mountain Properties. Hive MLS
- $299,0002 bd2 ba1k sqft30 Sunray Circle, Murphy, NC 28906For SaleMLS ID #100604063, Owen Gibson, Riverbanks Realty LLC. Hive MLS
- $254,8002 bd1 ba768 sqft225 Dawsons Lane, Murphy, NC 28906For SaleMLS ID #100591083, Poltrock Team, ReMax Mountain Properties. Hive MLS
- $309,0002 bd2 ba1.1k sqft374 Country Lane, Murphy, NC 28906For SaleMLS ID #98519541, Deanna Robertson, Fiv Realty Co. Hive MLS
