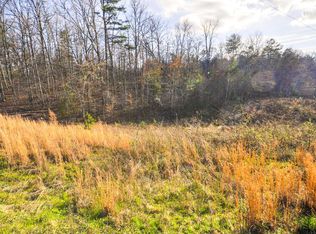
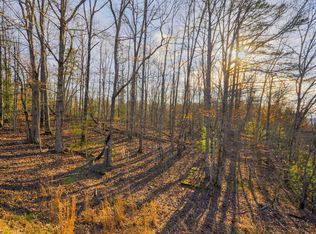
Enjoy a charming, well-maintained home on almost 5 private and gentle acres in a desirable location convenient to Murphy, Blairsville, Blue Ridge and even Tennessee. This lovely 2 bedroom/1 bathroom home offers a comfortable living and dining room combo and well-organized kitchen with a pantry. A new mini-split offers efficient heating and cooling year-round. There is also a bonus room/foyer offering additional flex space with a window unit for additional comfort. A basement, with a separate, exterior entrance, offers a workshop and plenty of room for all your storage needs. It also currently houses the washer and dryer connections. There is a laundry closet in the hallway on the mail level for a future W/D hook up if desired. The 1 car detached garage offers protection from the weather along with extra workshop space, even more storage and a convenient half bath! A single carport is also available. The grounds are gentle and private with a pleasant winding drive to the home. Enjoy as a full time residence, a sweet mountain get-away or a smart real estate investment for full or part-time rental. Located in the heart of the Western NC mountains and minutes from hiking, kayaking, trout fishing, boating, wineries, shopping, dining and Murphy's own Casino!
Active
$285,000
750 Cook Bridge Rd, Murphy, NC 28906
2beds
1,136sqft
Residential
Built in 1986
4.96 Acres Lot
$-- Zestimate®
$251/sqft
$-- HOA
What's special
Charming well-maintained home
- 16 hours
- 533
- 65
Zillow last checked:
Listing updated:
Listed by:
Kelly Schroter 706-897-0768,
Mountain Sotheby's International Realty
Source: NGBOR,MLS#: 436095
Facts & features
Interior
Bedrooms & bathrooms
- Bedrooms: 2
- Bathrooms: 2
- Full bathrooms: 1
- Partial bathrooms: 1
- Main level bedrooms: 2
Rooms
- Room types: Living Room, Dining Room, Kitchen, Bonus Room
Primary bedroom
- Level: Main
Heating
- Wood Stove, Mini-Split
Cooling
- Window Unit(s), Mini-Split
Appliances
- Included: Refrigerator, Range, Electric Water Heater
- Laundry: In Basement, See Remarks
Features
- Pantry, Sheetrock, Entrance Foyer
- Flooring: Carpet
- Windows: Wood Frames, Screens
- Basement: Unfinished,Full,See Remarks
- Has fireplace: Yes
- Fireplace features: Wood Burning, See Remarks
Interior area
- Total structure area: 1,136
- Total interior livable area: 1,136 sqft
Property
Parking
- Total spaces: 1
- Parking features: Garage, Carport, Driveway, Gravel
- Garage spaces: 1
- Has carport: Yes
- Has uncovered spaces: Yes
Features
- Levels: One
- Stories: 1
- Patio & porch: Front Porch, Deck, Open
- Exterior features: Storage, Garden, Private Yard
- Has view: Yes
- View description: Trees/Woods
- Frontage type: Road
Lot
- Size: 4.96 Acres
- Topography: Level,Sloping
Details
- Additional structures: Workshop
- Parcel number: 447900094951000
Construction
Type & style
- Home type: SingleFamily
- Architectural style: Ranch,Traditional,See Remarks
- Property subtype: Residential
Materials
- Frame, Brick, See Remarks
- Roof: Shingle
Condition
- Resale
- New construction: No
- Year built: 1986
Utilities & green energy
- Sewer: Septic Tank
- Water: Well
Community & HOA
Location
- Region: Murphy
Financial & listing details
- Price per square foot: $251/sqft
- Tax assessed value: $126,880
- Date on market: 9/16/2026
- Road surface type: Paved
Estimated market value
Not available
Estimated sales range
Not available
Not available
Price history
| Date | Event | Price |
|---|---|---|
| 9/16/2026 | Listed for sale | $285,000$251/sqft |
Source: NGBOR #436095 Report a problem | ||
Public tax history
| Year | Property taxes | Tax assessment |
|---|---|---|
| 2025 | -- | $126,880 -0.2% |
| 2024 | $920 +1.1% | $127,090 |
| 2023 | $910 | $127,090 |
| 2022 | $910 +18.2% | $127,090 |
| 2021 | $770 +7.1% | $127,090 |
| 2020 | $719 | $127,090 +23.8% |
| 2019 | -- | $102,690 |
| 2018 | -- | $102,690 |
| 2017 | $648 | $102,690 |
| 2016 | $648 | $102,690 |
| 2015 | $648 | $102,690 |
| 2012 | $648 | $102,690 -26.9% |
| 2011 | -- | $140,540 |
| 2010 | -- | $140,540 |
Find assessor info on the county website
Monthly payment
Est. payment
Payment breakdown
Explore the cost of this home by adjusting the details. Changes won't be saved.Climate risks
Neighborhood: 28906
Similar homes
- $309,0002 bd2 ba1k sqft30 Sunray Circle, Murphy, NC 28906For Sale
 MLS ID #100604063, Owen Gibson, Riverbanks Realty LLC. Hive MLS
 - $309,0002 bd2 ba1.1k sqft374 Country Lane, Murphy, NC 28906For Sale
 MLS ID #98519541, Deanna Robertson, Fiv Realty Co. Hive MLS
 - $310,0002 bd2 ba1.3k sqft725 Country Lane, Murphy, NC 28906For Sale
 MLS ID #100580563, Nicholas Huscroft, Chosen Realty of NC. Hive MLS
 - $315,0002 bd2 ba1.1k sqft1544 Country Walk, Murphy, NC 28906For Sale
 MLS ID #98523875, Deanna Robertson, Fiv Realty Co. Hive MLS
 - $279,9002 bd2 ba930 sqft20 Field Stone Trail, Murphy, NC 28906For SaleMLS ID #98544330, Kelly Hopkins Team, ReMax Mountain Properties. Hive MLS
- $269,0002 bd1 ba624 sqft363 Granite Lane, Murphy, NC 28906For SaleMLS ID #100601662, Andrea Ochoa, Collective Realty LLC. Hive MLS
- $309,8004 bd2 ba1.4k sqft491 Notla Church Road, Murphy, NC 28906For SaleMLS ID #100585426, Poltrock Team, ReMax Mountain Properties. Hive MLS
- $259,8002 bd3 ba1.3k sqft349 Chalet Circle, Murphy, NC 28906For SaleMLS ID #100578612, Poltrock Team, ReMax Mountain Properties. Hive MLS
- $299,9002 bd2 ba1.1k sqft234 Ashley Lane, Murphy, NC 28906For SaleMLS ID #100602777, Claire Janvary, REAL Broker LLC. Hive MLS
- $285,0002 bd2 ba988 sqft221 Chatto Loop, Murphy, NC 28906For SaleMLS ID #100592236, Shelly Rewis, Re/Max Elite Realty. Hive MLS
- $289,9003 bd2 ba1.5k sqft115 Driver Avenue, Murphy, NC 28906For SaleMLS ID #100589150, Donna Srabian Team, REMAX Town & Country - Murphy. Hive MLS
- $289,8002 bd2 ba956 sqft110 Blueberry Hill, Murphy, NC 28906For SaleMLS ID #100599653, Poltrock Team, ReMax Mountain Properties. Hive MLS
- $274,9002 bd2 ba640 sqft433 Damon'S Trail, Murphy, NC 28906For SaleMLS ID #98544293, Elizabeth Yeoman, EXIT Realty Mtn View Prop.. Hive MLS
