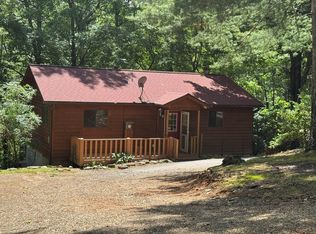
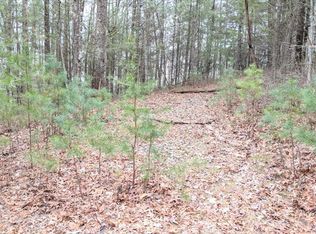
Located in Indian Rock Springs, this charming 2BR/2BA home offers easy main-level living on a private, wooded lot in Murphy, NC. This inviting wood-sided home features a comfortable layout with a spacious primary bedroom complete with en suite bath and walk-in closet, along with a good-sized guest bedroom featuring a large closet. Enjoy the outdoors from the covered back porch or the large open deck, perfect for relaxing or entertaining. A cozy fire pit adds to the peaceful, secluded setting. The guest bathroom conveniently includes a washer and dryer. The home also offers an unfinished partial basement with exterior entrance, providing great potential for storage or workshop space. Currently operating as a successful Airbnb, this property presents an excellent opportunity for both personal use and income potential. Ideal for those seeking privacy, simplicity, and a connection to nature. Home comes furnished with a few exceptions. Stone fireplace previously had wood stove connected and has since had the connection capped off. Sellers make no representation about fireplace functionality.
For sale
$285,000
221 Chatto Loop, Murphy, NC 28906
2beds
988sqft
Single Family Residence
Built in 1994
0.74 Acres Lot
$274,500 Zestimate®
$288/sqft
$29/mo HOA
What's special
Inviting wood-sided homePrivate wooded lotEasy main-level livingSpacious primary bedroomWalk-in closetLarge closetEn suite bath
- 73 days
- 368
- 28
Zillow last checked:
Listing updated:
Listed by:
Shelly Rewis 828-347-6156,
Re/Max Elite Realty
Source: Hive MLS,MLS#: 100592236 Originating MLS: Mountain Lakes Board of REALTORS®
Originating MLS: Mountain Lakes Board of REALTORS®Facts & features
Interior
Bedrooms & bathrooms
- Bedrooms: 2
- Bathrooms: 2
- Full bathrooms: 2
Rooms
- Room types: Living Room, Dining Room, Laundry, Master Bedroom, Bedroom 2
Primary bedroom
- Level: First
- Dimensions: 14 x 13.25
Bedroom 2
- Level: First
- Dimensions: 10.5 x 13.67
Dining room
- Description: Combo with kitchen
- Level: First
- Dimensions: 12.67 x 11.17
Kitchen
- Description: Combo with dining room
- Level: First
- Dimensions: 12.67 x 11.17
Laundry
- Description: In guest bathroom
- Level: First
- Dimensions: 10.67 x 9.5
Living room
- Level: First
- Dimensions: 16.17 x 14
Heating
- Heat Pump, Electric
Cooling
- Attic Fan, Whole House Fan, Heat Pump
Appliances
- Included: Gas Oven, Built-In Microwave, Washer, Refrigerator, Dryer, Dishwasher, Gas Range
Features
- Walk-in Closet(s), Solid Surface, Ceiling Fan(s), Furnished, Blinds/Shades, Walk-In Closet(s), Whole House Fan
- Flooring: LVT/LVP, Laminate, Ceramic Tile
- Windows: Skylight(s)
- Basement: Exterior Entry,Partial,Unfinished
- Attic: See Remarks
- Number of fireplaces: 1
- Furnished: Yes
Interior area
- Total structure area: 988
- Total interior livable area: 988 sqft
Property
Parking
- Parking features: Circular Driveway, Gravel, Asphalt, No Garage
- Has uncovered spaces: Yes
Features
- Levels: One
- Patio & porch: Covered, Deck, Porch
- Pool features: None
- Fencing: Wire,Partial
- Has view: Yes
- View description: See Remarks
- Waterfront features: None
- Frontage type: See Remarks
Lot
- Size: 0.74 Acres
- Features: Wooded, Rolling Slope
Details
- Parcel number: 453100611635000
- Zoning: N/A
- Special conditions: Standard
Construction
Type & style
- Home type: SingleFamily
- Property subtype: Single Family Residence
Materials
- Cedar, Block, Wood Siding
- Foundation: Block
- Roof: Composition
Condition
- New construction: No
- Year built: 1994
Utilities & green energy
- Sewer: Septic Tank
- Water: Shared Well
Green energy
- Green verification: None
Community & HOA
Community
- Subdivision: Indian Rock Springs
HOA
- Has HOA: Yes
- Amenities included: Maintenance Common Areas, Maintenance Roads
- HOA fee: $350 annually
- HOA name: Indian Rock Springs HOA
Location
- Region: Murphy
Financial & listing details
- Price per square foot: $288/sqft
- Tax assessed value: $93,130
- Annual tax amount: $736
- Date on market: 7/29/2026
- Cumulative days on market: 73 days
- Listing agreement: Exclusive Right To Sell
- Listing terms: Cash,Conventional
Estimated market value
$274,500
$261,000 - $288,000
$1,623/mo
Price history
| Date | Event | Price |
|---|---|---|
| 7/29/2026 | Listed for sale | $285,000+3.6%$288/sqft |
Source:  Hive MLS #100592236 Report a problem Hive MLS #100592236 Report a problem | ||
| 9/9/2025 | Sold | $275,000-4.2%$278/sqft |
Source: NGBOR #417070 Report a problem | ||
| 8/8/2025 | Pending sale | $287,000$290/sqft |
Source: NGBOR #417070 Report a problem | ||
| 7/8/2025 | Price change | $287,000-3.4%$290/sqft |
Source: NGBOR #417070 Report a problem | ||
| 7/7/2025 | Listed for sale | $297,000+6.1%$301/sqft |
Source:  Mountain Lakes BOR #153219 Report a problem Mountain Lakes BOR #153219 Report a problem | ||
| 5/1/2025 | Sold | $280,000-0.9%$283/sqft |
Source: Public Record Report a problem | ||
| 4/9/2025 | Pending sale | $282,500$286/sqft |
Source: NGBOR #413592 Report a problem | ||
| 4/7/2025 | Price change | $282,500-5.8%$286/sqft |
Source: NGBOR #413592 Report a problem | ||
| 3/3/2025 | Listed for sale | $299,900+141.9%$304/sqft |
Source: NGBOR #413592 Report a problem | ||
| 12/7/2005 | Sold | $124,000$126/sqft |
Source: Public Record Report a problem | ||
Public tax history
| Year | Property taxes | Tax assessment |
|---|---|---|
| 2025 | -- | $93,130 |
| 2024 | $703 +1.4% | $93,130 |
| 2023 | $693 | $93,130 |
| 2022 | $693 +17.3% | $93,130 |
| 2021 | $591 +6.7% | $93,130 |
| 2020 | $554 -9.3% | $93,130 +0.9% |
| 2019 | $610 | $92,280 |
| 2018 | $610 | $92,280 |
| 2017 | $610 | $92,280 |
| 2016 | $610 | $92,280 |
| 2015 | $610 | $92,280 |
| 2012 | $610 | $92,280 -20.3% |
| 2010 | -- | $115,790 |
Find assessor info on the county website
Monthly payment
Est. payment
Payment breakdown
Explore the cost of this home by adjusting the details. Changes won't be saved.Climate risks
Neighborhood: 28906
Nearby schools
Schools provided by the listing agent
- Elementary: Ranger
- Middle: Hiwassee Dam
- High: Hiwassee Dam
Source: Hive MLS. This data may not be complete. We recommend contacting the local school district to confirm school assignments for this home.
Similar homes
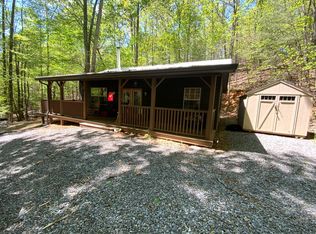
- $274,9002 bd2 ba640 sqft433 Damons Trl, Murphy, NC 28906For Sale
 EXIT Realty broker feed
 - $295,0002 bd2 ba832 sqft70 Refuge Ridge Road, Murphy, NC 28906For Sale

 MLS ID #100584725, Deanna Robertson, Fiv Realty Co. Hive MLS
 - $285,0002 bd2 ba1.1k sqft750 Cook Bridge Rd, Murphy, NC 28906For Sale
 MLS ID #436095, Kelly Schroter, Mountain Sotheby's International Realty. NGBOR
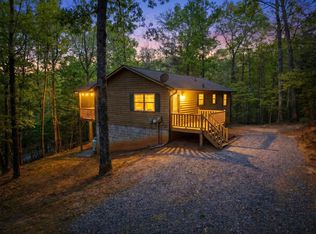
 - $277,5002 bd2 ba1k sqft440 Havenwood Lane, Murphy, NC 28906For Sale
 MLS ID #98544358, Poltrock Team, ReMax Mountain Properties. Hive MLS
 - $314,9003 bd2 ba1.4k sqft144 Wolf Ridge Lane, Murphy, NC 28906For SaleMLS ID #98544660, Donna Srabian Team, REMAX Town & Country - Murphy. Hive MLS
- $299,0002 bd2 ba1k sqft30 Sunray Circle, Murphy, NC 28906For SaleMLS ID #100604063, Owen Gibson, Riverbanks Realty LLC. Hive MLS
- $319,8002 bd3 ba1k sqft815 Smokey Hollow Drive, Murphy, NC 28906For SaleMLS ID #98543036, Poltrock Team, ReMax Mountain Properties. Hive MLS
- $245,9002 bd2 ba864 sqft33 Hamlet Circle, Murphy, NC 28906For SaleMLS ID #98544558, Elizabeth Yeoman, EXIT Realty Mtn View Prop.. Hive MLS
- $289,8002 bd2 ba956 sqft110 Blueberry Hill, Murphy, NC 28906For SaleMLS ID #100599653, Poltrock Team, ReMax Mountain Properties. Hive MLS
- $309,0002 bd2 ba1.1k sqft374 Country Lane, Murphy, NC 28906For SaleMLS ID #98519541, Deanna Robertson, Fiv Realty Co. Hive MLS
- $279,9002 bd1 ba896 sqft3391 Candy Mountain Road, Murphy, NC 28906For SaleMLS ID #98543490, David Ritz, ReMax Mountain Properties. Hive MLS
- $315,0002 bd2 ba1.1k sqft1544 Country Walk, Murphy, NC 28906For SaleMLS ID #98523875, Deanna Robertson, Fiv Realty Co. Hive MLS
- $299,8004 bd2 ba1.4k sqft491 Notla Church Road, Murphy, NC 28906For SaleMLS ID #100585426, Poltrock Team, ReMax Mountain Properties. Hive MLS
