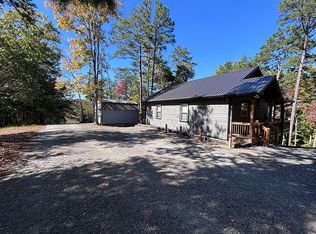
Hidden away on approximately one wooded acre, this warm and rustic single-level cabin offers the perfect blend of character, comfort, and inviting indoor-outdoor living. The rough-sawn wood siding and durable metal roof create classic cabin appeal, while the gravel driveway provides easy access with convenient parking right at the front door. Step up onto the full-length front porch, which wraps around two sides of the home and offers a peaceful place to relax among the trees. Enter through the pretty beveled-glass front door into the spacious Great Room, where a soaring vaulted ceiling, warm walnut floors, and a striking floor-to-ceiling Tennessee fieldstone fireplace create an unforgettable focal point. A door opens directly to the full-length side porch, extending the living space outdoors and overlooking the surrounding woods.
The open kitchen is both stylish and functional, with pristine white cabinets, granite countertops, stainless steel appliances, an apron-front sink, and a generous island with additional storage and seating. A dedicated breakfast area completes the welcoming kitchen space. Down the hall are a full guest bathroom with tile flooring and a custom tiled tub, a convenient laundry closet, and a comfortable guest bedroom with a vaulted ceiling. The spacious Master Suite provides a private retreat, highlighted by a vaulted ceiling and dual walk-through closets. The en suite bathroom has double vanities, tile flooring, and a beautifully finished custom tiled step-in shower. With its thoughtful single-level layout, beautiful natural materials, expansive porches, and wooded setting, this cabin offers an exceptional opportunity for a peaceful retreat or full-time home.
For sale
$289,800
110 Blueberry Hill, Murphy, NC 28906
2beds
956sqft
Single Family Residence
Built in 2019
1 Acres Lot
$280,900 Zestimate®
$303/sqft
$10/mo HOA
What's special
- 54 days
- 943
- 106
Zillow last checked:
Listing updated:
Listed by:
Poltrock Team 828-837-6400,
ReMax Mountain Properties
Source: Hive MLS,MLS#: 100599653 Originating MLS: Mountain Lakes Board of REALTORS®
Originating MLS: Mountain Lakes Board of REALTORS®Facts & features
Interior
Bedrooms & bathrooms
- Bedrooms: 2
- Bathrooms: 2
- Full bathrooms: 2
Rooms
- Room types: Great Room, Master Bedroom, Bathroom 1, Bedroom 2, Bathroom 2
Heating
- Electric, Heat Pump
Cooling
- Central Air
Appliances
- Included: Built-In Microwave, Refrigerator, Range, Dishwasher
- Laundry: In Hall, Laundry Closet
Features
- Vaulted Ceiling(s), Kitchen Island, Ceiling Fan(s), Walk-in Shower, Eat-in Kitchen, Gas Log
- Flooring: Tile, Wood
- Has fireplace: Yes
- Fireplace features: Gas Log
Interior area
- Total structure area: 956
- Total interior livable area: 956 sqft
Property
Parking
- Parking features: Gravel
Features
- Levels: One
- Patio & porch: Front Porch, Side Porch
- Fencing: None
- Has view: Yes
- View description: See Remarks
- Frontage type: See Remarks
Lot
- Size: 1 Acres
- Features: Wooded
Details
- Parcel number: 550103320669000
- Zoning: None
- Special conditions: Standard
Construction
Type & style
- Home type: SingleFamily
- Property subtype: Single Family Residence
Materials
- Wood Siding, Wood Frame
- Foundation: Crawl Space
- Roof: Metal
Condition
- New construction: No
- Year built: 2019
Utilities & green energy
- Sewer: Septic Tank
- Water: Shared Well
Community & HOA
Community
- Subdivision: Bourne Sub
HOA
- Has HOA: Yes
- Amenities included: Maintenance Roads
- HOA fee: $125 annually
- HOA name: Bourne Drive Road Association
- HOA phone: 828-837-6400
Location
- Region: Murphy
Financial & listing details
- Price per square foot: $303/sqft
- Tax assessed value: $151,470
- Annual tax amount: $1,060
- Date on market: 8/28/2026
- Cumulative days on market: 54 days
- Listing agreement: Exclusive Right To Sell
- Listing terms: Cash,Conventional
Estimated market value
$280,900
$267,000 - $295,000
$1,689/mo
Price history
| Date | Event | Price |
|---|---|---|
| 8/28/2026 | Listed for sale | $289,800+81.4%$303/sqft |
Source:  Hive MLS #100599653 Report a problem Hive MLS #100599653 Report a problem | ||
| 9/12/2019 | Sold | $159,800$167/sqft |
Source: Hive MLS #98508024 Report a problem | ||
Public tax history
| Year | Property taxes | Tax assessment |
|---|---|---|
| 2025 | -- | $151,470 |
| 2024 | $1,060 +1% | $151,470 |
| 2023 | $1,050 | $151,470 |
| 2022 | $1,050 +18.9% | $151,470 |
| 2021 | $884 +7.4% | $151,470 |
| 2020 | $823 | $151,470 |
Find assessor info on the county website
Monthly payment
Est. payment
Payment breakdown
Explore the cost of this home by adjusting the details. Changes won't be saved.Climate risks
Neighborhood: 28906
Nearby schools
Schools provided by the listing agent
- Elementary: Murphy
- Middle: Murphy Middle
- High: Murphy High School
Source: Hive MLS. This data may not be complete. We recommend contacting the local school district to confirm school assignments for this home.
Similar homes
- $289,0002 bd2 ba1k sqft30 Sunray Circle, Murphy, NC 28906For Sale
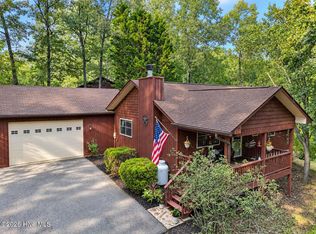
 MLS ID #100604063, Owen Gibson, Riverbanks Realty LLC. Hive MLS
 - $310,0002 bd2 ba1.1k sqft525 Beaver Ridge Rd, Murphy, NC 28906For Sale
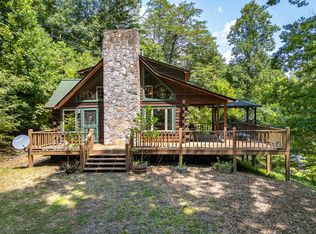 MLS ID #435257, Autumn Ritz, REMAX Town & Country - Murphy. NGBOR
 - $239,9002 bd2 ba817 sqft158 Mountain Stream Road, Murphy, NC 28906For Sale
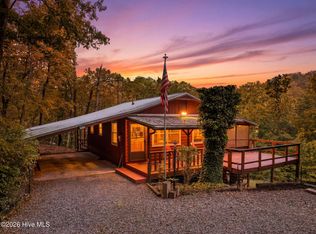 MLS ID #100578398, The Blake Dockery Team, REMAX Town & Country - Murphy. Hive MLS
 - $329,9002 bd2 ba1.3k sqft212 Cornwell Lane, Murphy, NC 28906For Sale
 MLS ID #100608541, The Blake Dockery Team, REMAX Town & Country - Murphy. Hive MLS
 - $254,8002 bd1 ba768 sqft225 Dawsons Lane, Murphy, NC 28906For SaleMLS ID #100591083, Poltrock Team, ReMax Mountain Properties. Hive MLS
- $295,0002 bd2 ba832 sqft70 Refuge Ridge Road, Murphy, NC 28906For SaleMLS ID #100584725, Deanna Robertson, Fiv Realty Co. Hive MLS
- $305,0002 bd2 ba1.2k sqft124 Bradford Drive, Marble, NC 28905For SaleMLS ID #100610815, The Blake Dockery Team, REMAX Town & Country - Murphy. Hive MLS
- $299,0002 bd2 ba800 sqft151 Pinewood Drive, Murphy, NC 28906For SaleMLS ID #100609106, David Ritz, ReMax Mountain Properties. Hive MLS
- $285,0002 bd2 ba988 sqft221 Chatto Loop, Murphy, NC 28906For SaleMLS ID #100592236, Shelly Rewis, Re/Max Elite Realty. Hive MLS
- $377,8002 bd2 ba1.4k sqft96 Loh Island Drive, Murphy, NC 28906For SaleMLS ID #100600873, Poltrock Team, ReMax Mountain Properties. Hive MLS
- $310,0002 bd2 ba1.3k sqft725 Country Lane, Murphy, NC 28906For SaleMLS ID #100580563, Nicholas Huscroft, Chosen Realty of NC. Hive MLS
- $309,0002 bd2 ba1.1k sqft374 Country Lane, Murphy, NC 28906For SaleMLS ID #98519541, Deanna Robertson, Fiv Realty Co. Hive MLS
- $279,8002 bd2 ba900 sqftLot 3 Glennwood Estates Drive, Murphy, NC 28906New ConstructionMLS ID #100582918, Poltrock Team, ReMax Mountain Properties. Hive MLS
- $225,0002 bd2 ba933 sqft55 Laurel Spring Drive, Murphy, NC 28906For SaleMLS ID #100598684, Donna Srabian Team, REMAX Town & Country - Murphy. Hive MLS
- $315,0002 bd2 ba1.1k sqft1544 Country Walk, Murphy, NC 28906For SaleMLS ID #98523875, Deanna Robertson, Fiv Realty Co. Hive MLS
- $235,0002 bd2 ba1.1k sqft60 Hundred Acre Woods Dr, Murphy, NC 28906For Sale
 MLS ID #4421163, Ondria Ortiz, The Brown Keys Real Estate. Canopy MLS as distributed by MLS GRID
