
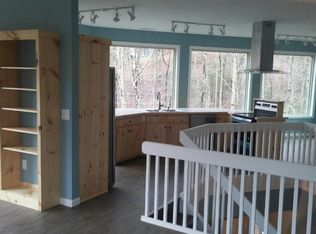
Nestled in a private, wooded setting, this beautifully designed 2-bedroom, 2.5-bath home offers a peaceful retreat surrounded by greenery and thoughtful features throughout. The open-concept upper level creates an inviting gathering space with the kitchen, living room, and dining area flowing seamlessly together. Huge wrap-around windows fill the space with natural light while showcasing the surrounding wooded landscape and creating a wonderful connection to nature. Both bedrooms are privately located on the lower level, each featuring its own en suite bathroom. A conveniently located laundry area with washer and dryer sits between the bedrooms, making everyday living easy and functional. The walk-out basement provides excellent access to the outdoors. Built with energy efficiency and comfort in mind, the home features 6-inch exterior walls, triple-pane windows, a tankless water heater, and dual-zone HVAC. Durable Hardie board siding adds lasting appeal and low-maintenance exterior protection. Outside, enjoy the usable yard surrounded by trees that offer the perfect setting for gardening, entertaining, or evenings gathered around a fire. With no HOA, a peaceful private setting, beautiful wooded surroundings, and a layout designed for both comfort and entertaining, this home offers a rare combination of privacy, efficiency, and modern mountain living.**THERE WILL BE A TOTAL OF 5 HOMES FOR SALE IN THIS AREA. GREAT INVESTMENT OPPORTUNITY!! CALL ALAINA FOR MORE INFO**
Active
Price cut: $27K (8/24)
$270,000
275 Peachtree Mountain Estate Rd, Murphy, NC 28906
2beds
1,400sqft
Residential
Built in 2018
1.01 Acres Lot
$-- Zestimate®
$193/sqft
$-- HOA
What's special
Natural lightPrivate wooded settingBeautiful wooded surroundingsDual-zone hvacHuge wrap-around windowsTriple-pane windowsTankless water heater
- 48 days
- 792
- 86
Zillow last checked:
Listing updated:
Listed by:
Alaina Wright 508-406-1479,
REMAX Mountain Properties
Source: NGBOR,MLS#: 435133
Facts & features
Interior
Bedrooms & bathrooms
- Bedrooms: 2
- Bathrooms: 3
- Full bathrooms: 2
- Partial bathrooms: 1
Rooms
- Room types: Living Room, Dining Room, Kitchen
Primary bedroom
- Level: Lower
Heating
- Central, Electric, Zoned
Cooling
- Central Air, Electric, Zoned
Appliances
- Included: Refrigerator, Range, Microwave, Dishwasher, Washer, Dryer, Tankless Water Heater
- Laundry: Laundry Closet
Features
- Ceiling Fan(s), High Speed Internet
- Flooring: Luxury Vinyl
- Windows: Insulated Windows
- Basement: Finished
- Has fireplace: No
- Fireplace features: None
Interior area
- Total structure area: 1,400
- Total interior livable area: 1,400 sqft
Video & virtual tour
Property
Parking
- Parking features: Driveway, Gravel
- Has uncovered spaces: Yes
Features
- Levels: Two
- Stories: 2
- Frontage type: None
Lot
- Size: 1.01 Acres
Details
- Parcel number: 45530000298
Construction
Type & style
- Home type: SingleFamily
- Architectural style: Contemporary
- Property subtype: Residential
Materials
- Frame, Other
- Roof: Metal
Condition
- Resale
- New construction: No
- Year built: 2018
Utilities & green energy
- Sewer: Septic Tank
- Water: Shared Well
- Utilities for property: Cable Internet
Community & HOA
Location
- Region: Murphy
Financial & listing details
- Price per square foot: $193/sqft
- Date on market: 8/12/2026
- Road surface type: Gravel
Estimated market value
Not available
Estimated sales range
Not available
Not available
Price history
| Date | Event | Price |
|---|---|---|
| 8/24/2026 | Price change | $270,000-9.1%$193/sqft |
Source: NGBOR #435133 Report a problem | ||
| 8/12/2026 | Listed for sale | $297,000$212/sqft |
Source:  Hive MLS #100595738 Report a problem Hive MLS #100595738 Report a problem | ||
Public tax history
Tax history is unavailable.
Monthly payment
Est. payment
Payment breakdown
Explore the cost of this home by adjusting the details. Changes won't be saved.Climate risks
Neighborhood: 28906
- $275,9002 bd3 ba1.3k sqft355 Peachtree Mountain Estate Rd, Murphy, NC 28906Off Market
- $--14 acres14 Acres Peachtree Mountian Estates, Murphy, NC 28906Off Market
- $286,5002 bd3 ba1.4k sqft255 Peachtree Mountain Estate Rd, Murphy, NC 28906Off Market
- $287,3002 bd2 ba4k sqft200 Peachtree Mountain Estate Rd, Murphy, NC 28906Off Market
Similar homes
- $270,0002 bd3 ba1.5k sqft285 Peachtree Mountain Estate Rd, Murphy, NC 28906For Sale
 MLS ID #429915, Alaina Wright, REMAX Mountain Properties. NGBOR
 - $299,4002 bd2 ba1.1k sqft425 Boyd Ridge Dr, Murphy, NC 28906For Sale
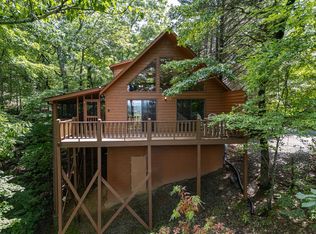 MLS ID #434673, Chrissy Sidler, REMAX Town & Country - Murphy. NGBOR
 - $289,8002 bd2 ba956 sqft110 Blueberry Hill, Murphy, NC 28906For Sale

 MLS ID #100599653, Poltrock Team, ReMax Mountain Properties. Hive MLS
 - $285,0002 bd2 ba1.1k sqft750 Cook Bridge Rd, Murphy, NC 28906For Sale
 MLS ID #436095, Kelly Schroter, Mountain Sotheby's International Realty. NGBOR
 - $299,0002 bd2 ba1k sqft30 Sunray Circle, Murphy, NC 28906For SaleMLS ID #100604063, Owen Gibson, Riverbanks Realty LLC. Hive MLS
- $239,9002 bd2 ba817 sqft158 Mountain Stream Road, Murphy, NC 28906For SaleMLS ID #100578398, The Blake Dockery Team, REMAX Town & Country - Murphy. Hive MLS
- $399,9002 bd3 ba1.8k sqft81 Trinity Drive, Murphy, NC 28906For SaleMLS ID #98544132, The Dupree Real Estate Group, REMAX Town & Country - Murphy. Hive MLS
- $299,8004 bd2 ba1.4k sqft491 Notla Church Road, Murphy, NC 28906For SaleMLS ID #100585426, Poltrock Team, ReMax Mountain Properties. Hive MLS
- $279,7002 bd2 ba1.2k sqft56 Oak Knob Drive, Murphy, NC 28906New ConstructionMLS ID #100596359, Poltrock Team, ReMax Mountain Properties. Hive MLS
- $349,0002 bd2 ba1.4k sqft65 Ellis Lane, Murphy, NC 28906For SaleMLS ID #100592020, The Blake Dockery Team, REMAX Town & Country - Murphy. Hive MLS
- $339,8002 bd2 ba1.6k sqft620 Cardinal Road, Murphy, NC 28906For SaleMLS ID #100586926, Poltrock Team, ReMax Mountain Properties. Hive MLS
- $248,5002 bd1 ba768 sqft256 Woods Drive, Murphy, NC 28906For SaleMLS ID #98544605, Kelly Hopkins Team, ReMax Mountain Properties. Hive MLS
