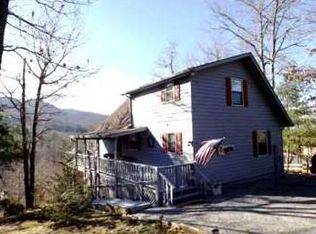
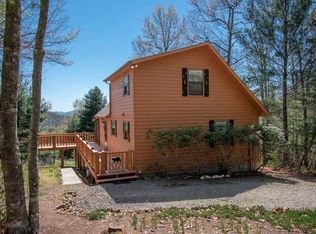
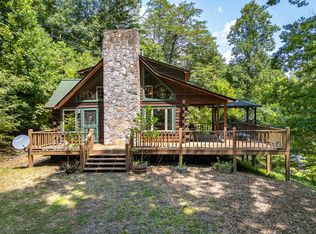
Mountain chalet with 2 roomy bedrooms and bonus room in finished basement! This home features a covered entry deck, stone surround on the wood-burning fireplace, an expansive screened-in porch off the main level, a large patio off the basement level. The finished basement has a wet bar sink area, dining area, recreation room/family room, laundry, and bonus room with closet that can be a guest room, home office, or craft/hobby room. The beautiful garden trellis arch is covered with wild roses, and there are raised terraces for easy gardening. Enjoy the existing partial mountain views or enhance the view by selective removal of a few trees. Wooded lots in this well-maintained neighborhood. Convenient location for medical and shopping. Make this an investment as a short-term rental.
Active
Price cut: $16K (10/2)
$320,000
45 Black Bear Trce, Murphy, NC 28906
2beds
1,636sqft
Residential
Built in 1995
0.44 Acres Lot
$-- Zestimate®
$196/sqft
$25/mo HOA
What's special
Existing partial mountain viewsCovered entry deckRoomy bedrooms
- 42 days
- 713
- 59
Zillow last checked:
Listing updated:
Listed by:
Claire Janvary 770-945-9450,
Real Broker LLC
Source: NGBOR,MLS#: 435868
Facts & features
Interior
Bedrooms & bathrooms
- Bedrooms: 2
- Bathrooms: 3
- Full bathrooms: 3
- Main level bedrooms: 1
Rooms
- Room types: Kitchen, Laundry, Bonus Room, Great Room, Loft
Primary bedroom
- Level: Upper
Heating
- Heat Pump, Electric
Cooling
- Heat Pump
Appliances
- Included: Refrigerator, Range, Microwave, Dishwasher, Washer, Dryer
- Laundry: In Basement, Laundry Room
Features
- Ceiling Fan(s), Cathedral Ceiling(s), High Speed Internet
- Flooring: Wood, Carpet, Tile
- Basement: Finished
- Number of fireplaces: 1
- Fireplace features: Wood Burning
Interior area
- Total structure area: 1,636
- Total interior livable area: 1,636 sqft
Video & virtual tour
Property
Parking
- Parking features: Driveway, Gravel
- Has uncovered spaces: Yes
Features
- Levels: One and One Half
- Stories: 1
- Patio & porch: Screened, Deck, Covered, Patio, Wrap Around
- Has view: Yes
- View description: Mountain(s), Year Round, Trees/Woods
- Frontage type: Road
Lot
- Size: 0.44 Acres
- Topography: Sloping,Wooded
Details
- Parcel number: 553200196013000
Construction
Type & style
- Home type: SingleFamily
- Architectural style: Chalet
- Property subtype: Residential
Materials
- Frame, Wood Siding
- Roof: Metal
Condition
- Resale
- New construction: No
- Year built: 1995
Utilities & green energy
- Sewer: Septic Tank
- Water: Shared Well
- Utilities for property: Cable Internet
Community & HOA
Community
- Subdivision: Black Bear
HOA
- Has HOA: Yes
- HOA fee: $300 annually
Location
- Region: Murphy
Financial & listing details
- Price per square foot: $196/sqft
- Tax assessed value: $139,690
- Date on market: 9/7/2026
- Road surface type: Gravel, Paved
Estimated market value
Not available
Estimated sales range
Not available
Not available
Price history
| Date | Event | Price |
|---|---|---|
| 10/2/2026 | Price change | $320,000-4.8%$196/sqft |
Source:  Hive MLS #98544642 Report a problem Hive MLS #98544642 Report a problem | ||
| 9/4/2026 | Price change | $336,000-3.4%$205/sqft |
Source: Hive MLS #98544642 Report a problem | ||
| 7/31/2026 | Price change | $348,000-2.8%$213/sqft |
Source: Hive MLS #98544642 Report a problem | ||
| 6/1/2026 | Price change | $358,000-6.5%$219/sqft |
Source: Hive MLS #98544642 Report a problem | ||
| 4/24/2026 | Listed for sale | $383,000$234/sqft |
Source:  Mountain Lakes BOR #158094 Report a problem Mountain Lakes BOR #158094 Report a problem | ||
Public tax history
| Year | Property taxes | Tax assessment |
|---|---|---|
| 2025 | -- | $139,690 |
| 2024 | -- | $139,690 |
| 2023 | $1,018 | $139,690 |
| 2022 | -- | $139,690 |
| 2021 | $864 +8.8% | $139,690 |
| 2020 | $794 -2.2% | $139,690 +10.1% |
| 2019 | $812 | $126,830 +23.6% |
| 2018 | $812 +20.9% | $102,640 |
| 2017 | $671 | $102,640 |
| 2016 | $671 | $102,640 |
| 2015 | $671 | $102,640 |
Find assessor info on the county website
Monthly payment
Est. payment
Payment breakdown
Explore the cost of this home by adjusting the details. Changes won't be saved.Climate risks
Neighborhood: 28906

Similar homes
- $329,9002 bd2 ba1.3k sqft212 Cornwell Lane, Murphy, NC 28906For Sale

 MLS ID #100608541, The Blake Dockery Team, REMAX Town & Country - Murphy. Hive MLS
 - $319,0002 bd2 ba1.7k sqft36 Dwaynes Trl, Murphy, NC 28906For Sale
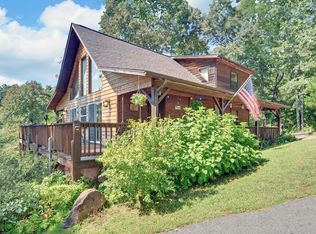 MLS ID #435594, Sonya Reid, Appalachian Land Company. NGBOR
 - $305,0002 bd2 ba1.2k sqft124 Bradford Drive, Marble, NC 28905For Sale
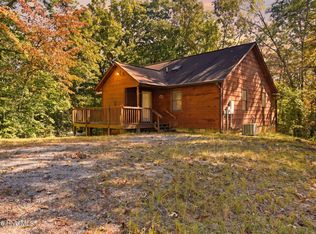 MLS ID #100610815, The Blake Dockery Team, REMAX Town & Country - Murphy. Hive MLS
 - $310,0002 bd2 ba1.1k sqft525 Beaver Ridge Rd, Murphy, NC 28906For Sale
 MLS ID #435257, Autumn Ritz, REMAX Town & Country - Murphy. NGBOR
 - $399,9002 bd3 ba1.8k sqft81 Trinity Drive, Murphy, NC 28906For SaleMLS ID #98544132, The Dupree Real Estate Group, REMAX Town & Country - Murphy. Hive MLS
- $329,8002 bd2 ba1.6k sqft620 Cardinal Road, Murphy, NC 28906For SaleMLS ID #100586926, Poltrock Team, ReMax Mountain Properties. Hive MLS
- $289,0002 bd2 ba1k sqft30 Sunray Circle, Murphy, NC 28906For SaleMLS ID #100604063, Owen Gibson, Riverbanks Realty LLC. Hive MLS
- $315,0002 bd2 ba1.1k sqft1544 Country Walk, Murphy, NC 28906For SaleMLS ID #98523875, Deanna Robertson, Fiv Realty Co. Hive MLS
- $310,0002 bd2 ba1.3k sqft725 Country Lane, Murphy, NC 28906For SaleMLS ID #100580563, Nicholas Huscroft, Chosen Realty of NC. Hive MLS
- $334,8003 bd2 ba1.5k sqft317 W Hills Drive, Murphy, NC 28906For SaleMLS ID #100597352, Poltrock Team, ReMax Mountain Properties. Hive MLS
- $309,0002 bd2 ba1.1k sqft374 Country Lane, Murphy, NC 28906For SaleMLS ID #98519541, Deanna Robertson, Fiv Realty Co. Hive MLS
- $319,8002 bd3 ba1k sqft815 Smokey Hollow Drive, Murphy, NC 28906For SaleMLS ID #98543036, Poltrock Team, ReMax Mountain Properties. Hive MLS
- $369,9002 bd3 ba2k sqft176 New Castle Road, Murphy, NC 28906For SaleMLS ID #98544335, Poltrock Team, ReMax Mountain Properties. Hive MLS
- $339,0003 bd3 ba1.5k sqft256 High Top Lane, Andrews, NC 28901For SaleMLS ID #100579305, Sara Hernandez, Creekside Realty. Hive MLS
- $350,0002 bd2 ba1.6k sqft477 Little Snowbird Trail, Marble, NC 28905For SaleMLS ID #98544188, Dogwood Realty Group, ReMax Mountain Properties. Hive MLS
