Escape to your own private mountain retreat with this charming cabin nestled in the woods near Murphy, NC. Situated on a peaceful, wooded lot, this inviting home offers the perfect blend of rustic character and comfortable living. Inside, you'll find a warm and welcoming open-concept living, dining, and kitchen area highlighted by a stunning stone-front gas log fireplace and soaring cathedral ceiling. The kitchen features a unique antique island, adding character and charm, and the kitchen table and chairs convey. The cabin offers a versatile layout with the master bedroom and en suite bath in the loft. A fully finished basement complete with a family room, sleeping quarters, and a free-standing propane heater keeping guests cozy on those cool evenings. Enjoy the outdoors from multiple vantage points, including covered porches on both the front and back, a covered porch on the basement level, and a spacious wraparound deck perfect for relaxing or entertaining while surrounded by nature. Additional features include a carport on the basement level, ample parking for guests on both driveways, and the privacy of a wooded setting. creating the true “cabin in the woods” experience while still being conveniently located near town. Whether you're looking for a full-time residence, vacation getaway, or investment opportunity, this mountain cabin has it all.
Active
Price cut: $5K (4/29)
$379,900
183 Ray Mar Acres Dr, Murphy, NC 28906
2beds
2,040sqft
:
Get pre-qualified$2,230/mo
Residential
Built in 2007
0.99 Acres Lot
$-- Zestimate®
$186/sqft
$4/mo HOA
What's special
- 119 days |
- 374 |
- 9 |
Zillow last checked:
Listing updated:
Listed by:
Deborah Woody 828-361-1315,
Mountain Sunrise Realty
Source: NGBOR,MLS#: 429116
Facts & features
Interior
Bedrooms & bathrooms
- Bedrooms: 2
- Bathrooms: 2
- Full bathrooms: 2
- Main level bedrooms: 1
Rooms
- Room types: Den, Kitchen, Bonus Room, Great Room, Loft
Primary bedroom
- Level: Upper
Heating
- Central, Heat Pump, Propane
Cooling
- Central Air, Heat Pump
Appliances
- Included: Refrigerator, Range, Microwave, Dishwasher, Electric Water Heater
- Laundry: Main Level, Laundry Closet
Features
- Ceiling Fan(s), Cathedral Ceiling(s), Sheetrock, Wood, Loft
- Flooring: Wood, Carpet, Vinyl
- Windows: Insulated Windows
- Basement: Finished,Full
- Number of fireplaces: 1
- Fireplace features: Gas Log
Interior area
- Total structure area: 2,040
- Total interior livable area: 2,040 sqft
Video & virtual tour
Property
Parking
- Total spaces: 1
- Parking features: Carport, Basement, See Remarks, Gravel
- Garage spaces: 1
- Has carport: Yes
- Has uncovered spaces: Yes
Accessibility
- Accessibility features: Handicap Access
Features
- Levels: One and One Half
- Stories: 1
- Patio & porch: Front Porch, Deck, Covered, Wrap Around, See Remarks
- Exterior features: Private Yard
- Has view: Yes
- View description: Mountain(s), Seasonal, Trees/Woods
- Frontage type: Road
Lot
- Size: 0.99 Acres
- Topography: Sloping,Wooded
Details
- Parcel number: 550103211422000
Construction
Type & style
- Home type: SingleFamily
- Architectural style: Cabin,Country
- Property subtype: Residential
Materials
- Frame, Log Siding
- Roof: Shingle
Condition
- Resale
- New construction: No
- Year built: 2007
Utilities & green energy
- Sewer: Septic Tank
- Water: Shared Well
- Utilities for property: Internet (Starlink)
Community & HOA
Community
- Subdivision: Highland Estates
HOA
- Has HOA: Yes
- HOA fee: $50 annually
Location
- Region: Murphy
Financial & listing details
- Price per square foot: $186/sqft
- Tax assessed value: $180,370
- Date on market: 3/31/2026
- Road surface type: Gravel, Paved
Estimated market value
Not available
Estimated sales range
Not available
Not available
Price history
| Date | Event | Price |
|---|---|---|
| 4/29/2026 | Price change | $379,900-1.3%$186/sqft |
Source: NGBOR #429116 Report a problem | ||
| 3/31/2026 | Listed for sale | $384,900+107.5%$189/sqft |
Source: NGBOR #429116 Report a problem | ||
| 6/20/2019 | Sold | $185,500-2.3%$91/sqft |
Source:  Hive MLS #98530830 Report a problem Hive MLS #98530830 Report a problem | ||
| 2/5/2019 | Listed for sale | $189,800+19.4%$93/sqft |
Source: RE/MAX MOUNTAIN PROPERTIES #130912 Report a problem | ||
| 2/24/2010 | Sold | $159,000$78/sqft |
Source: Public Record Report a problem | ||
Public tax history
| Year | Property taxes | Tax assessment |
|---|---|---|
| 2025 | -- | $180,370 |
| 2024 | $1,247 +0.8% | $180,370 |
| 2023 | $1,237 | $180,370 |
| 2022 | $1,237 +19.1% | $180,370 |
| 2021 | $1,038 +7.5% | $180,370 |
| 2020 | $966 +261% | $180,370 +12.8% |
| 2019 | $268 | $159,960 |
| 2018 | $268 | $159,960 +10% |
| 2017 | -- | $145,470 |
| 2016 | -- | $145,470 |
| 2015 | $187 | $145,470 |
Find assessor info on the county website
Monthly payment
Est. payment
Payment breakdown
Explore the cost of this home by adjusting the details. Changes won't be saved.Climate risks
Neighborhood: 28906
Getting around
0 / 100
Car-DependentNearby schools
GreatSchools rating
- 8/10Murphy ElementaryGrades: PK-5Distance: 2.9 mi
- 5/10Murphy MiddleGrades: 6-8Distance: 3.4 mi
- 7/10Murphy HighGrades: 9-12Distance: 3.4 mi
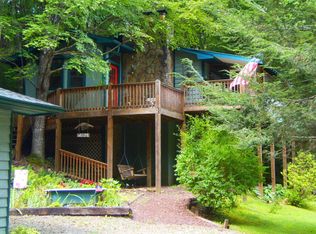
- $249,1002 bd2 ba1.1k sqft193 Ray Mar Acres Dr, Murphy, NC 28906Off Market
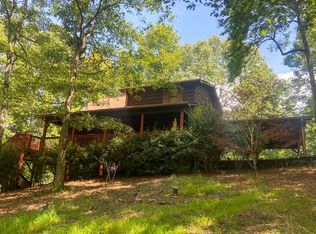
- $358,6002 bd3 ba1.2k sqft181 Ray Mar Acres Dr, Murphy, NC 28906Off Market
- $11,0000.76 AcresRay Mar Acres Dr, --, NC 28906Off Market
- $293,9002 bd2 ba3.2k sqft817 Bourne Dr, Murphy, NC 28906Off Market
- $296,5003 bd2 ba2.6k sqft66 Silver Maple Ln, Murphy, NC 28906Off Market
- $304,2004 bd2 ba2.6k sqft49 Wild Azalea Ln, Murphy, NC 28906Off Market
- $262,4002 bd-- ba1.1k sqft193 Ray Mar Acres, Murphy, NC 28906Off Market
- $55,0001.03 Acres35 Wild Azalea Ln, Murphy, NC 28906Sold
A local agent can set up tours, give advice and negotiate with sellers.
A local lender can help you make sure your offer is ready when you are.
Similar homes
- $379,9002 bd3 ba2k sqft176 New Castle Road, Murphy, NC 28906For Sale

 MLS ID #98544335, Poltrock Team, ReMax Mountain Properties. Hive MLS
 - $399,0002 bd2 ba2.3k sqft109 Artemis Drive, Murphy, NC 28906For Sale
 MLS ID #100591292, Amanda Dockery, EXIT Realty Mtn View Prop.. Hive MLS
 - $389,0002 bd2 ba2k sqft115 New Castle Rd, Murphy, NC 28906For Sale
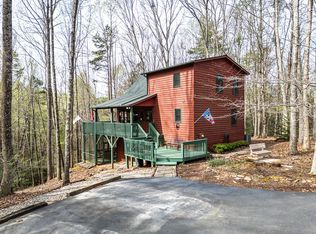 MLS ID #429405, The Dupree Real Estate Group, REMAX Town & Country - Murphy. NGBOR
 - $344,8002 bd2 ba1.3k sqft35 Winding Hill Trail, Murphy, NC 28906For Sale
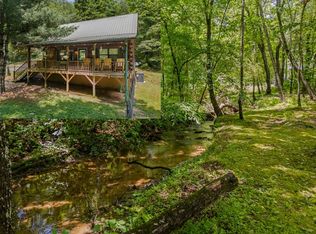 MLS ID #98544179, Poltrock Team, ReMax Mountain Properties. Hive MLS
 - $420,9003 bd3 ba2k sqft729 Canterbury Road, Murphy, NC 28906For SaleMLS ID #98544641, Savannah Anderson, REAL Broker LLC. Hive MLS
- $429,0002 bd3 ba2.3k sqft380 Buck Ridge Dr, Murphy, NC 28906For SaleMLS ID #434370, Charlie Dickey, EXIT Realty Mountain View Properties. NGBOR
- $374,8002 bd3 ba2.4k sqft255 Birchwood Circle, Murphy, NC 28906For SaleMLS ID #98525045, Poltrock Team, ReMax Mountain Properties. Hive MLS
- $360,0002 bd2 ba1.7k sqft850 Ranger Rd, Murphy, NC 28906For SaleMLS ID #422548, Spies Team, Carolina Mountain Homes. NGBOR
- $358,0002 bd3 ba1.6k sqft45 Black Bear Trace, Murphy, NC 28906For SaleMLS ID #98544642, Claire Janvary, REAL Broker LLC. Hive MLS
- $499,0003 bd2 ba2.1k sqft118 Laurel Ridge Lane, Murphy, NC 28906For SaleMLS ID #98544629, Old Town Team, Old Town Brokers. Hive MLS
- $439,0002 bd2 ba1.2k sqft50 Lake Dr, Murphy, NC 28906For SaleMLS ID #422542, Spies Team, Carolina Mountain Homes. NGBOR
- $349,0002 bd3 ba1.3k sqft210 Hedden Rd, Murphy, NC 28906For SaleMLS ID #431079, Big Frank Schuler, BIG Realty!. NGBOR
- $419,9992 bd2 ba1.2k sqft305 Woodcrest Dr, Murphy, NC 28906For SaleMLS ID #428713, Blake Dockery, REMAX Town & Country - Murphy. NGBOR
- $313,0002 bd2 ba1.3k sqft725 Country Lane, Murphy, NC 28906For SaleMLS ID #100580563, Nicholas Huscroft, Chosen Realty of NC. Hive MLS
- $330,0002 bd2 ba1k sqft148 Deerfield Meadow Trl, Murphy, NC 28906For SaleMLS ID #432815, Charlie Dickey, EXIT Realty Mountain View Properties. NGBOR
- $382,0002 bd3 ba1.2k sqft50 Kramers Knob Lane, Murphy, NC 28906For SaleMLS ID #100582496, Riley Dockery, EXIT Realty Mtn View Prop.. Hive MLS
- $359,9002 bd2 ba1.2k sqft100 Carvers View Trl, Murphy, NC 28906For SaleMLS ID #430186, Sonya Reid, Appalachian Land Company. NGBOR
- $424,8002 bd2 ba1.3k sqft64 Canoe Bend, Murphy, NC 28906For SaleMLS ID #98525118, Poltrock Team, ReMax Mountain Properties. Hive MLS
- $374,0002 bd2 ba1.9k sqft195 Justa Rd, Blairsville, GA 30512For SaleMLS ID #422424, Robert Harkins, BHGRE Metro Brokers - Blairsville. NGBOR
- $309,0002 bd2 ba1.1k sqft374 Country Lane, Murphy, NC 28906For SaleMLS ID #98519541, Deanna Robertson, Fiv Realty Co. Hive MLS
