This FULLY FURNISHED two-bedroom, three-bathroom mountain chalet offers a generous floor plan, a finished lower level, and a bonus room, all set on one acre in a quiet, wooded neighborhood with paved roads. A circular gravel driveway provides easy access and ample parking. From the drive, steps lead to a full-length front porch that wraps seamlessly around to an expansive back deck and then to an additional side porch with a ramp leading down into the yard. Inside, the Great Room immediately establishes the chalet's warm character with wood floors, a vaulted ceiling, a dramatic floor-to-ceiling gas-log rock fireplace, and signature chalet windows that frame the seasonal mountain views. Two sets of glass doors open directly to the back deck, creating an easy indoor-outdoor flow. The adjoining kitchen offers lots of cabinet and counter space, an island for extra counter and storage space, matching white appliances, and direct access to the side porch. A short hallway behind the kitchen leads to the laundry area, a spacious guest bedroom with a walk-in closet, and a full guest bathroom. Upstairs, the open loft landing overlooks the Great Room and the MOUNTAIN VIEWS beyond. Through a private doorway, the generous Master Suite features a large walk-in closet and an en suite bathroom. The finished lower level expands the home's livability with a sizable recreation room, its own walk-in closet with built-in shelving, and two sets of glass doors that open to the lower porch. A hallway leads to the bonus room and another full bathroom. With its thoughtful layout, multiple outdoor living areas, and serene natural surroundings, this fully furnished home is move-in ready and waiting for you!
For sale
Price cut: $25K (8/11)
$349,800
255 Birchwood Circle, Murphy, NC 28906
2beds
2,494sqft
Single Family Residence
Built in 2004
1.01 Acres Lot
$-- Zestimate®
$140/sqft
$29/mo HOA
What's special
Finished lower levelBonus roomVaulted ceilingSerene natural surroundingsMatching white appliancesGenerous floor planPaved roads
- 273 days
- 2,441
- 175
Likely to sell faster than
Zillow last checked:
Listing updated:
Listed by:
Poltrock Team 828-837-6400,
ReMax Mountain Properties
Source: Hive MLS,MLS#: 98525045 Originating MLS: Mountain Lakes Board of REALTORS®
Originating MLS: Mountain Lakes Board of REALTORS®Facts & features
Interior
Bedrooms & bathrooms
- Bedrooms: 2
- Bathrooms: 3
- Full bathrooms: 3
Rooms
- Room types: Bedroom 1, Bathroom 1, Master Bedroom, Bathroom 2, Other, Bonus Room, Bathroom 3, Laundry
Laundry
- Level: Main
Other
- Description: Recreation Room
Heating
- Heat Pump, Electric
Cooling
- Central Air, Heat Pump
Appliances
- Included: Built-In Microwave, Washer, Refrigerator, Range, Dryer, Dishwasher
- Laundry: Dryer Hookup, Washer Hookup
Features
- Walk-in Closet(s), Vaulted Ceiling(s), Kitchen Island, Ceiling Fan(s), Furnished, Basement, Walk-In Closet(s)
- Flooring: Carpet, Laminate, Wood
- Basement: Finished,Full,Walk-Out Access
- Attic: None
- Number of fireplaces: 1
- Furnished: Yes
Interior area
- Total structure area: 2,494
- Total interior livable area: 2,494 sqft
Video & virtual tour
Property
Parking
- Parking features: Gravel, No Garage
Features
- Levels: Three Or More
- Patio & porch: Porch
- Fencing: None
- Frontage type: See Remarks
Lot
- Size: 1.01 Acres
- Dimensions: 1.01
- Features: Wooded
Details
- Parcel number: 458300057707000
- Zoning: None
- Special conditions: Standard
Construction
Type & style
- Home type: SingleFamily
- Property subtype: Single Family Residence
Materials
- Wood Siding, Wood Frame
- Foundation: Other
- Roof: Composition
Condition
- New construction: No
- Year built: 2004
Utilities & green energy
- Sewer: Septic Tank
- Water: Shared Well
- Utilities for property: Other
Community & HOA
Community
- Security: Smoke Detector(s)
- Subdivision: North Oak Estates
HOA
- Has HOA: Yes
- Amenities included: Other
- HOA fee: $350 annually
- HOA name: North Oak Estates HOA
- HOA phone: 828-837-6400
Location
- Region: Murphy
Financial & listing details
- Price per square foot: $140/sqft
- Tax assessed value: $210,140
- Annual tax amount: $1,492
- Date on market: 12/10/2025
- Cumulative days on market: 273 days
- Listing agreement: Exclusive Right To Sell
- Listing terms: Cash,Conventional
- Road surface type: Paved
Estimated market value
Not available
Estimated sales range
Not available
Not available
Price history
| Date | Event | Price |
|---|---|---|
| 8/11/2026 | Price change | $349,800-6.7%$140/sqft |
Source:  Hive MLS #98525045 Report a problem Hive MLS #98525045 Report a problem | ||
| 6/1/2026 | Price change | $374,800-3.8%$150/sqft |
Source: Hive MLS #98525045 Report a problem | ||
| 12/10/2025 | Listed for sale | $389,800+108.4%$156/sqft |
Source:  Mountain Lakes BOR #154278 Report a problem Mountain Lakes BOR #154278 Report a problem | ||
| 12/16/2016 | Sold | $187,000$75/sqft |
Source: NGBOR #260558 Report a problem | ||
Public tax history
| Year | Property taxes | Tax assessment |
|---|---|---|
| 2025 | -- | $210,140 |
| 2024 | $1,493 +0.7% | $210,140 |
| 2023 | $1,483 | $210,140 |
| 2022 | $1,483 +18.5% | $210,140 |
| 2021 | $1,252 +7.2% | $210,140 |
| 2020 | $1,168 +2.7% | $210,140 +15.9% |
| 2019 | $1,137 | $181,310 |
| 2018 | $1,137 -0.3% | $181,310 -0.4% |
| 2017 | $1,141 | $181,960 +14.3% |
| 2016 | $1,141 +16.2% | $159,220 |
| 2015 | $983 | $159,220 |
Find assessor info on the county website
Monthly payment
Est. payment
Payment breakdown
Explore the cost of this home by adjusting the details. Changes won't be saved.Climate risks
Neighborhood: 28906
Nearby schools
Schools provided by the listing agent
- Elementary: Murphy
- Middle: Murphy Middle
- High: Murphy High School
Source: Hive MLS. This data may not be complete. We recommend contacting the local school district to confirm school assignments for this home.

Similar homes
- $369,9002 bd3 ba2k sqft176 New Castle Road, Murphy, NC 28906For Sale

 MLS ID #98544335, Poltrock Team, ReMax Mountain Properties. Hive MLS
 - $336,0002 bd3 ba1.6k sqft45 Black Bear Trce, Murphy, NC 28906For Sale
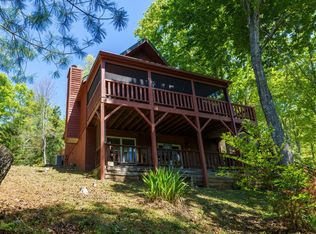 MLS ID #435868, Claire Janvary, Real Broker LLC. NGBOR
 - $349,9002 bd2 ba1.4k sqft62 Ellis Lane, Murphy, NC 28906For Sale
 MLS ID #100594623, Donna Srabian Team, REMAX Town & Country - Murphy. Hive MLS
 - $339,8002 bd2 ba1.6k sqft620 Cardinal Road, Murphy, NC 28906For Sale
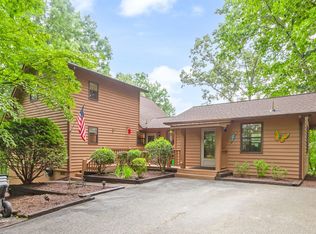 MLS ID #100586926, Poltrock Team, ReMax Mountain Properties. Hive MLS
 - $349,0002 bd2 ba1.4k sqft65 Ellis Lane, Murphy, NC 28906For SaleMLS ID #100592020, The Blake Dockery Team, REMAX Town & Country - Murphy. Hive MLS
- $337,4002 bd2 ba1.3k sqft35 Winding Hill Trail, Murphy, NC 28906For SaleMLS ID #98544179, Poltrock Team, ReMax Mountain Properties. Hive MLS
- $375,0002 bd3 ba2.6k sqft71 Mountain Willow Lane, Murphy, NC 28906For SaleMLS ID #98525829, Brittany Long, EXIT Realty Mtn View Prop.. Hive MLS
- $410,0003 bd3 ba2k sqft729 Canterbury Road, Murphy, NC 28906For SaleMLS ID #98544641, Savannah Anderson, Riverbanks Realty LLC. Hive MLS
- $349,8002 bd2 ba1.3k sqft171 Laurel Oak Lane, Murphy, NC 28906For SaleMLS ID #100588088, Poltrock Team, ReMax Mountain Properties. Hive MLS
