This inviting 2 bedroom, 3 bath mountain retreat is situated at the end of a tranquil road that offers ultimate privacy and views. Imagine waking up to the serene sounds of nature, sipping your morning coffee on a covered deck, and soaking in the beauty that surrounds you. The welcoming living room features a stone fireplace to gather around on those cool mountain evenings and hardwood floors throughout. The heart of this home is the spacious kitchen complete with breakfast bar. The laundry room is off of the kitchen and features great storage space. The cozy dining area is perfect for casual family gatherings or entertaining friends. The master suite boast a private bath with walk-in tiled shower. The guest bedroom provides comfortable accommodations for visitors. Venture down to the lower level, where a versatile family room awaits, along with an additional full bath and easy access to the expansive car garage where convenience meets security. The peace and beauty of your new home awaits.!
For sale
$399,900
81 Trinity Drive, Murphy, NC 28906
2beds
1,890sqft
Single Family Residence
Built in 2004
1 Acres Lot
$-- Zestimate®
$212/sqft
$16/mo HOA
What's special
Stone fireplaceBreakfast barCovered deckHardwood floors throughoutVersatile family roomWalk-in tiled showerSpacious kitchen
- 140 days
- 249
- 13
Zillow last checked:
Listing updated:
Listed by:
The Dupree Real Estate Group 828-361-1027,
REMAX Town & Country - Murphy
Source: Hive MLS,MLS#: 98544132 Originating MLS: Mountain Lakes Board of REALTORS®
Originating MLS: Mountain Lakes Board of REALTORS®Facts & features
Interior
Bedrooms & bathrooms
- Bedrooms: 2
- Bathrooms: 3
- Full bathrooms: 3
Rooms
- Room types: Laundry
Laundry
- Level: Main
Heating
- Fireplace(s), Electric, Heat Pump
Cooling
- Central Air
Appliances
- Included: Built-In Microwave, Freezer, Washer, Refrigerator, Range, Dryer, Dishwasher
- Laundry: Dryer Hookup, Washer Hookup
Features
- Ceiling Fan(s), Basement
- Flooring: Tile, Wood
- Basement: Finished,Partial
- Attic: Access Only
- Number of fireplaces: 1
Interior area
- Total structure area: 1,890
- Total interior livable area: 1,890 sqft
Video & virtual tour
Property
Parking
- Total spaces: 2
- Parking features: Asphalt, Garage
- Attached garage spaces: 2
Features
- Levels: One
- Entry location: Basement
- Patio & porch: Covered, Deck
- Fencing: None
- Frontage type: See Remarks
Lot
- Size: 1 Acres
- Dimensions: 1
Details
- Parcel number: 553200160125000
- Zoning: Deed Restricted
Construction
Type & style
- Home type: SingleFamily
- Property subtype: Single Family Residence
Materials
- Wood Siding, Wood Frame
- Foundation: Permanent
- Roof: Composition
Condition
- New construction: No
- Year built: 2004
Utilities & green energy
- Sewer: Septic Tank
- Water: Shared Well
Community & HOA
Community
- Subdivision: Boyd Ridge
HOA
- Has HOA: Yes
- Amenities included: Maintenance Roads, Water
- HOA fee: $189 annually
- HOA name: Boyd Ridge
- HOA phone: 828-222-2222
Location
- Region: Murphy
Financial & listing details
- Price per square foot: $212/sqft
- Tax assessed value: $180,980
- Date on market: 5/16/2026
- Cumulative days on market: 140 days
- Listing agreement: Exclusive Right To Sell
- Listing terms: Cash,Conventional,FHA,VA Loan
- Lease term: Short Term Lease
- Road surface type: Paved
Estimated market value
Not available
Estimated sales range
Not available
Not available
Price history
| Date | Event | Price |
|---|---|---|
| 6/11/2026 | Price change | $399,900-5.9%$212/sqft |
Source: NGBOR #430706 Report a problem | ||
| 5/17/2026 | Listed for sale | $425,000+190.6%$225/sqft |
Source:  Mountain Lakes BOR #158305 Report a problem Mountain Lakes BOR #158305 Report a problem | ||
| 7/14/2017 | Sold | $146,250-9.7%$77/sqft |
Source: NGBOR #267934 Report a problem | ||
| 3/4/2005 | Sold | $162,000$86/sqft |
Source: Public Record Report a problem | ||
Public tax history
| Year | Property taxes | Tax assessment |
|---|---|---|
| 2025 | -- | $180,980 |
| 2024 | $1,352 +4.3% | $180,980 |
| 2023 | $1,297 | $180,980 |
| 2022 | -- | $180,980 |
| 2021 | $1,098 +9% | $180,980 |
| 2020 | $1,007 | $180,980 +21% |
| 2019 | -- | $149,580 +3% |
| 2018 | -- | $145,280 |
| 2017 | -- | $145,280 |
| 2016 | -- | $145,280 |
| 2015 | $919 | $145,280 |
Find assessor info on the county website
Monthly payment
Est. payment
Payment breakdown
Explore the cost of this home by adjusting the details. Changes won't be saved.Climate risks
Neighborhood: 28906
Nearby schools
Schools provided by the listing agent
- Elementary: Peachtree
- Middle: Murphy Middle
- High: Murphy High School
Source: Hive MLS. This data may not be complete. We recommend contacting the local school district to confirm school assignments for this home.
Similar homes
- $299,4002 bd2 ba1.1k sqft425 Boyd Ridge Dr, Murphy, NC 28906For Sale
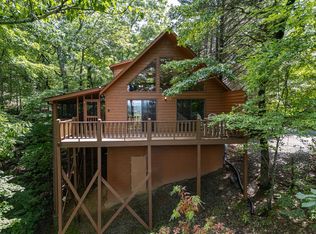 MLS ID #434673, Chrissy Sidler, REMAX Town & Country - Murphy. NGBOR
 - $399,8003 bd2 ba1.6k sqft138 Foothill Estates Lane, Murphy, NC 28906For Sale

 MLS ID #100604349, Poltrock Team, ReMax Mountain Properties. Hive MLS
 - $369,9002 bd3 ba2k sqft176 New Castle Road, Murphy, NC 28906For Sale
 MLS ID #98544335, Poltrock Team, ReMax Mountain Properties. Hive MLS
 - $399,9002 bd2 ba1.6k sqft22 River Run Dr, Murphy, NC 28906For Sale
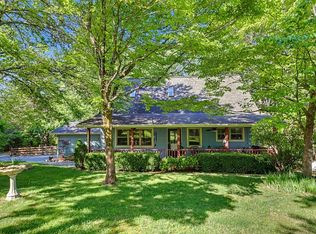 MLS ID #435002, Emily Price, REMAX Town & Country - The Richard Kelley Group. NGBOR
 - $445,0003 bd3 ba2.4k sqft90 Skyland Trail, Murphy, NC 28906For SaleMLS ID #98544263, The Blake Dockery Team, REMAX Town & Country - Murphy. Hive MLS
- $349,8002 bd3 ba2.4k sqft255 Birchwood Circle, Murphy, NC 28906For SaleMLS ID #98525045, Poltrock Team, ReMax Mountain Properties. Hive MLS
- $375,0002 bd4 ba2.5k sqft311 Twin Cedars Drive, Murphy, NC 28906For SaleMLS ID #98534155, Eric Vonckx, EXIT Realty Mtn View Prop.. Hive MLS
- $473,0002 bd3 ba2.2k sqft161 Boulder Mountain Drive, Murphy, NC 28906For SaleMLS ID #98518869, David Ritz, ReMax Mountain Properties. Hive MLS
- $415,0003 bd2 ba2.1k sqft59 Tusquittee Creek Lane, Hayesville, NC 28904For SaleMLS ID #98544141, David Ritz, ReMax Mountain Properties. Hive MLS
