FULLY FURNISHED and set on just over an acre of gently rolling land, this single-level 3-bedroom, 2-bath home offers 180-DEGREE MOUNTAIN VIEWS and seasonal lake views, all less than 10 minutes from the center of town. A paved driveway leads to the home, while the front porch and HOT TUB provide a comfortable spot to take in the scenery. Step inside and you are greeted by expansive oak hardwood floors and a spacious Great Room centered around a stone gas fireplace. The open living area offers plenty of natural light and room to gather, with the bedrooms positioned on either side. To the right are two carpeted Guest Suites and the guest bathroom. To the left, the Master Suite features tons of natural light and plush carpeting. The attached Master Bathroom includes tile floors, a tiled shower, granite countertops, and a walk-in closet.The Great Room flows into the spacious kitchen, featuring granite countertops, stainless steel appliances, and a dedicated pantry. Just off the kitchen, the back porch looks toward the surrounding trees and woodland, offering a private place to enjoy the natural setting. The laundry and mud room are also located off the kitchen, with direct access to the large two-car garage. Outside, the detached heated garage provides additional workspace and an abundance of storage. With its single-level layout, two-car attached garage, detached heated garage, acreage, and convenient location, this home offers plenty of space and privacy while remaining just minutes from town. Please no DRIVE BY OR SHOWINGS WITH APPOINTMENT.
Pending
$399,800
138 Foothill Estates Lane, Murphy, NC 28906
3beds
1,661sqft
Single Family Residence
Built in 2004
1.14 Acres Lot
$390,800 Zestimate®
$241/sqft
$-- HOA
What's special
Stone gas fireplaceFront porchHot tubSeasonal lake viewsFully furnishedSingle-level layoutPaved driveway
- 43 days
- 936
- 93
Zillow last checked:
Listing updated:
Listed by:
Poltrock Team 828-837-6400,
ReMax Mountain Properties
Source: Hive MLS,MLS#: 100604349 Originating MLS: Mountain Lakes Board of REALTORS®
Facts & features
Interior
Bedrooms & bathrooms
- Bedrooms: 3
- Bathrooms: 2
- Full bathrooms: 2
Rooms
- Room types: Living Room, Bedroom 1, Bathroom 1, Bedroom 2, Master Bedroom, Bathroom 2
Heating
- Propane, Heat Pump
Cooling
- Central Air
Features
- Walk-in Closet(s), Entrance Foyer, Mud Room, Solid Surface, Ceiling Fan(s), Furnished, Hot Tub, Pantry, Walk-in Shower, Blinds/Shades, Eat-in Kitchen, Gas Log, Walk-In Closet(s)
- Flooring: Hardwood
- Basement: None
- Attic: Pull Down Stairs
- Has fireplace: Yes
- Fireplace features: Gas Log
- Furnished: Yes
Interior area
- Total structure area: 1,661
- Total interior livable area: 1,661 sqft
Property
Parking
- Total spaces: 3
- Parking features: Workshop in Garage, Attached, Detached, Asphalt, Garage
- Attached garage spaces: 3
Features
- Levels: One
- Patio & porch: Deck, Front Porch, Rear Porch
- Exterior features: Garden
- Fencing: None
- Has view: Yes
- View description: Lake
- Has water view: Yes
- Water view: Lake
- Frontage type: See Remarks
Lot
- Size: 1.14 Acres
- Features: Gentle Sloping
Details
- Parcel number: 458114249405000
- Zoning: None
- Special conditions: Standard
Construction
Type & style
- Home type: SingleFamily
- Property subtype: Single Family Residence
Materials
- Wood Siding, Wood Frame
- Foundation: Crawl Space
- Roof: Shingle
Condition
- New construction: No
- Year built: 2004
Utilities & green energy
- Utilities for property: Cable Available, Water Connected, See Remarks
Community & HOA
Community
- Subdivision: Foothills Estates
HOA
- Has HOA: No
Location
- Region: Murphy
Financial & listing details
- Price per square foot: $241/sqft
- Tax assessed value: $195,410
- Annual tax amount: $1,368
- Date on market: 10/13/2026
- Cumulative days on market: 43 days
- Listing agreement: Exclusive Right To Sell
- Listing terms: Cash,Conventional
- Road surface type: Paved
Estimated market value
$390,800
$371,000 - $410,000
$1,796/mo
Price history
| Date | Event | Price |
|---|---|---|
| 10/22/2026 | Pending sale | $399,800$241/sqft |
Source:  Hive MLS #100604349 Report a problem | ||
| 10/13/2026 | Listed for sale | $399,800$241/sqft |
Source: Hive MLS #100604349 Report a problem | ||
| 10/10/2026 | Contingent | $399,800$241/sqft |
Source: Hive MLS #100604349 Report a problem | ||
| 9/17/2026 | Listed for sale | $399,800+86%$241/sqft |
Source: Hive MLS #100604349 Report a problem | ||
| 4/7/2006 | Sold | $215,000$129/sqft |
Source: Public Record Report a problem | ||
Public tax history
| Year | Property taxes | Tax assessment |
|---|---|---|
| 2025 | -- | $195,410 |
| 2024 | -- | $195,410 |
| 2023 | $1,359 | $195,410 |
| 2022 | -- | $195,410 |
| 2021 | $1,144 +7.3% | $195,410 |
| 2020 | $1,066 | $195,410 +7.4% |
| 2019 | -- | $182,000 +4.9% |
| 2018 | -- | $173,540 |
| 2017 | $1,043 | $173,540 |
| 2016 | $1,043 | $173,540 |
| 2015 | $1,043 | $173,540 |
| 2012 | $1,043 | $173,540 -34.6% |
| 2011 | -- | $265,440 |
| 2010 | -- | $265,440 |
Find assessor info on the county website
Monthly payment
Est. payment
Payment breakdown
Explore the cost of this home by adjusting the details. Changes won't be saved.Climate risks
Neighborhood: 28906
Nearby schools
Schools provided by the listing agent
- Elementary: Murphy
- Middle: Murphy Middle
- High: Murphy High School
Source: Hive MLS. This data may not be complete. We recommend contacting the local school district to confirm school assignments for this home.
Similar homes
- $399,9002 bd2 ba1.2k sqft762 Mary King Mountain Dr, Murphy, NC 28906For Sale
 MLS ID #435177, Autumn Ritz, REMAX Town & Country - Murphy. NGBOR
- $375,0003 bd2 ba1.7k sqft465 Driver Ave, Murphy, NC 28906For Sale
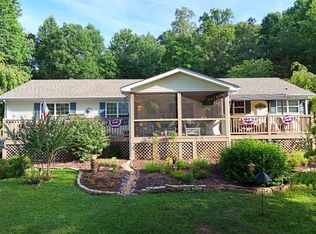 MLS ID #434182, Deborah Wilson, Coldwell Banker High Country Realty - Blairsville. NGBOR
- $399,9002 bd2 ba1.6k sqft22 River Run Dr, Murphy, NC 28906For Sale
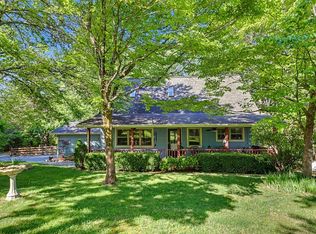 MLS ID #435002, Emily Price, REMAX Town & Country - The Richard Kelley Group. NGBOR
- $439,8002 bd3 ba2.2k sqft1608 Cardinal Road, Murphy, NC 28906For Sale
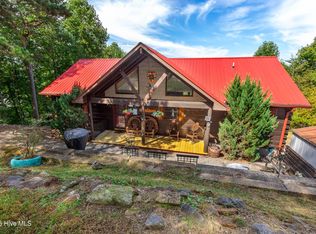
 MLS ID #100609071, Poltrock Team, ReMax Mountain Properties. Hive MLS
- $359,8002 bd2 ba1.4k sqft96 Loh Island Drive, Murphy, NC 28906For SaleMLS ID #100600873, Poltrock Team, ReMax Mountain Properties. Hive MLS
- $341,5002 bd2 ba1.4k sqft65 Ellis Lane, Murphy, NC 28906For SaleMLS ID #100592020, The Blake Dockery Team, REMAX Town & Country - Murphy. Hive MLS
- $449,8003 bd4 ba2k sqft115 Bartin Ridge, Murphy, NC 28906For SaleMLS ID #100613328, Poltrock Team, ReMax Mountain Properties. Hive MLS
- $339,9002 bd3 ba1.8k sqft85 Sunray Circle, Murphy, NC 28906For SaleMLS ID #100581801, David Ritz, ReMax Mountain Properties. Hive MLS
- $549,0003 bd2 ba1.9k sqft241 Bunny Run, Murphy, NC 28906For SaleMLS ID #100601326, Poltrock Team, ReMax Mountain Properties. Hive MLS
- $329,8002 bd2 ba1.6k sqft620 Cardinal Road, Murphy, NC 28906For SaleMLS ID #100586926, Poltrock Team, ReMax Mountain Properties. Hive MLS
- $419,8003 bd3 ba2.1k sqft68 Big Rock Trail, Murphy, NC 28906For SaleMLS ID #100607827, Poltrock Team, ReMax Mountain Properties. Hive MLS
- $399,9002 bd3 ba1.8k sqft81 Trinity Drive, Murphy, NC 28906For SaleMLS ID #98544132, The Dupree Real Estate Group, REMAX Town & Country - Murphy. Hive MLS
- $424,8002 bd2 ba1.3k sqft64 Canoe Bend, Murphy, NC 28906For SaleMLS ID #98525118, Poltrock Team, ReMax Mountain Properties. Hive MLS
- $349,0002 bd2 ba1.7k sqft101 Natoli Way, Murphy, NC 28906For SaleMLS ID #100611443, Daniel O'Connell, eXp Realty. Hive MLS
- $445,0003 bd3 ba2.4k sqft90 Skyland Trail, Murphy, NC 28906For SaleMLS ID #98544263, The Blake Dockery Team, REMAX Town & Country - Murphy. Hive MLS
- $325,0004 bd3 ba2.4k sqft159 Cherry Street, Murphy, NC 28906For SaleMLS ID #100603393, Molly McGrory, ReMax Town & Country - Blairsville. Hive MLS
- $425,0003 bd3 ba1.9k sqft1792 Wolfcreek Road, Murphy, NC 28906For SaleMLS ID #100596972, Kelley Richardson, Berkshire Hathaway HomeServices - Georgia. Hive MLS
