Welcome to this exceptional rough-hewn log cabin on a little over one acre, just minutes from downtown Murphy and the beautiful Valley River. This FULLY FURNISHED, two- level mountain home offers 2 bedrooms, 3 full bathrooms, 2-car garage, two full-length porches, a detached carport, and distant long-range MOUNTAIN VIEWS. Enter through a beveled glass door into the inviting Great Room, where exposed beams, floor-to-ceiling knotty pine, vaulted ceilings, and a floor-to-ceiling stone fireplace create a warm chalet atmosphere. Double doors with integrated blinds open to the expansive porch, bringing the outdoors in from nearly every seat in the living and dining areas. Four large chalet windows with vertical blinds add natural light and temperature control. The well-appointed kitchen features abundant cabinetry, lazy Susans for convenient storage, granite countertops, and a complete black appliance package. A walk-in pantry, guest bath, and laundry closet are conveniently located nearby. The unique Master Suite is just off the Great Room with an adjoining multipurpose area that has spectacular views, a huge walk-in closet, and a private bath with a single-sink vanity, etched-glass shower doors, and separate jetted garden tub. Split for privacy, the guest bedroom is located across the Great Room, with double doors opening to the porch. The porch is an entertainer's dream, featuring panoramic views, outdoor furnishings, and a hand-carved, antique-style Asian-themed bar complete with keg and wine storage. Downstairs, the lower level offers a large finished bonus room, full bath, storage, and access to the oversized 2-car garage with generous hobby and storage space. Outside, a detached carport and additional metal storage building provide for even more utility storage. Fully furnished, rich with rustic character and breathtaking views, this mountain home is ready to enjoy and be loved.. If home is where the heart is...this home is beating for you.
For sale
$439,800
1608 Cardinal Road, Murphy, NC 28906
2beds
2,223sqft
Single Family Residence
Built in 2003
1.12 Acres Lot
$422,400 Zestimate®
$198/sqft
$-- HOA
What's special
Rough-hewn log cabinDistant long-range mountain viewsFully furnishedDetached carportOutdoor furnishingsLarge finished bonus roomVaulted ceilings
- 25 days
- 536
- 63
Zillow last checked:
Listing updated:
Listed by:
Poltrock Team 828-837-6400,
ReMax Mountain Properties
Source: Hive MLS,MLS#: 100609071 Originating MLS: Mountain Lakes Board of REALTORS®
Facts & features
Interior
Bedrooms & bathrooms
- Bedrooms: 2
- Bathrooms: 3
- Full bathrooms: 3
Rooms
- Room types: Great Room, Master Bedroom, Bathroom 1, Bedroom 2, Bathroom 2, Bonus Room, Bathroom 3
Primary bedroom
- Level: Main
Bedroom 2
- Level: Main
Bathroom 1
- Level: Main
Bathroom 2
- Level: Main
Bathroom 3
- Level: Basement
Bonus room
- Level: Basement
Great room
- Level: Main
Kitchen
- Level: Main
Heating
- Electric, Heat Pump
Cooling
- Central Air, Ceiling Fan(s)
Features
- Blinds/Shades
- Has fireplace: Yes
Interior area
- Total structure area: 2,223
- Total interior livable area: 2,223 sqft
Property
Parking
- Total spaces: 3
- Parking features: Detached Carport, Garage
- Attached garage spaces: 2
- Carport spaces: 1
- Covered spaces: 3
Features
- Levels: Two
- Patio & porch: Screened, Front Porch, Rear Porch
- Fencing: None
- Frontage type: See Remarks
Lot
- Size: 1.12 Acres
Details
- Parcel number: 458107692584000
- Zoning: None
- Special conditions: Standard
Construction
Type & style
- Home type: SingleFamily
- Property subtype: Single Family Residence
Materials
- Log, Wood Siding, Wood Frame
- Foundation: Slab
- Roof: Metal
Condition
- New construction: No
- Year built: 2003
Utilities & green energy
- Sewer: Septic Tank
- Water: Shared Well
Community & HOA
Community
- Security: Smoke Detector(s)
- Subdivision: Tarheel South
HOA
- Has HOA: No
Location
- Region: Murphy
Financial & listing details
- Price per square foot: $198/sqft
- Tax assessed value: $229,040
- Annual tax amount: $1,708
- Date on market: 10/8/2026
- Cumulative days on market: 25 days
- Listing agreement: Exclusive Right To Sell
- Listing terms: Cash,Conventional
- Road surface type: Paved
Estimated market value
$422,400
$401,000 - $444,000
$2,618/mo
Price history
| Date | Event | Price |
|---|---|---|
| 10/8/2026 | Listed for sale | $439,800+132.7%$198/sqft |
Source:  Hive MLS #100609071 Report a problem | ||
| 9/23/2015 | Sold | $189,000-5%$85/sqft |
Source: Hive MLS #98505175 Report a problem | ||
| 7/10/2015 | Listed for sale | $199,000$90/sqft |
Source: WESTERN CAROLINA REAL ESTATE #121807 Report a problem | ||
Public tax history
| Year | Property taxes | Tax assessment |
|---|---|---|
| 2025 | -- | $229,040 |
| 2024 | $1,709 +0.6% | $229,040 |
| 2023 | $1,699 | $229,040 |
| 2022 | $1,699 +18.7% | $229,040 |
| 2021 | $1,431 +6.8% | $229,040 |
| 2020 | $1,339 +0.3% | $229,040 +12.5% |
| 2019 | $1,336 | $203,670 |
| 2018 | $1,336 | $203,670 |
| 2017 | $1,336 | $203,670 |
| 2016 | $1,336 | $203,670 -5.5% |
| 2015 | $1,336 -5.2% | $215,450 |
| 2012 | $1,409 | $215,450 -25% |
| 2011 | -- | $287,260 |
| 2010 | -- | $287,260 |
Find assessor info on the county website
Monthly payment
Est. payment
Payment breakdown
Explore the cost of this home by adjusting the details. Changes won't be saved.Climate risks
Neighborhood: 28906
Nearby schools
Schools provided by the listing agent
- Elementary: Murphy
- Middle: Murphy Middle
- High: Murphy High School
Source: Hive MLS. This data may not be complete. We recommend contacting the local school district to confirm school assignments for this home.
Similar homes
- $449,8003 bd3 ba2.5k sqft362 Cobb Bluff, Murphy, NC 28906For Sale

 MLS ID #100613343, Poltrock Team, ReMax Mountain Properties. Hive MLS
- $444,8002 bd2 ba1.8k sqft614 Rockridge Road, Murphy, NC 28906For Sale
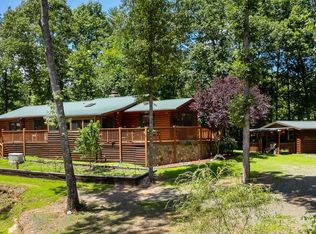 MLS ID #100591051, Poltrock Team, ReMax Mountain Properties. Hive MLS
- $447,0003 bd4 ba2.3k sqft635 Brasstown View Rd, Murphy, NC 28906For Sale
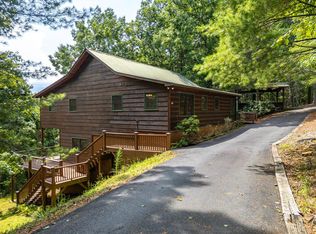 MLS ID #436019, Donna Srabian Team, REMAX Town & Country - Murphy. NGBOR
- $449,8003 bd4 ba2k sqft115 Bartin Ridge, Murphy, NC 28906For Sale
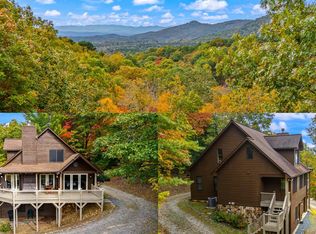 MLS ID #100613328, Poltrock Team, ReMax Mountain Properties. Hive MLS
- $444,8003 bd3 ba2.5k sqft380 Bear Trail, Murphy, NC 28906For SaleMLS ID #100589696, Poltrock Team, ReMax Mountain Properties. Hive MLS
- $419,8003 bd3 ba2.1k sqft68 Big Rock Trail, Murphy, NC 28906For SaleMLS ID #100607827, Poltrock Team, ReMax Mountain Properties. Hive MLS
- $549,0003 bd2 ba1.9k sqft241 Bunny Run, Murphy, NC 28906For SaleMLS ID #100601326, Poltrock Team, ReMax Mountain Properties. Hive MLS
- $349,8002 bd3 ba2.4k sqft255 Birchwood Circle, Murphy, NC 28906For SaleMLS ID #98525045, Poltrock Team, ReMax Mountain Properties. Hive MLS
- $424,8002 bd2 ba1.3k sqft64 Canoe Bend, Murphy, NC 28906For SaleMLS ID #98525118, Poltrock Team, ReMax Mountain Properties. Hive MLS
- $329,8002 bd2 ba1.6k sqft620 Cardinal Road, Murphy, NC 28906For SaleMLS ID #100586926, Poltrock Team, ReMax Mountain Properties. Hive MLS
- $599,0002 bd3 ba2.2k sqft1507 Wildcat Drive, Murphy, NC 28906For SaleMLS ID #100583506, The Blake Dockery Team, REMAX Town & Country - Murphy. Hive MLS
- $470,0002 bd3 ba2k sqft604 Point Overlook Trail, Murphy, NC 28906For SaleMLS ID #98544170, Donna Srabian Team, REMAX Town & Country - Murphy. Hive MLS
- $649,8003 bd4 ba2.1k sqft78 Hawk Nest Place, Murphy, NC 28906For SaleMLS ID #98544085, Poltrock Team, ReMax Mountain Properties. Hive MLS
- $549,8002 bd2 ba2.1k sqft3270 Ebenezer Road, Murphy, NC 28906For SaleMLS ID #100607219, Poltrock Team, ReMax Mountain Properties. Hive MLS
