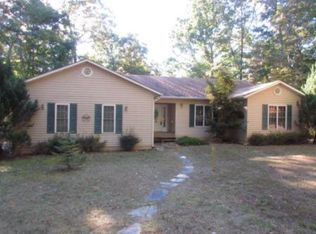
Welcome to 241 Bunny Run in Murphy, NC! This immaculate 3-bedroom, 2-bath home is truly move-in ready and situated on a beautiful 1.12-acre lot in the highly desirable Martins Creek community. The property features gentle rolling terrain in a peaceful rural neighborhood, offering the quiet mountain lifestyle you've been looking for while still being just minutes from downtown Murphy, shopping, dining, and other amenities. The home sits over a full basement with a spacious two-car garage, providing plenty of room for vehicles, storage, hobbies, or a workshop. Recent updates include fresh paint around the perimeter of the home, newly installed stairs and railing, and a freshly painted basement. The septic system has also been properly maintained. This home is the perfect combination of easy access and amenities yet is also a perfect setting for enjoying the outdoors with peace and relaxation.
For sale
$599,800
241 Bunny Run, Murphy, NC 28906
3beds
1,992sqft
Single Family Residence
Built in 2005
1.12 Acres Lot
$574,000 Zestimate®
$301/sqft
$-- HOA
What's special
- 25 days
- 263
- 15
Zillow last checked:
Listing updated:
Listed by:
Poltrock Team 828-837-6400,
ReMax Mountain Properties
Source: Hive MLS,MLS#: 100601326 Originating MLS: Mountain Lakes Board of REALTORS®
Originating MLS: Mountain Lakes Board of REALTORS®Facts & features
Interior
Bedrooms & bathrooms
- Bedrooms: 3
- Bathrooms: 2
- Full bathrooms: 2
Rooms
- Room types: Master Bedroom, Bedroom 1, Bedroom 2, Living Room, Dining Room, Laundry, Bathroom 1
Primary bedroom
- Level: First
Bedroom 1
- Level: First
Bedroom 2
- Level: First
Bedroom 2
- Level: First
Bathroom 1
- Level: First
Dining room
- Level: First
Kitchen
- Level: First
Laundry
- Level: First
Living room
- Level: First
Heating
- Heat Pump, Electric
Cooling
- Central Air, Heat Pump
Features
- Walk-in Closet(s), Walk-in Shower, Gas Log, Walk-In Closet(s)
- Flooring: LVT/LVP, Carpet
- Basement: Full
- Has fireplace: Yes
- Fireplace features: Gas Log
Interior area
- Total structure area: 1,992
- Total interior livable area: 1,992 sqft
Property
Parking
- Total spaces: 2
- Parking features: Garage Faces Side, Garage
- Attached garage spaces: 2
Features
- Levels: One
- Patio & porch: Deck, Front Porch
- Fencing: None
- Has view: Yes
- View description: See Remarks
- Frontage type: See Remarks
Lot
- Size: 1.12 Acres
- Features: Level, Landscaped, Rolling Slope
Details
- Parcel number: 458000991708000
- Zoning: None
- Special conditions: Standard
Construction
Type & style
- Home type: SingleFamily
- Property subtype: Single Family Residence
Materials
- Vinyl Siding, Wood Frame
- Foundation: Concrete Perimeter
- Roof: Metal
Condition
- New construction: No
- Year built: 2005
Community & HOA
Community
- Subdivision: Not In Subdivision
HOA
- Has HOA: No
Location
- Region: Murphy
Financial & listing details
- Price per square foot: $301/sqft
- Tax assessed value: $216,070
- Annual tax amount: $1,476
- Date on market: 9/4/2026
- Cumulative days on market: 25 days
- Listing agreement: Exclusive Agency
- Listing terms: Cash,Conventional
Estimated market value
$574,000
$545,000 - $603,000
$1,947/mo
Price history
| Date | Event | Price |
|---|---|---|
| 9/4/2026 | Listed for sale | $599,800+207.6%$301/sqft |
Source:  Hive MLS #100601326 Report a problem Hive MLS #100601326 Report a problem | ||
| 9/6/2019 | Sold | $195,000-11.3%$98/sqft |
Source: Hive MLS #98508421 Report a problem | ||
| 6/29/2019 | Listed for sale | $219,900$110/sqft |
Source: COLDWELL BANKER HIGH COUNTRY REALTY #132136 Report a problem | ||
Public tax history
| Year | Property taxes | Tax assessment |
|---|---|---|
| 2025 | -- | $216,070 |
| 2024 | $1,476 +0.7% | $216,070 |
| 2023 | $1,466 | $216,070 |
| 2022 | $1,466 +19.3% | $216,070 |
| 2021 | $1,229 +7.6% | $216,070 |
| 2020 | $1,142 | $216,070 +13.3% |
| 2019 | -- | $190,790 |
| 2018 | -- | $190,790 |
| 2017 | $1,140 | $190,790 |
| 2016 | $1,140 | $190,790 |
| 2015 | $1,140 | $190,790 -25.1% |
| 2010 | -- | $254,720 |
Find assessor info on the county website
Monthly payment
Est. payment
Payment breakdown
Explore the cost of this home by adjusting the details. Changes won't be saved.Climate risks
Neighborhood: 28906
Nearby schools
Schools provided by the listing agent
- Elementary: Murphy
- Middle: Murphy Middle
- High: Murphy High School
Source: Hive MLS. This data may not be complete. We recommend contacting the local school district to confirm school assignments for this home.

Similar homes
- $602,0002 bd3 ba2.2k sqft1507 Wildcat Drive, Murphy, NC 28906For Sale
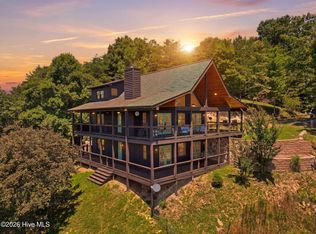
 MLS ID #100583506, The Blake Dockery Team, REMAX Town & Country - Murphy. Hive MLS
 - $559,5003 bd3 ba2.8k sqft98 Dunrunnin Point, Murphy, NC 28906For Sale
 MLS ID #434916, The Dupree Real Estate Group, REMAX Town & Country - Murphy. NGBOR
 - $473,0002 bd3 ba2.2k sqft161 Boulder Mountain Drive, Murphy, NC 28906For Sale
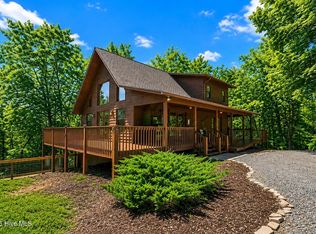 MLS ID #98518869, David Ritz, ReMax Mountain Properties. Hive MLS
 - $325,0004 bd3 ba2.4k sqft159 Cherry Street, Murphy, NC 28906For Sale
 MLS ID #100603393, Howard & Mayfield Group, ReMax Town & Country - Blairsville. Hive MLS
 - $349,0002 bd2 ba1.4k sqft65 Ellis Lane, Murphy, NC 28906For SaleMLS ID #100592020, The Blake Dockery Team, REMAX Town & Country - Murphy. Hive MLS
- $449,8003 bd3 ba2.5k sqft380 Bear Trail, Murphy, NC 28906For SaleMLS ID #100589696, Poltrock Team, ReMax Mountain Properties. Hive MLS
- $309,0002 bd2 ba1k sqft30 Sunray Circle, Murphy, NC 28906For SaleMLS ID #100604063, Owen Gibson, Riverbanks Realty LLC. Hive MLS
- $377,8002 bd2 ba1.4k sqft96 Loh Island Drive, Murphy, NC 28906For SaleMLS ID #100600873, Poltrock Team, ReMax Mountain Properties. Hive MLS
- $474,8002 bd2 ba2.1k sqft455 Point Overlook Trail, Murphy, NC 28906For SaleMLS ID #100599042, Poltrock Team, ReMax Mountain Properties. Hive MLS
- $339,8002 bd2 ba1.6k sqft620 Cardinal Road, Murphy, NC 28906For SaleMLS ID #100586926, Poltrock Team, ReMax Mountain Properties. Hive MLS
- $434,8002 bd3 ba2.6k sqft50 Laurel Oak Lane, Murphy, NC 28906For SaleMLS ID #98544601, Poltrock Team, ReMax Mountain Properties. Hive MLS
- $309,8004 bd2 ba1.4k sqft491 Notla Church Road, Murphy, NC 28906For SaleMLS ID #100585426, Poltrock Team, ReMax Mountain Properties. Hive MLS
- $474,8004 bd3 ba2.2k sqft73 Oak Branch Drive, Murphy, NC 28906For SaleMLS ID #98544339, Poltrock Team, ReMax Mountain Properties. Hive MLS
- $759,9003 bd3 ba2.6k sqft1451 Moccasin Creek Road, Murphy, NC 28906For SaleMLS ID #98544595, Amanda Dockery, EXIT Realty Mtn View Prop.. Hive MLS
- $359,9002 bd3 ba1.8k sqft85 Sunray Circle, Murphy, NC 28906For SaleMLS ID #100581801, David Ritz, ReMax Mountain Properties. Hive MLS
