Nestled in the woods on over an acre of land, this stunning BRAND NEW 2-bedroom, 2-bathroom single-level log-sided cabin offers the perfect blend of rustic charm and modern comfort. Never lived in and thoughtfully designed for easy living, this home welcomes you with a classic metal roof, a gravel driveway leading right to your front door, and a wraparound porch and deck that embrace two sides of the home. Step onto the spacious porch and into the foyer, where a convenient laundry area is tucked away. Beyond lies the heart of the home: a beautifully appointed kitchen featuring rich dark wood cabinets, pristine white countertops, brand-new stainless steel appliances, and a central island with extra storage and counter space. The open layout flows seamlessly into the inviting Great Room, where you'll find warm wood floors that run throughout the home, soaring vaulted tongue-and-groove ceilings, a cozy stacked stone fireplace, and sliding doors that open to the porch—bringing the outdoors in and offering tranquil woodland views. Just off the kitchen, the spacious Master Suite has a vaulted wood ceiling, private sliding door access to the porch, a generous walk-in closet, and a bathroom with double vanities and a luxurious tiled shower with a rainfall shower head. For privacy and comfort, the home has a split-bedroom design. Across the Great Room is the guest bedroom, with a vaulted wood ceiling and sliding door access to the porch, and the guest bathroom with the same dark cabinets and white counters that feature throughout the home for a cohesive feel. Enjoy the beauty of nature with the convenience and reliability of Fiber Optic internet. Private, peaceful, and perfectly crafted—this secluded gem is move-in ready and waiting for you.
Sold for $340,000
$340,000
143 Hare Haven Drive, Murphy, NC 28906
2beds
0baths
1,200sqft
Single Family Residence
Built in 2025
1.25 Acres Lot
$334,300 Zestimate®
$283/sqft
$1,823 Estimated rent
Home value
$334,300
Estimated sales range
Not available
$1,823/mo
Zestimate® history
Owner options
List your home for rent
$1,823/mo
Rent Zestimate®
Find your next renter with Zillow Rental Manager. Plus, with online applications, you can quickly screen prospective tenants – for free.
$1,823/mo
Rent Zestimate®
Refinance and save
$2,005/mo
Est. payment
Refinancing to a lower rate could help reduce your monthly payments and save thousands over the life of the loan.
$2,005/mo
Est. payment
Explore your selling options
Work with a Zillow partner agent
Leverage their expertise and Zillow's premium Showcase listings to get your home seen by more buyers.
Get startedList with your own agent
Get your home in front of millions of buyers by listing it on Zillow.
Learn how to do itSell it yourself
Take full control of how buyers see your home on Zillow by listing For Sale by Owner (FSBO).
List your homeWhat's special
Zillow last checked:
Listing updated:
Listed by:
Poltrock Team 828-837-6400,
ReMax Mountain Properties
Bought with:
Amanda Dockery, 353966
EXIT Realty Mtn View Prop.
Source: Hive MLS,MLS#: 98534706 Originating MLS: Mountain Lakes Board of REALTORS®
Originating MLS: Mountain Lakes Board of REALTORS®Facts & features
Interior
Bedrooms & bathrooms
- Bedrooms: 2
- Bathrooms: 0
- Full bathrooms: 2
Rooms
- Room types: Laundry
Laundry
- Level: Main
Heating
- Heat Pump
Cooling
- Central Air, Heat Pump
Appliances
- Included: Built-In Microwave, Refrigerator, Range, Dishwasher
- Laundry: Dryer Hookup, Washer Hookup
Features
- Walk-in Closet(s), Vaulted Ceiling(s), Kitchen Island, Ceiling Fan(s), Walk-In Closet(s)
- Flooring: Wood
- Basement: None
- Attic: Access Only
Interior area
- Total structure area: 1,200
- Total interior livable area: 1,200 sqft
Property
Parking
- Parking features: Gravel, No Garage
Features
- Levels: One
- Patio & porch: Porch
Lot
- Size: 1.25 Acres
- Dimensions: 1.25
- Features: Wooded
Details
- Parcel number: 458000898996000
- Zoning: None
Construction
Type & style
- Home type: SingleFamily
- Property subtype: Single Family Residence
Materials
- Log
- Foundation: Crawl Space
- Roof: Metal
Condition
- Year built: 2025
Utilities & green energy
- Sewer: Septic Tank
- Water: Shared Well
Community & HOA
Community
- Security: Smoke Detector(s)
Location
- Region: Murphy
Financial & listing details
- Price per square foot: $283/sqft
- Tax assessed value: $303,620
- Date on market: 6/19/2025
- Listing terms: Cash,Conventional
- Lease term: Short Term Lease
Price history
| Date | Event | Price |
|---|---|---|
| 9/30/2025 | Sold | $340,000-1.4%$283/sqft |
Source:  Hive MLS #98534706 Report a problem Hive MLS #98534706 Report a problem | ||
| 8/19/2025 | Pending sale | $344,800$287/sqft |
Source:  Mountain Lakes BOR #153094 Report a problem Mountain Lakes BOR #153094 Report a problem | ||
| 6/19/2025 | Listed for sale | $344,800$287/sqft |
Source: Mountain Lakes BOR #153094 Report a problem | ||
Public tax history
| Year | Property taxes | Tax assessment |
|---|---|---|
| 2025 | -- | $303,620 |
Find assessor info on the county website
Neighborhood: 28906
Nearby homes
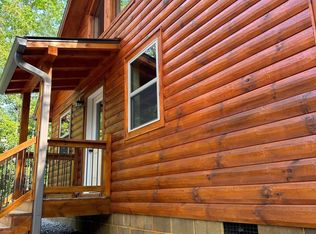
- $381,4772 bd2 ba1.2k sqft34 Moon Howler Dr LOT 14, Murphy, NC 28906Sold
- $371,1952 bd2 ba1.2k sqft13 Copper Fox Cor, Murphy, NC 28906Sold

- $454,50030.44 AcresBunny Run, Murphy, NC 28906Sold
- $439,0003 bd2 ba1.7k sqft39 Horseshoe Dr, Murphy, NC 28906For Sale
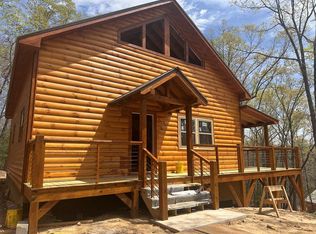
- $369,2002 bd2 ba2k sqft150 Dreamers Rdg, Murphy, NC 28906Off Market
- $343,0002 bd2 ba-- sqft28 Copper Fox Cor, Murphy, NC 28906For Sale
- $374,5003 bd2 ba1.9k sqft241 Bunny Run, Murphy, NC 28906Off Market
- $359,5003 bd3 ba1.9k sqft242 Bunny Run, Murphy, NC 28906Off Market
Nearby schools
GreatSchools rating
- 4/10Martins Creek Elementary/Middle SchoolGrades: PK-8Distance: 2.7 mi
- 7/10Murphy HighGrades: 9-12Distance: 4.3 mi
Schools provided by the listing agent
- Elementary: Martins Creek
Source: Hive MLS. This data may not be complete. We recommend contacting the local school district to confirm school assignments for this home.
Get a cash offer in 3 minutes
Find out how much your home could sell for in as little as 3 minutes with a no-obligation cash offer.
Estimated market value
$334,300
Get a cash offer in 3 minutes
Find out how much your home could sell for in as little as 3 minutes with a no-obligation cash offer.
Estimated market value
$334,300
- North Carolina
- Cherokee County
- Murphy
- 28906
- 143 Hare Haven Drive
Nearby cities
Nearby zip codes
Other Murphy Topics
