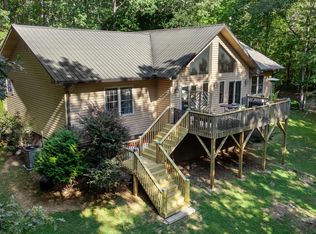
Brand-new construction in Murphy, NC! This beautifully designed 3-bedroom, 3-bath home offers a spacious open-floor plan beaming with natural light. Step inside to the stylish kitchen featuring an island, pantry and additional closet for storage, laundry room, 2 additional beds/baths and living room with cozy fireplace. Upstairs, the loft-level primary suite provides a peaceful retreat with a versatile bonus area ideal for a home office or flex space. Main level offers an expansive covered deck where you can relax and enjoy the tranquility of mountain living. Thoughtful design, modern construction, and exceptional indoor-outdoor living come together in this stunning new Murphy home. Located close to charming downtown Murphy with local shops, dining, arts and history. For additional recreation and entertainment, Harrah's Cherokee Valley River is located nearby, while the cultural attractions of Cherokee and access to the Great Smoky Mountains--are within the broader Western North Carolina mountain region. Whether you're searching for a full-time residence, mountain getaway, or investment opportunity, this new-construction home offers the opportunity to enjoy the best of Western North Carolina--modern living surrounded by natural beauty, outdoor adventure, and the timeless appeal of mountain life.
New construction
$439,000
39 Horseshoe Branch Lane, Murphy, NC 28906
3beds
1,911sqft
Single Family Residence
Built in 2026
0.88 Acres Lot
$-- Zestimate®
$230/sqft
$50/mo HOA
What's special
- 22 days
- 420
- 32
Zillow last checked:
Listing updated:
Listed by:
David Ritz 828-361-4500,
ReMax Mountain Properties
Source: Hive MLS,MLS#: 100603848 Originating MLS: Mountain Lakes Board of REALTORS®
Originating MLS: Mountain Lakes Board of REALTORS®Facts & features
Interior
Bedrooms & bathrooms
- Bedrooms: 3
- Bathrooms: 3
- Full bathrooms: 3
Rooms
- Room types: Living Room, Master Bedroom, Bedroom 2, Bedroom 3
Heating
- Propane, Fireplace(s), Electric, Heat Pump
Cooling
- Other, Central Air, Ceiling Fan(s)
Appliances
- Included: Built-In Microwave, Refrigerator, Range, Dishwasher
- Laundry: Dryer Hookup, Washer Hookup
Features
- Vaulted Ceiling(s), Ceiling Fan(s), Pantry
- Flooring: Wood
- Basement: None
- Attic: Access Only
- Has fireplace: Yes
Interior area
- Total structure area: 1,911
- Total interior livable area: 1,911 sqft
Property
Parking
- Parking features: Gravel, No Garage
Features
- Levels: One and One Half
- Patio & porch: Covered, Deck, Front Porch, Rear Porch
- Fencing: None
- View description: None
- Frontage type: See Remarks
Lot
- Size: 0.88 Acres
- Dimensions: 0.88 acres
- Features: Wooded, Sloped
Details
- Parcel number: 458104900144000
- Zoning: Deed Restricted
- Special conditions: Standard
Construction
Type & style
- Home type: SingleFamily
- Property subtype: Single Family Residence
Materials
- Wood Siding, Wood Frame
- Foundation: Crawl Space
- Roof: Metal
Condition
- New Construction
- New construction: Yes
- Year built: 2026
Utilities & green energy
- Sewer: Septic Tank
- Water: Shared Well
Community & HOA
Community
- Subdivision: Paradise Mountain
HOA
- Has HOA: Yes
- Amenities included: Gated, Maintenance Roads, Water
- HOA fee: $600 annually
- HOA name: Paradise Mountain
Location
- Region: Murphy
Financial & listing details
- Price per square foot: $230/sqft
- Date on market: 9/16/2026
- Cumulative days on market: 23 days
- Listing agreement: Exclusive Right To Sell
- Listing terms: Cash,Conventional
- Road surface type: Paved
Estimated market value
Not available
Estimated sales range
Not available
Not available
Price history
| Date | Event | Price |
|---|---|---|
| 9/16/2026 | Listed for sale | $439,000$230/sqft |
Source:  Hive MLS #100603848 Report a problem Hive MLS #100603848 Report a problem | ||
Public tax history
Tax history is unavailable.
Monthly payment
Est. payment
Payment breakdown
Explore the cost of this home by adjusting the details. Changes won't be saved.Climate risks
Neighborhood: 28906
Nearby schools
Schools provided by the listing agent
- Elementary: Murphy
- Middle: Murphy Middle
- High: Murphy High School
Source: Hive MLS. This data may not be complete. We recommend contacting the local school district to confirm school assignments for this home.
Similar homes
- $449,0002 bd2 ba1.2k sqft50 Devin Drive, Murphy, NC 28906For Sale
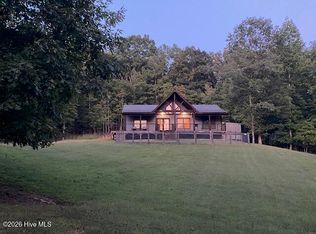
 MLS ID #100608921, Andrea Ochoa, Collective Realty LLC. Hive MLS
 - $479,0003 bd2 ba1.4k sqft33 Lake Wells Terrace, Murphy, NC 28906For Sale
 MLS ID #100608323, Randy Dockery, ReMax Mountain Properties. Hive MLS
 - $447,0003 bd4 ba2.3k sqft635 Brasstown View Rd, Murphy, NC 28906For Sale
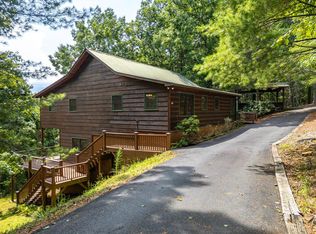 MLS ID #436019, Donna Srabian Team, REMAX Town & Country - Murphy. NGBOR
 - $399,8003 bd2 ba1.6k sqft138 Foothill Estates Lane, Murphy, NC 28906For Sale
 MLS ID #100604349, Poltrock Team, ReMax Mountain Properties. Hive MLS
 - $599,8003 bd2 ba1.9k sqft241 Bunny Run, Murphy, NC 28906For SaleMLS ID #100601326, Poltrock Team, ReMax Mountain Properties. Hive MLS
- $404,9003 bd3 ba1.9k sqft198 Monarch Butterfly Trail, Murphy, NC 28906For SaleMLS ID #100581825, Poltrock Team, ReMax Mountain Properties. Hive MLS
- $405,0002 bd2 ba1.2k sqft55 Ridgeline Road, Murphy, NC 28906New ConstructionMLS ID #100608748, Mark Edwards, ReMax Mountain Properties. Hive MLS
- $334,7002 bd2 ba1.2k sqft29 Copper Fox Corner, Murphy, NC 28906For SaleMLS ID #100606690, The Blake Dockery Team, REMAX Town & Country - Murphy. Hive MLS
- $473,0002 bd3 ba2.2k sqft161 Boulder Mountain Drive, Murphy, NC 28906For SaleMLS ID #98518869, David Ritz, ReMax Mountain Properties. Hive MLS
- $369,9002 bd3 ba2k sqft176 New Castle Road, Murphy, NC 28906For SaleMLS ID #98544335, Poltrock Team, ReMax Mountain Properties. Hive MLS
