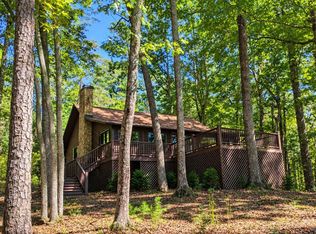
This rare architectural gem offers a timeless organic modern design inspired by Frank Lloyd Wright. Crafted with a rich brick and classic redwood exterior, the unique residence boasts a warm southern exposure that floods the main living spaces with natural light through expansive banks of glass and handsome exposed beams over warm wood and tile floors. The crown jewel of the home is its spectacular upper-level Belvedere—a private, 360-degree treetop sanctuary glass room anchored by its own wood-burning fireplace, providing panoramic canopy views. Downstairs, a second masonry fireplace sets the stage for cozy mountain evenings, and original architectural prints convey with the sale. Set at the end of a quiet, paved dead-end road, the property provides complete privacy within a beautiful neighborhood. A thick perimeter wood buffer wraps the gentle, flat grounds, which feature stone terracing, an outdoor fire pit, a horseshoe pit, a detached garage/workshop, a separate storage shed, and started groundwork for a pumped recirculating creek feature that is absolutely perfect for custom gardens. The paved driveway provides easy access, and city water is already connected. The premier location is truly unbeatable, offering unmatched privacy while remaining only minutes from downtown Murphy. You are in a prime spot close to Erlanger Western Carolina Hospital, Cherokee County schools, Tri-County Community College (TCCC), and the historic charm of Brasstown. Priced aggressively to account for minor cosmetic updates, this home offers an exceptional value-add opportunity to customize a true architectural statement piece. Sold AS-IS with owner financing terms available upon request for qualified buyers.
Active
$399,000
67 Mashie Ln, Murphy, NC 28906
2beds
2,149sqft
Residential
Built in 1992
1.47 Acres Lot
$-- Zestimate®
$186/sqft
$-- HOA
What's special
Gentle flat groundsHorseshoe pitHandsome exposed beamsSpectacular upper-level belvedereWarm southern exposureStone terracingPanoramic canopy views
- 7 days
- 977
- 86
Likely to sell faster than
Zillow last checked:
Listing updated:
Listed by:
Big Frank Schuler 828-837-0991,
BIG Realty!
Source: NGBOR,MLS#: 437504
Facts & features
Interior
Bedrooms & bathrooms
- Bedrooms: 2
- Bathrooms: 2
- Full bathrooms: 2
Rooms
- Room types: Living Room, Breakfast Room, Kitchen, Bonus Room, See Remarks
Primary bedroom
- Level: Main
Heating
- Central, Heat Pump, Electric, Wood
Cooling
- Central Air, Electric, Heat Pump
Appliances
- Included: Refrigerator, Range, Microwave, Dishwasher, Washer, Dryer, Electric Water Heater
- Laundry: Main Level
Features
- Sheetrock, Entrance Foyer, High Speed Internet
- Flooring: Concrete, Wood, Tile
- Windows: Insulated Windows, Wood Frames
- Basement: Slab,None
- Number of fireplaces: 2
- Fireplace features: Vented, Wood Burning
Interior area
- Total structure area: 2,149
- Total interior livable area: 2,149 sqft
Property
Parking
- Total spaces: 2
- Parking features: Garage, Detached, Driveway, Asphalt
- Garage spaces: 2
- Has uncovered spaces: Yes
Features
- Levels: One and One Half
- Stories: 1
- Exterior features: Storage, Retaining Walls
- Has view: Yes
- View description: Mountain(s), Seasonal
- Frontage type: Road
Lot
- Size: 1.47 Acres
- Topography: Level,Sloping,Wooded
Details
- Parcel number: 550102655600000
Construction
Type & style
- Home type: SingleFamily
- Architectural style: Contemporary,See Remarks
- Property subtype: Residential
Materials
- Frame, Wood Siding, Brick, See Remarks
- Roof: Shingle
Condition
- Resale
- New construction: No
- Year built: 1992
Utilities & green energy
- Sewer: Septic Tank
- Water: Public
- Utilities for property: Fiber Optics
Community & HOA
Community
- Subdivision: Cherokee Hills
Location
- Region: Murphy
Financial & listing details
- Price per square foot: $186/sqft
- Tax assessed value: $196,670
- Date on market: 11/7/2026
- Road surface type: Gravel
Estimated market value
Not available
Estimated sales range
Not available
Not available
Price history
| Date | Event | Price |
|---|---|---|
| 11/7/2026 | Listed for sale | $399,000-8.3%$186/sqft |
Source:  Hive MLS #100615171 Report a problem | ||
| 10/17/2026 | Listing removed | -- |
Source: Owner Report a problem | ||
| 7/19/2026 | Price change | $435,000+6.1%$202/sqft |
Source: Owner Report a problem | ||
| 5/31/2026 | Listed for sale | $410,000-3.5%$191/sqft |
Source: Owner Report a problem | ||
| 6/3/2025 | Listing removed | -- |
Source: Owner Report a problem | ||
| 3/6/2025 | Price change | $425,000+6.3%$198/sqft |
Source: Owner Report a problem | ||
| 12/14/2024 | Price change | $400,000-5.9%$186/sqft |
Source: Owner Report a problem | ||
| 12/7/2024 | Listed for sale | $425,000$198/sqft |
Source: Owner Report a problem | ||
| 2/26/2024 | Listing removed | -- |
Source: Owner Report a problem | ||
| 11/28/2023 | Listed for sale | $425,000-1.2%$198/sqft |
Source: Owner Report a problem | ||
| 2/16/2023 | Listing removed | -- |
Source: Owner Report a problem | ||
| 8/21/2022 | Listed for sale | $430,000+142.6%$200/sqft |
Source: Owner Report a problem | ||
| 3/19/2013 | Sold | $177,250$82/sqft |
Source: Hive MLS #98527605 Report a problem | ||
Public tax history
| Year | Property taxes | Tax assessment |
|---|---|---|
| 2025 | -- | $196,670 |
| 2024 | $1,479 +0.7% | $196,670 |
| 2023 | $1,469 | $196,670 |
| 2022 | $1,469 +18.6% | $196,670 |
| 2021 | $1,239 +6.8% | $196,670 |
| 2020 | $1,161 -16.8% | $196,670 -7.7% |
| 2019 | $1,394 | $213,140 |
| 2018 | $1,394 | $213,140 |
| 2017 | $1,394 | $213,140 |
| 2016 | $1,394 | $213,140 |
| 2015 | $1,394 | $213,140 |
| 2012 | $1,394 | $213,140 -27.6% |
| 2011 | -- | $294,510 |
| 2010 | -- | $294,510 |
Find assessor info on the county website
Monthly payment
Est. payment
Payment breakdown
Explore the cost of this home by adjusting the details. Changes won't be saved.Climate risks
Neighborhood: 28906

Similar homes
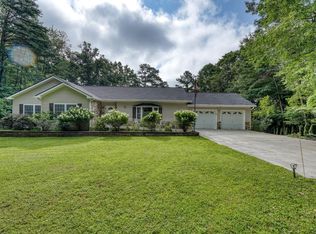
- $473,0002 bd3 ba2.2k sqft161 Boulder Mountain Drive, Murphy, NC 28906For Sale
 MLS ID #98518869, David Ritz, ReMax Mountain Properties. Hive MLS
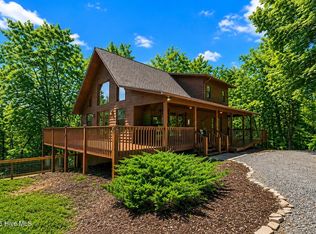
- $448,9003 bd2 ba2.7k sqft118 Laurel Ridge Ln, Murphy, NC 28906For Sale
 MLS ID #437084, Old Town Brokers Team, Old Town Brokers. NGBOR
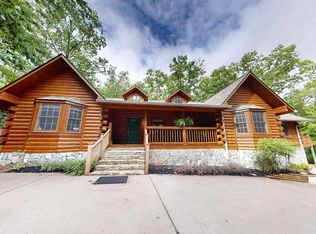
- $359,8002 bd2 ba1.4k sqft96 Loh Island Drive, Murphy, NC 28906For Sale
 MLS ID #100600873, Poltrock Team, ReMax Mountain Properties. Hive MLS
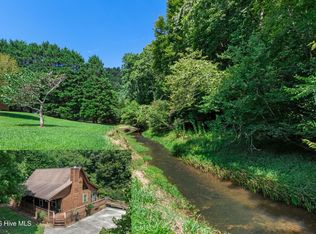
- $427,0002 bd2 ba1.7k sqft115 Degatide Dr, Murphy, NC 28906For Sale
 MLS ID #431480, David Ritz, REMAX Mountain Properties. NGBOR
- $329,9002 bd2 ba1.3k sqft212 Cornwell Lane, Murphy, NC 28906For SaleMLS ID #100608541, The Blake Dockery Team, REMAX Town & Country - Murphy. Hive MLS
- $359,0002 bd4 ba1.3k sqft225 Hiwassee Creek Estates, Murphy, NC 28906For SaleMLS ID #100611989, Randy Dockery, ReMax Mountain Properties. Hive MLS
- $448,9003 bd2 ba1.4k sqft33 Lake Wells Terrace, Murphy, NC 28906For SaleMLS ID #100608323, Randy Dockery, ReMax Mountain Properties. Hive MLS
- $279,7773 bd2 ba1.4k sqft282 Myers Branch Road, Murphy, NC 28906For SaleMLS ID #100615400, The Blake Dockery Team, REMAX Town & Country - Murphy. Hive MLS
- $349,0002 bd2 ba1.7k sqft101 Natoli Way, Murphy, NC 28906For SaleMLS ID #100611443, Daniel O'Connell, eXp Realty. Hive MLS
- $545,0003 bd3 ba2.1k sqft11 Autumn View Lane, Murphy, NC 28906For SaleMLS ID #100613708, Nicholas Huscroft, Chosen Realty of NC. Hive MLS
