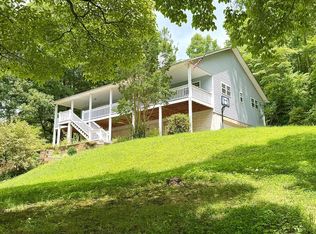
Completely Remodeled Mountain Retreat! Experience the beauty of the North Carolina mountains in this fabulous home nestled on 2.13 private acres in the highly desirable Fires Creek area. This home offers the perfect blend of modern comfort and mountain charm offering a PRIMARY SUITE and 2 GUEST ROOMS and FULL BATH on the main level and 2 additional BONUS ROOMS, FULL BATH and generous STORAGE ROOM on the terrace level! Every major component has been replaced, giving you the peace of mind of essentially a brand-new home including: Brand-new roof, 4 New Mini-Splits, New plumbing and electric throughout, New water heater, All-new energy-efficient windows, Beautiful new kitchen with butcherblock counters and brand-new stainless appliances, Washer and Dryer, Completely remodeled bathrooms, New flooring throughout, Fresh interior and exterior paint, New Gas logs and fireplace maintenance, New lights, ceiling fans, and fixtures! Expansive new deck spanning the entire length of the home-perfect for relaxing and enjoying the peaceful mountain setting. Located just minutes from hiking, trout fishing, waterfalls, and outdoor recreation in the beautiful Fires Creek Recreation Area, this property offers privacy while remaining convenient to downtown Hayesville, Lake Chatuge, and Hiawassee. Whether you're looking for a full-time residence, mountain getaway, or vacation rental investment, this move-in-ready home is an exceptional opportunity!
Active
Price cut: $26K (8/4)
$399,000
198 Big Rock Dr, Hayesville, NC 28904
3beds
2,328sqft
:
Get pre-qualified$2,288/mo
Single Family Residence, Cabin
Built in 1981
2.1 Acres Lot
$379,600 Zestimate®
$171/sqft
$-- HOA
What's special
Washer and dryerAll-new energy-efficient windowsBrand-new roofPrimary suiteCompletely remodeled bathroomsNew flooring throughoutBrand-new stainless appliances
- 24 days |
- 1,261 |
- 70 |
Likely to sell faster than
Zillow last checked:
Listing updated:
Listed by:
Kelly Schroter 7062225588,
Mountain Sotheby's International
Source: GAMLS,MLS#: 10808996
Facts & features
Interior
Bedrooms & bathrooms
- Bedrooms: 3
- Bathrooms: 3
- Full bathrooms: 3
- Main level bathrooms: 2
- Main level bedrooms: 3
Rooms
- Room types: Bonus Room, Great Room, Media Room
Dining room
- Features: Dining Rm/Living Rm Combo
Kitchen
- Features: Solid Surface Counters
Heating
- Other
Cooling
- Ceiling Fan(s), Other
Appliances
- Included: Dryer, Electric Water Heater, Microwave, Oven/Range (Combo), Refrigerator, Washer
- Laundry: Mud Room
Features
- Master On Main Level
- Flooring: Other, Tile
- Basement: Finished,Full
- Number of fireplaces: 1
- Fireplace features: Gas Log
Interior area
- Total structure area: 2,328
- Total interior livable area: 2,328 sqft
- Finished area above ground: 2,328
- Finished area below ground: 0
Property
Parking
- Parking features: Off Street
Features
- Levels: Two
- Stories: 2
- Patio & porch: Deck, Patio
Lot
- Size: 2.1 Acres
- Features: Level, Sloped
- Residential vegetation: Partially Wooded
Details
- Parcel number: 553100351156
Construction
Type & style
- Home type: SingleFamily
- Architectural style: Ranch,Traditional
- Property subtype: Single Family Residence, Cabin
Materials
- Stone, Wood Siding
- Roof: Composition
Condition
- Resale
- New construction: No
- Year built: 1981
Utilities & green energy
- Sewer: Septic Tank
- Water: Well
- Utilities for property: Other
Community & HOA
Community
- Features: None
- Subdivision: Sweetwater Hills
HOA
- Has HOA: No
- Services included: None
Location
- Region: Hayesville
Financial & listing details
- Price per square foot: $171/sqft
- Tax assessed value: $146,100
- Annual tax amount: $785
- Date on market: 7/18/2026
- Cumulative days on market: 24 days
- Listing agreement: Exclusive Right To Sell
- Listing terms: 1031 Exchange,Cash,Conventional,FHA,USDA Loan,VA Loan
Estimated market value
$379,600
$361,000 - $399,000
$2,026/mo
Price history
| Date | Event | Price |
|---|---|---|
| 8/4/2026 | Price change | $399,000-6.1%$171/sqft |
Source:  GAMLS #10808996 Report a problem GAMLS #10808996 Report a problem | ||
| 7/18/2026 | Listed for sale | $425,000+347.4%$183/sqft |
Source: NGBOR #434459 Report a problem | ||
| 1/23/2026 | Sold | $95,000-23.3%$41/sqft |
Source: NGBOR #420561 Report a problem | ||
| 12/5/2025 | Pending sale | $123,900$53/sqft |
Source: NGBOR #420561 Report a problem | ||
| 12/1/2025 | Listed for sale | $123,900-17.3%$53/sqft |
Source: NGBOR #420561 Report a problem | ||
| 10/2/2025 | Listing removed | $149,900$64/sqft |
Source:  Canopy MLS as distributed by MLS GRID #4227070 Report a problem Canopy MLS as distributed by MLS GRID #4227070 Report a problem | ||
| 3/20/2025 | Price change | $149,900-11.8%$64/sqft |
Source: Canopy MLS as distributed by MLS GRID #4227070 Report a problem | ||
| 2/26/2025 | Listed for sale | $169,900$73/sqft |
Source: Canopy MLS as distributed by MLS GRID #4227070 Report a problem | ||
Public tax history
| Year | Property taxes | Tax assessment |
|---|---|---|
| 2025 | $787 +17.1% | $146,100 |
| 2024 | $672 | $146,100 |
| 2023 | $672 | $146,100 |
| 2022 | $672 | $146,100 |
| 2021 | $672 | $146,100 |
| 2020 | $672 | $146,100 |
| 2019 | $672 | $146,100 |
| 2018 | -- | $146,100 -11% |
| 2016 | -- | $164,103 |
| 2015 | -- | $164,103 |
| 2014 | -- | $164,103 |
Find assessor info on the county website
Monthly payment
Est. payment
Payment breakdown
Explore the cost of this home by adjusting the details. Changes won't be saved.Climate risks
Neighborhood: 28904
Nearby schools
GreatSchools rating
- 7/10Hayesville ElementaryGrades: 3-5Distance: 5.4 mi
- 4/10Hayesville MiddleGrades: 6-8Distance: 5.3 mi
- 6/10Hayesville HighGrades: 9-12Distance: 5.3 mi
Schools provided by the listing agent
- Elementary: Hayesville
- Middle: Hayesville
- High: Hayesville
Source: GAMLS. This data may not be complete. We recommend contacting the local school district to confirm school assignments for this home.
- $20,3002.71 acresBig Rock Dr, Hayesville, NC 28904Off Market
- $625,5004 bd3 ba3.7k sqft133 Ludlum Ln, Hayesville, NC 28904Off Market

- $5,6000.75 acres216 Big Rock Dr, Hayesville, NC 28904Off Market
- $376,7003 bd-- ba1.6k sqft231 Ludlum Ln, Hayesville, NC 28904Off Market
- $286,3002 bd2 ba1k sqft166 Big Rock Ter, Hayesville, NC 28904Off Market
- $288,8002 bd1 ba1.8k sqft124 Big Rock Ter, Hayesville, NC 28904Off Market
- $366,5003 bd3 ba1.7k sqft197 Big Rock Dr, Hayesville, NC 28904Off Market
- $366,7003 bd2 ba2.3k sqft68 Big Rock Dr #5, Hayesville, NC 28904Off Market
A local agent can set up tours, give advice and negotiate with sellers.
A local lender can help you make sure your offer is ready when you are.
Similar homes
- $410,0003 bd3 ba1.8k sqft119 Ashlan Trl, Hayesville, NC 28904For Sale
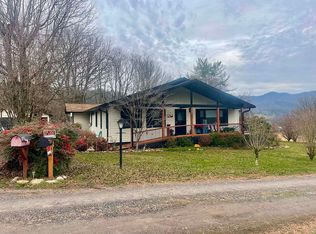
 MLS ID #434488, Joni Lyvers, Mountain Streams Real Estate. NGBOR
 - $380,0003 bd2 ba1.7k sqft567 Qualla Ter, Hayesville, NC 28904For Sale By Owner
- $392,5003 bd3 ba2.4k sqft3318 Old Highway 64 E, Hayesville, NC 28904For Sale
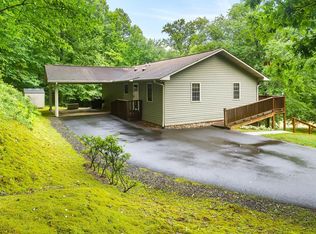 MLS ID #431416, Tina Mallamas, Century 21 Black Bear Realty. NGBOR
 - $415,0003 bd2 ba2.1k sqft59 Tusquittee Creek Lane, Hayesville, NC 28904For Sale

 MLS ID #98544141, David Ritz, ReMax Mountain Properties. Hive MLS
 - $435,0003 bd2 ba2.2k sqft67 Mashie Ln, Murphy, NC 28906For Sale By Owner
- $310,0004 bd3 ba2.1k sqft281 Cherrywood Cir, Hayesville, NC 28904For Sale
 MLS ID #4392442, Anthony Dufrene, Anthony Dufrene. Canopy MLS as distributed by MLS GRID
 - $424,9003 bd2 ba1.9k sqft48 Puma Ln, Murphy, NC 28906For SaleMLS ID #434536, Andrew Chastain, REMAX Mountain Properties. NGBOR
- $550,0003 bd3 ba2.2k sqft169 E Vineyard Rd, Hayesville, NC 28904For SaleMLS ID #434961, Amanda Clark, eXp Realty, LLC. NGBOR
- $285,9003 bd3 ba1.9k sqft137 Debbie Ln, Hayesville, NC 28904For Sale By Owner
- $389,0003 bd3 ba1.9k sqft3609 Fodder Creek Rd, Hiawassee, GA 30546For SaleMLS ID #434594, Bruce Olsen, Engel & Volkers North Georgia Mountains. NGBOR
- $387,0003 bd3 ba1.5k sqft256 High Top Lane, Andrews, NC 28901For SaleMLS ID #100579305, Sara Hernandez, Creekside Realty. Hive MLS
- $399,9003 bd3 ba2.5k sqft962 Ashley Ln, Young Harris, GA 30582For SaleMLS ID #428798, Emily Price, REMAX Town & Country - The Richard Kelley Group. NGBOR
- $449,9004 bd4 ba2.5k sqft7026 Peebles Rd, Young Harris, GA 30582Active
 MLS ID #10817234, Mike Dalton, As Seen Around The World LLC. GAMLS
 - $424,9003 bd3 ba1.9k sqft116 Wildwood Rd, Young Harris, GA 30582For SaleMLS ID #434072, Emily Price, REMAX Town & Country - The Richard Kelley Group. NGBOR
- $385,0004 bd3 ba3k sqft101 Dillard Street, Murphy, NC 28906For SaleMLS ID #98500369, Donna Srabian Team, REMAX Town & Country - Murphy. Hive MLS
- $344,0003 bd2 ba1.5k sqft545 Maltby Road, Marble, NC 28905For SaleMLS ID #100590926, Sarah Jo Pharo, REAL Broker LLC. Hive MLS
- $379,9002 bd2 ba2k sqft183 Ray Mar Acres Dr, Murphy, NC 28906For SaleMLS ID #429116, Deborah Woody, Mountain Sunrise Realty. NGBOR
- $309,0002 bd2 ba1.2k sqft420 W Ridge Dr, Murphy, NC 28906For Sale By Owner
- $450,0005 bd3 ba3k sqft41 Skid Strip Ln, Hayesville, NC 28904For Sale By Owner
- $399,9003 bd3 ba2k sqft70 Jamie Ln, Blairsville, GA 30512For SaleMLS ID #429189, Tammy Arp, Realty One Group Vista. NGBOR
