Enjoy beautiful mountain views and stunning sunsets from the deck of this versatile 4-bedroom home. Currently configured as a duplex, the walkout basement features 2 bedrooms, a kitchen, living room, full bath, and washer/dryer—offering excellent rental or in-law potential. The main level includes 2 additional bedrooms, an updated open-concept kitchen, dining, and living area, plus a convenient laundry space.
A wrap-around deck extends your living space outdoors and is accessible from sliding doors in both the primary bedroom and living room. Recent updates include a kitchen remodel and new flooring in 2020, as well as connection to county water in 2022. Supplemental LP heat is available on both levels for added comfort.
Additional features include a metal roof, carport, storage shed, and concrete driveways providing access to both levels. This property offers exceptional flexibility—use the entire home for personal living with room for family and guests, live upstairs and rent the walkout basement, or maximize income by renting both levels separately.
Conveniently located, with Hiawassee and Young Harris, GA and Murphy, NC all within 15–20 minutes.
Active
Price cut: $5K (7/1)
$310,000
281 Cherrywood Cir, Hayesville, NC 28904
4beds
2,128sqft
:
Get pre-qualified$1,778/mo
Single Family Residence
Built in 1992
0.59 Acres Lot
$300,600 Zestimate®
$146/sqft
$-- HOA
What's special
Beautiful mountain viewsUpdated open-concept kitchenConvenient laundry spaceMetal roofWalkout basementStorage shed
- 52 days |
- 776 |
- 44 |
Zillow last checked:
Listing updated:
Listed by:
Anthony Dufrene easylisthub@gmail.com,
Anthony Dufrene
Source: Canopy MLS as distributed by MLS GRID,MLS#: 4392442
Facts & features
Interior
Bedrooms & bathrooms
- Bedrooms: 4
- Bathrooms: 3
- Full bathrooms: 3
- Main level bedrooms: 2
Living room
- Level: Main
Heating
- Central, Electric, Propane
Cooling
- Central Air, Electric, Heat Pump
Appliances
- Included: Dishwasher, Electric Range, Refrigerator, Self Cleaning Oven
- Laundry: Electric Dryer Hookup, In Hall, Laundry Closet
Features
- Flooring: Carpet, Vinyl
- Basement: Finished
Interior area
- Total structure area: 1,064
- Total interior livable area: 2,128 sqft
- Finished area above ground: 1,064
- Finished area below ground: 1,064
Property
Parking
- Parking features: Detached Carport, Driveway
- Has carport: Yes
- Has uncovered spaces: Yes
Features
- Levels: One
- Stories: 1
- Patio & porch: Deck
Lot
- Size: 0.59 Acres
Details
- Parcel number: 545900588693
- Zoning: R1
- Special conditions: Standard
Construction
Type & style
- Home type: SingleFamily
- Property subtype: Single Family Residence
Materials
- Block, Vinyl
Condition
- New construction: No
- Year built: 1992
Utilities & green energy
- Sewer: Septic Installed
- Water: County Water
Community & HOA
Community
- Subdivision: None
Location
- Region: Hayesville
Financial & listing details
- Price per square foot: $146/sqft
- Tax assessed value: $153,000
- Annual tax amount: $720
- Date on market: 6/11/2026
- Cumulative days on market: 52 days
- Road surface type: Concrete, Paved
Estimated market value
$300,600
$286,000 - $316,000
$2,180/mo
Price history
| Date | Event | Price |
|---|---|---|
| 7/1/2026 | Price change | $310,000-1.6%$146/sqft |
Source:  Canopy MLS as distributed by MLS GRID #4392442 Report a problem Canopy MLS as distributed by MLS GRID #4392442 Report a problem | ||
| 6/11/2026 | Listed for sale | $315,000+117.2%$148/sqft |
Source: Canopy MLS as distributed by MLS GRID #4392442 Report a problem | ||
| 3/30/2018 | Sold | $145,000-9.1%$68/sqft |
Source: NGBOR #270228 Report a problem | ||
| 3/16/2018 | Pending sale | $159,500$75/sqft |
Source: Century 21 Scenic Realty #8227197 Report a problem | ||
| 3/8/2018 | Listed for sale | $159,500$75/sqft |
Source: CENTURY 21 Scenic Realty #270228 Report a problem | ||
| 3/8/2018 | Pending sale | $159,500$75/sqft |
Source: CENTURY 21 Scenic Realty #270228 Report a problem | ||
| 2/26/2018 | Listed for sale | $159,500-3.3%$75/sqft |
Source: CENTURY 21 Scenic Realty #270228 Report a problem | ||
| 7/17/2007 | Sold | $165,000$78/sqft |
Source: Public Record Report a problem | ||
Public tax history
| Year | Property taxes | Tax assessment |
|---|---|---|
| 2024 | $720 +2.4% | $153,000 |
| 2023 | $704 | $153,000 |
| 2022 | $704 | $153,000 |
| 2021 | $704 -3.4% | $153,000 |
| 2020 | $728 +3.5% | $153,000 |
| 2019 | $704 | $153,000 |
| 2018 | -- | $153,000 -12.4% |
| 2016 | -- | $174,640 |
| 2015 | -- | $174,640 |
| 2014 | -- | $174,640 |
Find assessor info on the county website
Monthly payment
Est. payment
Payment breakdown
Explore the cost of this home by adjusting the details. Changes won't be saved.Climate risks
Neighborhood: 28904
Nearby schools
GreatSchools rating
- 7/10Hayesville ElementaryGrades: 3-5Distance: 1.4 mi
- 4/10Hayesville MiddleGrades: 6-8Distance: 1.3 mi
- 6/10Hayesville HighGrades: 9-12Distance: 1.3 mi
Schools provided by the listing agent
- Elementary: Hayesville
- Middle: Hayesville
- High: Hayesville
Source: Canopy MLS as distributed by MLS GRID. This data may not be complete. We recommend contacting the local school district to confirm school assignments for this home.
- $254,6002 bd2 ba1.5k sqft302 Cherrywood Cir, Hayesville, NC 28904Off Market
- $16,8001.24 Acres266 Cherrywood Cir, Hayesville, NC 28904Off Market
- $20,0000.83 Acres266 Cherrywood Cir, Hayesville, NC 28904Off Market
- $20,0001.07 Acres266 Cherrywood Cir, Hayesville, NC 28904Off Market
- $280,0003 bd3 ba2k sqft332 Cherrywood Cir, Hayesville, NC 28904Sold
- $279,2002 bd2 ba1.5k sqft358 Cherrywood Cir, Hayesville, NC 28904Off Market
- $440,7003 bd3 ba3.6k sqft266 Cherrywood Cir, Hayesville, NC 28904Off Market
- $179,1002 bd1 ba432 sqft108 Boyds Prayer Way, Hayesville, NC 28904Off Market
A local agent can set up tours, give advice and negotiate with sellers.
A local lender can help you make sure your offer is ready when you are.
Similar homes
- $285,9003 bd3 ba1.9k sqft137 Debbie Ln, Hayesville, NC 28904For Sale By Owner
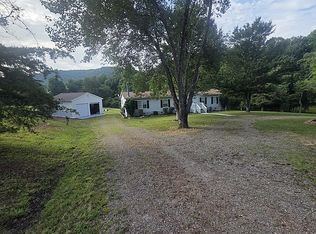
- $349,9002 bd2 ba1.6k sqft91 Hickory St, Hayesville, NC 28904For Sale
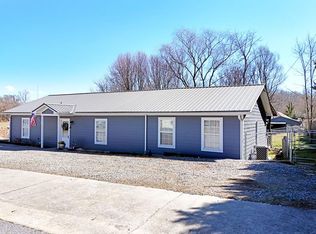 MLS ID #425286, Mary Hedden, Mary Hedden Properties LLC. NGBOR
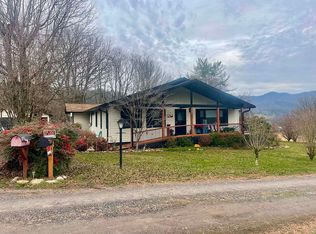
 - $380,0003 bd2 ba1.7k sqft567 Qualla Ter, Hayesville, NC 28904For Sale By Owner
- $410,0003 bd3 ba1.8k sqft119 Ashlan Trl, Hayesville, NC 28904For Sale
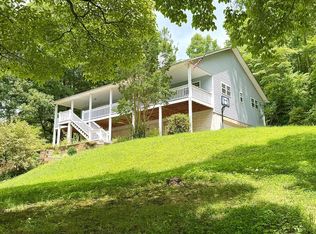 MLS ID #434488, Joni Lyvers, Mountain Streams Real Estate. NGBOR
 - $299,9003 bd2 ba1.3k sqft903 Village Rd, Hiawassee, GA 30546For SaleMLS ID #431247, Eli Phillips, REMAX Hiawassee Realty. NGBOR
- $400,0003 bd3 ba2.4k sqft3318 Old Highway 64 E, Hayesville, NC 28904For SaleMLS ID #431416, Tina Mallamas, Century 21 Black Bear Realty. NGBOR
- $--4 bd2 ba1.1k sqft288 Kimsey St, Blairsville, GA 30512AuctionAuction.com 1
- $318,5004 bd4 ba1.3k sqft282 Myers Branch, Murphy, NC 28906For Sale
 MLS ID #98524305, Poltrock Team, ReMax Mountain Properties. Hive MLS
 - $332,5002 bd3 ba1.2k sqft25 Glenn Oak Ln, Hayesville, NC 28904New ConstructionMLS ID #404215, Nancy Truett, Truett Family Realty. NGBOR
- $449,9004 bd4 ba2.5k sqft7026 Peebles Rd, Young Harris, GA 30582Active
 MLS ID #10817234, Mike Dalton, As Seen Around The World LLC. GAMLS
 - $450,0005 bd3 ba3k sqft41 Skid Strip Ln, Hayesville, NC 28904For Sale By Owner
- $299,5002 bd3 ba2k sqft97 Sourwood Holw, Murphy, NC 28906For SaleMLS ID #421132, Jessica Holloway, Coldwell Banker High Country Realty - Murphy. NGBOR
- $169,9004 bd2 ba2k sqft2518 Bellview Ln, Young Harris, GA 30582ActiveMLS ID #10812673, James Allison, Leading Edge Real Estate LLC. GAMLS
- $299,9004 bd2 ba1.1k sqft123 Quarry Road, Andrews, NC 28901For SaleMLS ID #98543614, David Ritz, ReMax Mountain Properties. Hive MLS
- $429,9002 bd3 ba1.1k sqft223 Mountain Breezes Dr, Hayesville, NC 28904For SaleMLS ID #418509, Deborah Woody, Mountain Sunrise Realty. NGBOR
- $199,9004 bd2 ba1.7k sqft1634 Crisp Rd, Murphy, NC 28906For SaleMLS ID #434677, Chrissy Sidler, REMAX Town & Country - Murphy. NGBOR
- $199,9002 bd2 ba1k sqft282 W Cherry Rd, Hayesville, NC 28904For SaleMLS ID #430987, Stephen Crowe, Appalachian Land Company. NGBOR
- $325,0002 bd2 ba1k sqft9045 Betty Jo Cir #17, Young Harris, GA 30582ActiveMLS ID #10725385, Rick Andrews, Century 21 Black Bear Realty. GAMLS
- $387,0003 bd3 ba1.5k sqft256 High Top Lane, Andrews, NC 28901For SaleMLS ID #100579305, Sara Hernandez, Creekside Realty. Hive MLS
- $350,0004 bd3 ba2.2k sqft277 Hamilton Rd, Blairsville, GA 30512ActiveMLS ID #10729994, Mike Dalton, As Seen Around The World LLC. GAMLS
